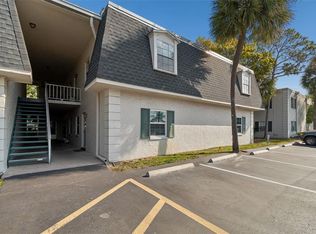
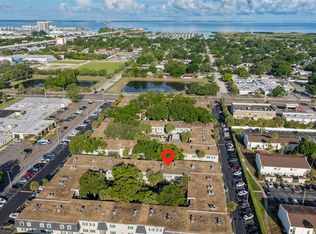
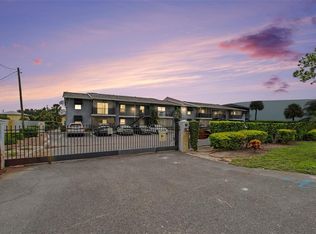
Welcome to this well-maintained 1-bedroom, 1-bathroom first-floor condo offering 760 square feet of comfortable living space in desirable South Tampa. Fresh interior paint gives the home a clean, move-in ready feel, while the 2-year-old HVAC system provides peace of mind. The building features a newer roof, and solid concrete walls and floors offer added durability and sound insulation. Enjoy the convenience of one assigned parking space and access to the community’s in-ground pool—perfect for relaxing on warm Florida days. Ideally located near local shopping and restaurants, with quick access to the Selmon Expressway and Gandy Bridge for an easy commute to downtown Tampa, MacDill AFB, or St. Petersburg. Whether you’re looking for a primary residence or a smart rental investment, this South Tampa condo is an opportunity you don’t want to miss.
For sale
Price cut: $5K (6/24)
$139,900
4335 AEGEAN DRIVE #144A, TAMPA, FL 33611
1beds
760sqft
Condominium
Built in 1981
-- sqft lot
$134,200 Zestimate®
$184/sqft
$405/mo HOA
What's special
Fresh interior paintNewer roofOne assigned parking space
- 179 days |
- 228 |
- 14 |
Zillow last checked:
Listing updated:
Listed by:
Zachary Campbell 727-504-3257,
SMITH & ASSOCIATES REAL ESTATE 727-342-3800
Source: Stellar MLS,MLS#: TB8480452 Originating MLS: Suncoast Tampa
Originating MLS: Suncoast Tampa
Facts & features
Interior
Bedrooms & bathrooms
- Bedrooms: 1
- Bathrooms: 1
- Full bathrooms: 1
Primary bedroom
- Features: Coat Closet
- Level: First
Kitchen
- Level: First
Living room
- Level: First
Heating
- Central
Cooling
- Central Air
Appliances
- Included: Dishwasher, Microwave, Range, Refrigerator
- Laundry: Common Area
Features
- Ceiling Fan(s), Thermostat
- Flooring: Ceramic Tile
- Has fireplace: No
Interior area
- Total structure area: 760
- Total interior livable area: 760 sqft
Video & virtual tour
Property
Features
- Levels: One
- Stories: 1
- Exterior features: Garden, Other, Sidewalk
- Pool features: In Ground
Lot
- Size: 2 Square Feet
Details
- Parcel number: A0430183WTA0000000144.0
- Zoning: RM-35
- Special conditions: None
Construction
Type & style
- Home type: Condo
- Property subtype: Condominium
Materials
- Block, Stucco
- Foundation: Slab
- Roof: Built-Up
Condition
- Completed
- New construction: No
- Year built: 1981
Utilities & green energy
- Sewer: Public Sewer
- Water: Public
- Utilities for property: Electricity Connected, Sewer Connected, Water Connected
Community & HOA
Community
- Features: Pool, Sidewalks
- Pet fee: $0 monthly
- Subdivision: BRANDYCHASE A CONDO
HOA
- Has HOA: Yes
- Amenities included: Laundry
- Services included: Common Area Taxes, Community Pool, Maintenance Structure, Maintenance Grounds, Pool Maintenance, Private Road, Sewer, Trash, Water
- HOA fee: $405 monthly
- HOA name: Wise Property Management
- HOA phone: 813-968-5665
Location
- Region: Tampa
Financial & listing details
- Price per square foot: $184/sqft
- Tax assessed value: $135,935
- Annual tax amount: $1,812
- Date on market: 2/26/2026
- Cumulative days on market: 171 days
- Listing terms: Cash,Conventional
- Ownership: Fee Simple
- Total actual rent: 0
- Electric utility on property: Yes
- Road surface type: Asphalt
Estimated market value
$134,200
$127,000 - $141,000
$1,197/mo
Price history
| Date | Event | Price |
|---|---|---|
| 8/11/2026 | Listed for sale | $139,900$184/sqft |
Source:  Stellar MLS #TB8480452 Report a problem Stellar MLS #TB8480452 Report a problem | ||
| 8/7/2026 | Contingent | $139,900$184/sqft |
Source: Stellar MLS #TB8480452 Report a problem | ||
| 6/24/2026 | Price change | $139,900-3.5%$184/sqft |
Source: Stellar MLS #TB8480452 Report a problem | ||
| 5/7/2026 | Price change | $144,900-3.3%$191/sqft |
Source: Stellar MLS #TB8480452 Report a problem | ||
| 3/26/2026 | Price change | $149,900-3.2%$197/sqft |
Source: Stellar MLS #TB8480452 Report a problem | ||
| 2/26/2026 | Listed for sale | $154,900+244.2%$204/sqft |
Source: Stellar MLS #TB8480452 Report a problem | ||
| 6/17/2010 | Sold | $45,000$59/sqft |
Source: Public Record Report a problem | ||
Public tax history
| Year | Property taxes | Tax assessment |
|---|---|---|
| 2025 | $2,084 +15% | $86,481 +10% |
| 2024 | $1,812 +0.7% | $78,619 +10% |
| 2023 | $1,800 +18.9% | $71,472 +10% |
| 2022 | $1,513 +19.9% | $64,975 +10% |
| 2021 | $1,262 +8.3% | $59,068 +10% |
| 2020 | $1,166 +10.8% | $53,698 +10% |
| 2019 | $1,052 | $48,816 +10% |
| 2018 | $1,052 +11% | $44,378 +7.8% |
| 2017 | $948 +6.6% | $41,181 +4.7% |
| 2016 | $889 +5.3% | $39,349 +8.6% |
| 2015 | $844 +10.9% | $36,231 +10% |
| 2014 | $761 | $32,937 +10% |
| 2013 | $761 +27.3% | $29,943 +10% |
| 2012 | $598 -10.1% | $27,221 -10.1% |
| 2011 | $665 -40% | $30,270 -40.8% |
| 2010 | $1,108 +111% | $51,115 +4.7% |
| 2009 | $525 -22.5% | $48,800 -24.7% |
| 2008 | $678 -33.5% | $64,801 -10% |
| 2007 | $1,019 -39.4% | $72,036 +1.1% |
| 2006 | $1,680 +32.2% | $71,238 +36.5% |
| 2005 | $1,271 | $52,187 +26.2% |
| 2004 | -- | $41,353 +55.5% |
| 2003 | -- | $26,600 +2.4% |
| 2002 | -- | $25,977 +1.6% |
| 2001 | -- | $25,568 -1.4% |
| 2000 | -- | $25,931 |
Find assessor info on the county website
Monthly payment
Est. payment
Payment breakdown
Explore the cost of this home by adjusting the details. Changes won't be saved.Climate risks
Neighborhood: Fairoaks
Nearby schools
GreatSchools rating
- 6/10Anderson Elementary SchoolGrades: PK-5Distance: 0.5 mi
- 5/10Madison Middle SchoolGrades: 6-8Distance: 0.7 mi
- 6/10Robinson High SchoolGrades: 9-12Distance: 1.6 mi
Schools provided by the listing agent
- Elementary: Anderson-HB
- Middle: Madison-HB
- High: Robinson-HB
Source: Stellar MLS. This data may not be complete. We recommend contacting the local school district to confirm school assignments for this home.
- $179,0002 bd1 ba1k sqft4335 Aegean Dr APT 108A, Tampa, FL 33611For Sale

- $172,5001 bd1 ba760 sqft4335 Aegean Dr APT 110A, Tampa, FL 33611Sold

- $152,5001 bd1 ba760 sqft4335 Aegean Dr APT 212A, Tampa, FL 33611Sold

- $157,0001 bd1 ba760 sqft4335 Aegean Dr APT 114A, Tampa, FL 33611Sold
- $145,0001 bd1 ba760 sqft4335 Aegean Dr APT 116A, Tampa, FL 33611For Sale
- $185,0001 bd1 ba760 sqft4335 Aegean Dr APT 128A, Tampa, FL 33611For Sale
- $168,5002 bd1 ba1k sqft4335 Aegean Dr APT 136A, Tampa, FL 33611For Sale
- $152,5001 bd1 ba760 sqft4335 Aegean Dr APT 240A, Tampa, FL 33611Sold
A local agent can set up tours, give advice and negotiate with sellers.
Similar homes
- $168,5002 bd1 ba1k sqft4335 AEGEAN DRIVE #136A, TAMPA, FL 33611For Sale
 MLS ID #TB8490432, Peter Wacelitz, IV, RE/MAX ALLIANCE GROUP. Stellar MLS
 - $178,0002 bd1 ba1k sqft4315 AEGEAN DRIVE #102C, TAMPA, FL 33611For Sale
 MLS ID #TB8519803, Chris Reade, CENTURY 21 BEGGINS ENTERPRISES. Stellar MLS
 - $175,0002 bd2 ba834 sqft3711 W IOWA AVE #115, TAMPA, FL 33611For Sale
 MLS ID #TB8534437, Kristie Scammell, ORCHARD BROKERAGE, LLC. Stellar MLS
 - $170,0002 bd2 ba1k sqft4875 W MCELROY AVENUE #G208, TAMPA, FL 33611For Sale
 MLS ID #TB8495280, Jorge Gonzalez, PEOPLE'S CHOICE REALTY SVC LLC. Stellar MLS
 - $149,9001 bd1 ba650 sqft2302 S MANHATTAN AVENUE #111, TAMPA, FL 33629For SaleMLS ID #TB8475890, Nelson Bosque, SMITH & ASSOCIATES REAL ESTATE. Stellar MLS
- $140,0001 bd1 ba750 sqft7612 NACIDO COURT, TAMPA, FL 33615For SaleMLS ID #TB8523625, Maya Zovko, KELLER WILLIAMS TAMPA CENTRAL. Stellar MLS
- $129,0002 bd1 ba860 sqft951 79TH AVENUE N #115, ST PETERSBURG, FL 33702For SaleMLS ID #TB8521336, Andre Andreoni, IMPACT REALTY TAMPA BAY. Stellar MLS
- $169,9001 bd1 ba702 sqft3206 W AZEELE STREET #227, TAMPA, FL 33609For SaleMLS ID #TB8493077, Rebecca Follmer, MCBRIDE KELLY & ASSOCIATES. Stellar MLS
- $145,0002 bd2 ba984 sqft14462 REUTER STRASSE CIRCLE #607, TAMPA, FL 33613For SaleMLS ID #TB8536852, Tony Baroni, KELLER WILLIAMS SUBURBAN TAMPA. Stellar MLS
- $139,9002 bd2 ba1k sqft3399 MERMOOR DRIVE #105, PALM HARBOR, FL 34685For SaleMLS ID #TB8530794, Michael Madson, LIPPLY REAL ESTATE. Stellar MLS
- $159,9002 bd1 ba948 sqft131 N MERCURY AVENUE #131, CLEARWATER, FL 33765For SaleMLS ID #TB8539358, Patricia Lugo, COLDWELL BANKER REALTY. Stellar MLS
- $149,9003 bd2 ba1.1k sqft645 N KEENE ROAD #D, CLEARWATER, FL 33755For SaleMLS ID #TB8472846, Miffi MacLean, TAMPA BAY ELITE HOMES, LLC. Stellar MLS
- $145,0002 bd1 ba758 sqft1831 BOUGH AVENUE #1, CLEARWATER, FL 33760For SaleMLS ID #O6403551, Johanna Belisario Romero, GLOBAL LUXURY REALTY LLC. Stellar MLS
- $150,0002 bd2 ba1k sqft11502 7TH LANE N #1401, ST PETERSBURG, FL 33716For SaleMLS ID #TB8533069, Jim Maiorano, MARK SPAIN REAL ESTATE. Stellar MLS
- $153,0002 bd2 ba1.1k sqft2469 FRANCISCAN DRIVE #59, CLEARWATER, FL 33763For SaleMLS ID #TB8527194, Deb Bonomo, BONOMO REALTY LLC. Stellar MLS
- $125,0002 bd1 ba899 sqft12407 OAK CEDAR PLACE #202, TAMPA, FL 33612For SaleMLS ID #TB8515458, Sean Tennant, CHARLES RUTENBERG REALTY INC. Stellar MLS
- $176,5001 bd1 ba776 sqft5305 SAN SEBASTIAN COURT #127, TAMPA, FL 33609For SaleMLS ID #TB8421444, Lynnette Ramsey, EXP REALTY LLC. Stellar MLS
- $115,0001 bd2 ba925 sqft4705 1ST STREET NE #138, ST PETERSBURG, FL 33703For SaleMLS ID #TB8519056, John Blevins, GENSTONE REALTY. Stellar MLS
- $125,0001 bd1 ba880 sqft5660 80TH STREET N #A202, ST PETERSBURG, FL 33709For SaleMLS ID #TB8475122, Cara Savell Keelin, INSPIRED NOOKS REALTY, LLC. Stellar MLS
- $119,9002 bd1 ba960 sqft9130 TUDOR DRIVE #M105, TAMPA, FL 33615For SaleMLS ID #TB8486120, Brunilda Calderon, LPT REALTY, LLC. Stellar MLS
