Very well maintained 2 bedrooms, 1.5 bath, two-story townhome in South Tampa. The combination of laminate on the ground floor and carpet upstairs mixed with the neutral color of the walls make you feel cozy and invite you to stay home. The outside balcony is good for relaxing while drinking your morning coffee surrounded by mature landscaping and old trees. This community also features a recreational pool and club house. You should not miss the opportunity to live in one of the fastest growing areas on the south side of Tampa where half million dollar condominiums, an exclusive yacht club, and marina are under construction at walking distance from this unit. It is also conveniently located near the new expressway that will connect Tampa with Saint Petersburg which is coming soon.
For sale
Price cut: $4.9K (8/5)
$195,000
4875 W MCELROY AVENUE #G208, TAMPA, FL 33611
2beds
1,020sqft
:
Get pre-qualified$1,723/mo
Condominium
Built in 1984
-- sqft lot
$-- Zestimate®
$191/sqft
$361/mo HOA
What's special
Club houseOld treesCarpet upstairsMature landscapingOutside balcony
- 95 days |
- 297 |
- 20 |
Zillow last checked:
Listing updated:
Listed by:
Jorge Gonzalez 813-495-4991,
PEOPLE'S CHOICE REALTY SVC LLC 813-933-0677
Source: Stellar MLS,MLS#: TB8495280 Originating MLS: Suncoast Tampa
Originating MLS: Suncoast Tampa
Facts & features
Interior
Bedrooms & bathrooms
- Bedrooms: 2
- Bathrooms: 2
- Full bathrooms: 1
- 1/2 bathrooms: 1
Primary bedroom
- Features: Built-in Closet
- Level: Second
- Area: 100 Square Feet
- Dimensions: 10x10
Bedroom 2
- Features: Built-in Closet
- Level: Second
- Area: 100 Square Feet
- Dimensions: 10x10
Primary bathroom
- Level: Second
- Area: 60 Square Feet
- Dimensions: 10x6
Dining room
- Level: First
- Area: 100 Square Feet
- Dimensions: 10x10
Kitchen
- Level: First
- Area: 48 Square Feet
- Dimensions: 8x6
Living room
- Level: First
- Area: 140 Square Feet
- Dimensions: 10x14
Heating
- Central, Electric
Cooling
- Central Air
Appliances
- Included: Dishwasher, Disposal, Electric Water Heater, Exhaust Fan, Range, Range Hood, Refrigerator
- Laundry: Laundry Closet
Features
- Living Room/Dining Room Combo, Open Floorplan, Thermostat
- Flooring: Carpet, Ceramic Tile, Laminate
- Windows: Window Treatments
- Has fireplace: No
Interior area
- Total structure area: 1,104
- Total interior livable area: 1,020 sqft
Video & virtual tour
Property
Features
- Levels: Two
- Stories: 2
- Exterior features: Balcony, Rain Gutters, Storage
Details
- Parcel number: A0830183XM0000000G208.0
- Zoning: CG
- Special conditions: None
Construction
Type & style
- Home type: Condo
- Property subtype: Condominium
Materials
- Block, Metal Frame, Stucco
- Foundation: Crawlspace
- Roof: Shingle
Condition
- New construction: No
- Year built: 1984
Utilities & green energy
- Sewer: Public Sewer
- Water: Public
- Utilities for property: Cable Available, Electricity Connected, Public, Sewer Available, Water Connected
Community & HOA
Community
- Features: Clubhouse, Pool
- Pet fee: $0 monthly
- Subdivision: WESTSHORE CLUB II A CONDOMINIU
HOA
- Has HOA: Yes
- Services included: Community Pool, Reserve Fund, Insurance, Maintenance Structure, Maintenance Grounds, Sewer, Trash, Water
- HOA fee: $361 monthly
- HOA name: Bay Ridge Properties in Tampa
- HOA phone: 813-251-2011
Location
- Region: Tampa
Financial & listing details
- Price per square foot: $191/sqft
- Tax assessed value: $167,539
- Annual tax amount: $3,019
- Date on market: 5/7/2026
- Cumulative days on market: 96 days
- Listing terms: Cash,Conventional
- Ownership: Condominium
- Total actual rent: 0
- Electric utility on property: Yes
- Road surface type: Asphalt
Estimated market value
Not available
Estimated sales range
Not available
Not available
Price history
| Date | Event | Price |
|---|---|---|
| 8/5/2026 | Price change | $195,000-2.5%$191/sqft |
Source:  Stellar MLS #TB8495280 Report a problem Stellar MLS #TB8495280 Report a problem | ||
| 5/7/2026 | Listed for sale | $199,900-16.7%$196/sqft |
Source: Stellar MLS #TB8495280 Report a problem | ||
| 1/21/2025 | Listing removed | $240,000$235/sqft |
Source: Stellar MLS #TB8326398 Report a problem | ||
| 12/3/2024 | Listed for sale | $240,000+92.2%$235/sqft |
Source: Stellar MLS #TB8326398 Report a problem | ||
| 9/13/2019 | Listing removed | $124,900$122/sqft |
Source: PEOPLE'S CHOICE REALTY SVC LLC #T3177655 Report a problem | ||
| 9/4/2019 | Price change | $124,900-3.2%$122/sqft |
Source: PEOPLE'S CHOICE REALTY SVC LLC #T3177655 Report a problem | ||
| 7/10/2019 | Price change | $129,000-11%$126/sqft |
Source: PEOPLE'S CHOICE REALTY SVC LLC #T3177655 Report a problem | ||
| 6/21/2019 | Price change | $145,000-12.1%$142/sqft |
Source: PEOPLE'S CHOICE REALTY SVC LLC #T3177655 Report a problem | ||
| 6/13/2019 | Price change | $165,000-6.8%$162/sqft |
Source: PEOPLE'S CHOICE REALTY SVC LLC #T3177655 Report a problem | ||
| 6/3/2019 | Listed for sale | $177,000+353.8%$174/sqft |
Source: PEOPLE'S CHOICE REALTY SVC LLC #T3177655 Report a problem | ||
| 2/21/2013 | Sold | $39,000-76.6%$38/sqft |
Source: Public Record Report a problem | ||
| 5/11/2006 | Sold | $167,000$164/sqft |
Source: Public Record Report a problem | ||
Public tax history
| Year | Property taxes | Tax assessment |
|---|---|---|
| 2025 | $3,019 +9.6% | $141,254 +10% |
| 2024 | $2,755 +6.9% | $128,413 +10% |
| 2023 | $2,576 +7.9% | $116,739 +10% |
| 2022 | $2,388 +22.4% | $106,126 +10% |
| 2021 | $1,952 -4.6% | $96,478 -1.2% |
| 2020 | $2,045 +9.6% | $97,629 +10% |
| 2019 | $1,866 | $88,754 -9.5% |
| 2018 | $1,866 +4% | $98,026 +9.9% |
| 2017 | $1,794 +8.6% | $89,179 +33.7% |
| 2016 | $1,651 +18% | $66,682 +9.8% |
| 2015 | $1,399 +20% | $60,722 +10% |
| 2014 | $1,166 | $55,202 +20% |
| 2013 | $1,166 +294.1% | $46,019 +20.3% |
| 2012 | $296 -67.8% | $38,244 -9% |
| 2011 | $917 -3.4% | $42,015 -4% |
| 2010 | $949 -30.2% | $43,780 -30% |
| 2009 | $1,360 -42% | $62,545 -42% |
| 2008 | $2,346 -2.3% | $107,823 -3.5% |
| 2007 | $2,403 -6.1% | $111,742 +2.7% |
| 2006 | $2,559 +41% | $108,816 +45.5% |
| 2005 | $1,815 | $74,786 +24.5% |
| 2004 | -- | $60,086 +18.1% |
| 2003 | -- | $50,896 +7.5% |
| 2002 | -- | $47,357 +20% |
| 2001 | -- | $39,466 |
| 2000 | $1,006 | $39,466 |
Find assessor info on the county website
Monthly payment
Est. payment
Payment breakdown
Explore the cost of this home by adjusting the details. Changes won't be saved.Climate risks
Neighborhood: Rattlesnake
Nearby schools
GreatSchools rating
- 6/10Anderson Elementary SchoolGrades: PK-5Distance: 1.3 mi
- 5/10Madison Middle SchoolGrades: 6-8Distance: 1 mi
- 6/10Robinson High SchoolGrades: 9-12Distance: 1.5 mi
- $182,8002 bd1 ba1k sqft4871 W McElroy Ave #G207, Tampa, FL 33611Off Market
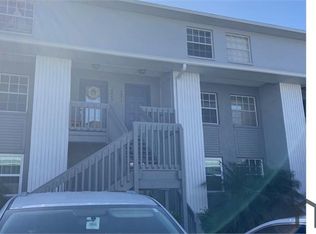
- $--2 bd1 ba1k sqft4871 W McElroy Ave, Tampa, FL 33611Off Market

- $187,7002 bd1 ba1k sqft4869 W McElroy Ave #G206, Tampa, FL 33611Off Market
- $174,0001 bd1 ba595 sqft4924 W Gandy Blvd #G202, Tampa, FL 33611Off Market

- $177,6001 bd1 ba-- sqft4924 W Gandy Blvd, Tampa, FL 33611Off Market
- $254,5002 bd1 ba1.1k sqft4875 W McElroy Ave, Tampa, FL 33611Off Market
- $230,9002 bd1 ba1k sqft4869 W McElroy Ave, Tampa, FL 33611Off Market
- $225,8002 bd2 ba1.1k sqft4887 W McElroy Ave #G212, Tampa, FL 33611Off Market
A local agent can set up tours, give advice and negotiate with sellers.
Similar homes
- $235,0002 bd2 ba1.2k sqft4907 W MCELROY AVENUE #H209, TAMPA, FL 33611For Sale

 MLS ID #TB8529894, Myra Denman, QUICKSILVER REAL ESTATE GROUP. Stellar MLS
 - $230,0002 bd1 ba1k sqft4813 MCELROY #D108, TAMPA, FL 33611For Sale
 MLS ID #TB8507785, Kristen Thomas, SMITH & ASSOCIATES REAL ESTATE. Stellar MLS
 - $235,0002 bd2 ba1k sqft4839 MCELROY #F206, TAMPA, FL 33611For Sale
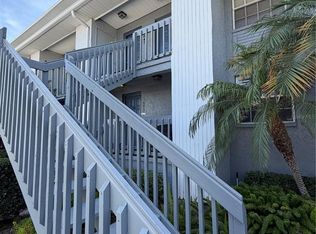 MLS ID #TB8498480, Kristen Thomas, SMITH & ASSOCIATES REAL ESTATE. Stellar MLS
 - $195,0002 bd2 ba1.1k sqft8350 SAVANNAH TRACE CIRCLE #305, TAMPA, FL 33615For Sale
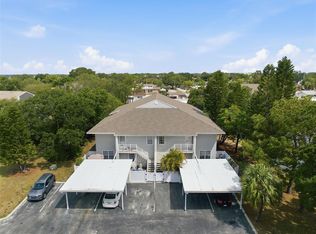 MLS ID #TB8534000, Pablo Aviles, COMPASS FLORIDA LLC. Stellar MLS
 - $200,0002 bd2 ba999 sqft4416 N CLARK AVENUE #13, TAMPA, FL 33614For SaleMLS ID #TB8509534, YAIXY CABRERA, VITA LUXURY REALTY LLC. Stellar MLS
- $210,0002 bd2 ba960 sqft11201 122ND AVENUE #197, LARGO, FL 33778For SaleMLS ID #TB8486076, Elisa Sievering, CENTURY 21 BEGGINS. Stellar MLS
- $187,4003 bd2 ba1.1k sqft860 S VILLAGE DRIVE N #106, ST PETERSBURG, FL 33716For SaleMLS ID #TB8504075, Jennifer Lumsden, NAMASTE REALTY LLC. Stellar MLS
- $209,0003 bd3 ba1.2k sqft2208 FLETCHERS POINT CIRCLE, TAMPA, FL 33613For SaleMLS ID #TB8534877, Lea Lagueux, FUTURE HOME REALTY INC. Stellar MLS
- $199,0002 bd2 ba1.1k sqft6318 BAYSIDE KEY DRIVE, TAMPA, FL 33615For SaleMLS ID #TB8484518, Archie Campbell, III, RE/MAX ACTION FIRST OF FLORIDA. Stellar MLS
- $189,9003 bd2 ba1k sqft5100 BURCHETTE ROAD #3107, TAMPA, FL 33647For SaleMLS ID #TB8526600, Steven Pitts, REDFIN CORPORATION. Stellar MLS
- $160,0002 bd2 ba1k sqft10265 GANDY BOULEVARD N #1006, ST PETERSBURG, FL 33702For SaleMLS ID #TB8518477, Kevin Freel, CENTURY 21 LIST WITH BEGGINS. Stellar MLS
- $220,0002 bd2 ba1.1k sqft5618 PINNACLE HEIGHTS CIRCLE #206, TAMPA, FL 33624For SaleMLS ID #TB8508015, Betty Rohe, LUXURY & BEACH REALTY INC. Stellar MLS
- $149,9992 bd2 ba1k sqft8636 MALLARD RESERVE DRIVE #201, TAMPA, FL 33614For SaleMLS ID #TB8515551, Brandon Johnson, FLORIDA REALTY. Stellar MLS
- $160,0002 bd2 ba955 sqft2587 COUNTRYSIDE BOULEVARD #6110, CLEARWATER, FL 33761For SaleMLS ID #TB8521981, Jorge Braham, VANTAGE REALTY PARTNERS. Stellar MLS
- $153,0002 bd2 ba1.1k sqft2469 FRANCISCAN DRIVE #59, CLEARWATER, FL 33763For SaleMLS ID #TB8527194, Deb Bonomo, BONOMO REALTY LLC. Stellar MLS
- $145,0002 bd1 ba950 sqft4718 JOSEPH COURT #220, TAMPA, FL 33614For SaleMLS ID #TB8531344, Jeffrey Borham, PA, EXP REALTY LLC. Stellar MLS
- $219,0002 bd2 ba960 sqft7001 PLACE DE LA PAIX #2A, SOUTH PASADENA, FL 33707For SaleMLS ID #A4687747, Tom Collier, LESLIE WELLS REALTY, INC.. Stellar MLS
- $180,0002 bd2 ba940 sqft9100 DR MARTIN LUTHER KING JR STREET N #905, ST PETERSBURG, FL 33702For SaleMLS ID #TB8444197, Elizabeth Schwarzen, COASTAL PROPERTIES GROUP INTER. Stellar MLS
- $219,0002 bd3 ba1k sqft2350 FLETCHERS POINT CIRCLE, TAMPA, FL 33613For SaleMLS ID #TB8534287, Alfredo Perez, LPT REALTY, LLC. Stellar MLS
- $130,0002 bd2 ba1k sqft4715 BAY STREET NE #222, ST PETERSBURG, FL 33703For SaleMLS ID #TB8522798, Tammy Brophy Wenzel, BROPHY REAL ESTATE. Stellar MLS
