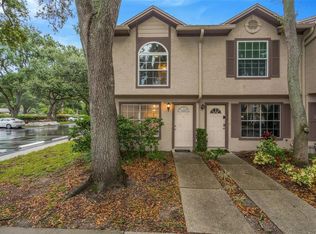
Under contract-accepting backup offers. If you're looking for a peaceful retreat that doesn't sacrifice convenience, 5100 Burchette Rd #3107 hits all the right notes. This 1,080-square-foot, single-level end-unit Villa/Condo features three bedrooms, two baths, 1 assigned parking spot, and a bright, open floor plan where the living and dining areas flow together effortlessly. The kitchen is complete with ample countertops, a breakfast bar, and plenty of cabinetry. This home is being sold as-is and just needs your vision. Located in a top-rated school district, the home sits in the highly sought-after Tampa Palms neighborhood—a gorgeous, lake-dotted community tucked between Bruce B. Downs Boulevard and I-75. Here, life moves at a wonderful pace; your daily rhythm can easily shift from a round of golf or tennis at the local country club to a scenic bike ride through Flatwoods Park, followed by a quiet evening walk under the mature oaks or a night out at the New Tampa Performing Arts Center.
Accepting backups
$189,900
5100 BURCHETTE ROAD #3107, TAMPA, FL 33647
3beds
1,080sqft
Condominium
Built in 1988
-- sqft lot
$181,100 Zestimate®
$176/sqft
$504/mo HOA
What's special
Breakfast barThree bedroomsGorgeous lake-dotted communityTwo bathsBright open floor planPlenty of cabinetry
- 38 days |
- 735 |
- 24 |
Likely to sell faster than
Zillow last checked:
Listing updated:
Listed by:
Steven Pitts 617-458-2883,
REDFIN CORPORATION 617-458-2883
Source: Stellar MLS,MLS#: TB8526600 Originating MLS: Suncoast Tampa
Originating MLS: Suncoast Tampa
Facts & features
Interior
Bedrooms & bathrooms
- Bedrooms: 3
- Bathrooms: 2
- Full bathrooms: 2
Rooms
- Room types: Utility Room
Primary bedroom
- Features: Ceiling Fan(s), En Suite Bathroom, Built-in Closet
- Level: First
Kitchen
- Features: Breakfast Bar
- Level: First
Living room
- Features: Ceiling Fan(s)
- Level: First
Heating
- Electric
Cooling
- Central Air
Appliances
- Included: Dishwasher, Dryer, Electric Water Heater, Range, Refrigerator, Washer
- Laundry: Inside, Laundry Room
Features
- Ceiling Fan(s), Eating Space In Kitchen, Living Room/Dining Room Combo, Open Floorplan, Primary Bedroom Main Floor, Solid Surface Counters, Thermostat
- Flooring: Carpet, Linoleum
- Has fireplace: No
- Furnished: Yes
- Common walls with other units/homes: End Unit
Interior area
- Total structure area: 1,105
- Total interior livable area: 1,080 sqft
Video & virtual tour
Property
Parking
- Parking features: Assigned
Accessibility
- Accessibility features: Grip-Accessible Features
Features
- Levels: One
- Stories: 1
- Patio & porch: Covered, Rear Porch, Screened
- Exterior features: Irrigation System, Private Entrance, Rain Gutters, Sidewalk
- Has view: Yes
- View description: Trees/Woods
Lot
- Size: 1,130 Square Feet
- Residential vegetation: Trees/Landscaped
Details
- Parcel number: A3427191DX00003103107.0
- Zoning: CU
- Special conditions: None
Construction
Type & style
- Home type: Condo
- Property subtype: Condominium
Materials
- Stucco
- Foundation: Slab
- Roof: Shingle
Condition
- New construction: No
- Year built: 1988
Utilities & green energy
- Sewer: Public Sewer
- Water: Public
- Utilities for property: Electricity Connected, Public, Sewer Connected, Street Lights, Underground Utilities, Water Connected
Community & HOA
Community
- Features: Clubhouse, Deed Restrictions, Fitness Center, Gated Community - No Guard, Park, Pool, Sidewalks
- Security: Gated Community
- Pet fee: $0 monthly
- Subdivision: FAIRCREST III A CONDO
HOA
- Has HOA: Yes
- Amenities included: Clubhouse, Fitness Center, Pool
- Services included: Common Area Taxes, Community Pool, Reserve Fund, Maintenance Grounds, Manager
- HOA fee: $504 monthly
- HOA name: Faircrest Condominium Association
- HOA phone: 813-972-5666
Location
- Region: Tampa
Financial & listing details
- Price per square foot: $176/sqft
- Tax assessed value: $172,854
- Annual tax amount: $1,070
- Date on market: 7/10/2026
- Cumulative days on market: 37 days
- Listing terms: Cash,Conventional,FHA
- Ownership: Condominium
- Total actual rent: 0
- Electric utility on property: Yes
- Road surface type: Paved
Estimated market value
$181,100
$172,000 - $190,000
$2,055/mo
Price history
| Date | Event | Price |
|---|---|---|
| 7/10/2026 | Listed for sale | $189,900+116%$176/sqft |
Source:  Stellar MLS #TB8526600 Report a problem Stellar MLS #TB8526600 Report a problem | ||
| 10/1/1988 | Sold | $87,900$81/sqft |
Source: Agent Provided Report a problem | ||
Public tax history
| Year | Property taxes | Tax assessment |
|---|---|---|
| 2025 | $1,070 +5.5% | $63,894 +2.9% |
| 2024 | $1,015 +2.2% | $62,093 +3% |
| 2023 | $993 +3.7% | $60,284 +3% |
| 2022 | $957 +1.5% | $58,528 +3% |
| 2021 | $943 -6.5% | $56,823 +1.4% |
| 2020 | $1,009 +0.4% | $56,038 +2.3% |
| 2019 | $1,005 | $54,778 +1.9% |
| 2018 | $1,005 +0.7% | $53,757 -37.1% |
| 2017 | $998 +0.9% | $85,445 +65.7% |
| 2016 | $989 +2% | $51,568 +0.7% |
| 2015 | $970 +3.4% | $51,210 +0.8% |
| 2014 | $937 | $50,804 +1.5% |
| 2013 | $937 +0.8% | $50,053 +1.7% |
| 2012 | $930 -11.9% | $49,216 -10.1% |
| 2011 | $1,055 -2.5% | $54,770 -7% |
| 2010 | $1,083 -11.6% | $58,900 -22.2% |
| 2009 | $1,224 -0.1% | $75,725 +0.1% |
| 2008 | $1,225 -18.9% | $75,649 +3% |
| 2007 | $1,511 +5.2% | $73,446 +2.5% |
| 2006 | $1,437 +1.5% | $71,655 +3% |
| 2005 | $1,416 | $69,568 +3% |
| 2004 | -- | $67,542 +1.9% |
| 2003 | -- | $66,283 +3% |
| 2002 | -- | $64,348 +1.3% |
| 2001 | -- | $63,510 |
| 2000 | $1,171 | $63,510 |
Find assessor info on the county website
Monthly payment
Est. payment
Payment breakdown
Explore the cost of this home by adjusting the details. Changes won't be saved.Climate risks
Neighborhood: Tampa Palms
Nearby schools
GreatSchools rating
- 7/10Tampa Palms Elementary SchoolGrades: PK-5Distance: 1 mi
- 8/10Liberty Middle SchoolGrades: 6-8Distance: 3 mi
- 3/10Freedom High SchoolGrades: 9-12Distance: 3.1 mi
Schools provided by the listing agent
- Elementary: Tampa Palms-HB
- Middle: Liberty-HB
- High: Freedom-HB
Source: Stellar MLS. This data may not be complete. We recommend contacting the local school district to confirm school assignments for this home.
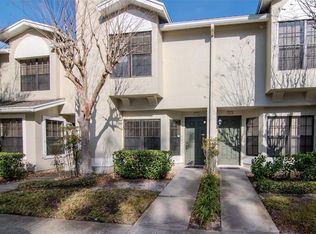
- $195,0002 bd3 ba1.1k sqft5100 Burchette Rd UNIT 202, Tampa, FL 33647Sold

- $200,0002 bd2 ba1k sqft5100 Burchette Rd UNIT 300, Tampa, FL 33647Sold
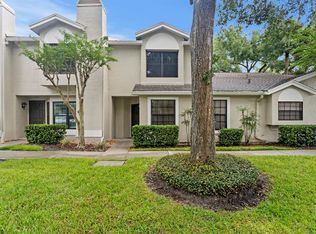
- $214,9002 bd2 ba1.1k sqft5100 Burchette Rd UNIT 306, Tampa, FL 33647Sold
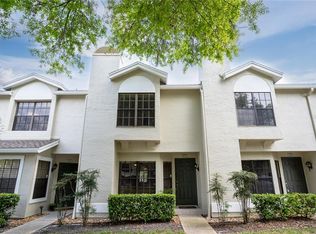
- $250,0002 bd3 ba1.1k sqft5100 Burchette Rd UNIT 402, Tampa, FL 33647Sold
- $215,0002 bd3 ba1.1k sqft5100 Burchette Rd UNIT 403, Tampa, FL 33647Sold
- $223,0002 bd3 ba1.1k sqft5100 Burchette Rd UNIT 404, Tampa, FL 33647For Sale
- $230,0002 bd2 ba1.1k sqft5100 Burchette Rd UNIT 406, Tampa, FL 33647Sold
- $245,0003 bd2 ba1k sqft5100 Burchette Rd UNIT 500, Tampa, FL 33647Sold
- $225,0002 bd3 ba1.1k sqft5100 Burchette Rd UNIT 602, Tampa, FL 33647Sold
A local agent can set up tours, give advice and negotiate with sellers.
A local lender can help you make sure your offer is ready when you are.
Similar homes
- $158,0002 bd3 ba1.2k sqft14454 REUTER STRASSE CIRCLE #712, TAMPA, FL 33613For Sale

 MLS ID #TB8537959, Yingyi Xu, RE/MAX ALLIANCE GROUP. Stellar MLS
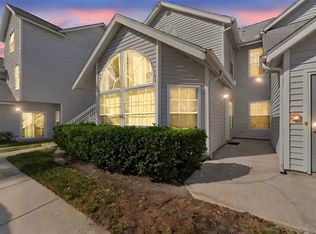
 - $209,0003 bd3 ba1.2k sqft2208 FLETCHERS POINT CIRCLE, TAMPA, FL 33613For Sale
 MLS ID #TB8534877, Lea Lagueux, FUTURE HOME REALTY INC. Stellar MLS
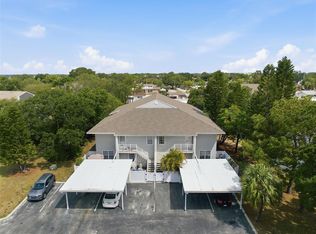
 - $199,4002 bd2 ba1.1k sqft12245 ARMENIA GABLES CIRCLE #12245, TAMPA, FL 33612For Sale
 MLS ID #TB8478024, Dean Aaron Waters, DALTON WADE INC. Stellar MLS
 - $195,0002 bd2 ba1.1k sqft8350 SAVANNAH TRACE CIRCLE #305, TAMPA, FL 33615For Sale
 MLS ID #TB8534000, Pablo Aviles, COMPASS FLORIDA LLC. Stellar MLS
 - $209,9992 bd2 ba1.2k sqft4138 PINELAKE LANE #201, TAMPA, FL 33618For SaleMLS ID #TB8507732, Christian Tateo, HORIZONS BY THE SEA, INC. Stellar MLS
- $220,0003 bd3 ba1.3k sqft5156 SUNRIDGE PALMS DRIVE, TAMPA, FL 33617For SaleMLS ID #TB8500526, Nicholas Cuccia, MAVREALTY. Stellar MLS
- $200,0003 bd2 ba1.2k sqft7210 N MANHATTAN AVENUE #1913, TAMPA, FL 33614For SaleMLS ID #TB8498234, Yesenia Restituyo Rodriguez, MY REALTY GROUP, LLC.. Stellar MLS
- $165,0002 bd3 ba1.2k sqft6325 NEWTOWN CIRCLE #25B2, TAMPA, FL 33615For SaleMLS ID #TB8538473, Leesa Moore, REALTY OF AMERICA. Stellar MLS
- $189,9002 bd2 ba1k sqft303 MARTHA LANE #303, OLDSMAR, FL 34677For SaleMLS ID #TB8485863, Angelique Blake, MARK SPAIN REAL ESTATE. Stellar MLS
- $229,9002 bd2 ba1.2k sqft1920 HAMMOCKS AVENUE #1002, LUTZ, FL 33549For SaleMLS ID #W7888476, Kelly Mothershead Timmons, KELLER WILLIAMS REALTY- PALM HARBOR. Stellar MLS
- $219,9002 bd1 ba1k sqft13765 JUNIPER BLOSSOM DRIVE #101, TAMPA, FL 33618For SaleMLS ID #TB8498119, Brian Miller, PREMIER SOTHEBYS INTL REALTY. Stellar MLS
- $219,0003 bd2 ba1.3k sqft13612 S VILLAGE DRIVE #5212, TAMPA, FL 33618For SaleMLS ID #TB8454146, Rhonda Dosal, CHARLES RUTENBERG REALTY INC. Stellar MLS
- $119,0002 bd2 ba912 sqft14319 HANGING MOSS CIRCLE #101, TAMPA, FL 33613For SaleMLS ID #TB8485608, Dee Koulias, MARK SPAIN REAL ESTATE. Stellar MLS
- $199,9002 bd3 ba1.1k sqft16545 LAKE BRIGADOON CIRCLE, TAMPA, FL 33618For SaleMLS ID #TB8448636, Lucy Werner, RIVERVIEW REALTY COMPANY. Stellar MLS
- $189,9992 bd3 ba1k sqft4005 OAK LIMB COURT, TAMPA, FL 33614For SaleMLS ID #TB8507175, Leeroy Thompson, DENNIS REALTY & INV. CORP.. Stellar MLS
- $145,9992 bd2 ba1.1k sqft4821 PURITAN CIRCLE #104, TAMPA, FL 33617For SaleMLS ID #TB8449149, Gloria Reagan, TROPIC SHORES REALTY LLC. Stellar MLS
- $210,0002 bd2 ba1.3k sqft8350 SAVANNAH TRACE CIRCLE #1601, TAMPA, FL 33615For SaleMLS ID #TB8524866, Jessica Hood, BHHS FLORIDA PROPERTIES GROUP. Stellar MLS
- $239,0002 bd1 ba1.1k sqft3164 VALLEY OAKS DRIVE #3164, TAMPA, FL 33618For SaleMLS ID #TB8515005, Marcus Thompson, CENTURY 21 EXECUTIVE TEAM. Stellar MLS
- $179,0002 bd2 ba979 sqft3232 LAKE PINE WAY E #F2, TARPON SPRINGS, FL 34688For SaleMLS ID #TB8439669, Andrew Marlinski, KELLER WILLIAMS SOUTH TAMPA. Stellar MLS
- $199,9902 bd2 ba1.2k sqft4739 CARRINGTON COURT, NEW PORT RICHEY, FL 34655For SaleMLS ID #TB8536803, Zachary Boyle, LPT REALTY, LLC. Stellar MLS
