What an incredible location hidden away from the pace of city life. Come home and relax, in this peaceful, gated waterfront community. The home features 2 bedrooms, 2.5 bathrooms, and a private driveway with a car port parking area. Walk in through the front door and you will immediately feel at home. The centralized living room is warm and inviting. The kitchen is spacious, and has beautiful wooden cabinets, matching appliances, granite countertops, and tile floors. The pass through breakfast bar is a wonderful addition. The Living room, Dining room, and Study are all tiled, and connect to the screened lanai / back patio. The first level half bath cabinets and granite match the kitchen perfectly, and there is an interior laundry closet. Once you go upstairs you will see two bedrooms and two bathrooms and plenty of closet space. The primary bedroom has a private balcony, large closet and a walk in shower. Bedroom 2 is spacious, has a large closet and a tub / shower combo. Centrally located within a half mile of Wal-Mart, 12 oaks shopping plaza, Publix and many other stores. Quick access to the Veterans / 589, I-275, Clearwater, St. Pete and Tampa. Close to Tampa International Airport, Westshore, international Plaza and a short commute to USF, and or James A. Haley VA Hospital. This home is certainly a must see, please call to schedule your private tour today. (All room sizes and measurements are approximate)
For sale
$219,900
6910 LAKE PLACE COURT, TAMPA, FL 33634
2beds
1,234sqft
:
Get pre-qualified$2,204/mo
Condominium
Built in 1985
-- sqft lot
$-- Zestimate®
$178/sqft
$651/mo HOA
What's special
Granite countertopsGated waterfront communityInterior laundry closetTile floorsPass through breakfast barBeautiful wooden cabinetsMatching appliances
- 39 days |
- 364 |
- 12 |
Zillow last checked:
Listing updated:
Listed by:
John DiPalo 352-688-7997,
WEICHERT REALTORS FL TROPICS 352-688-7997
Source: Stellar MLS,MLS#: W7887032 Originating MLS: West Pasco
Originating MLS: West Pasco
Facts & features
Interior
Bedrooms & bathrooms
- Bedrooms: 2
- Bathrooms: 3
- Full bathrooms: 2
- 1/2 bathrooms: 1
Primary bedroom
- Features: Built-in Closet
- Level: Second
- Area: 269.1 Square Feet
- Dimensions: 19.5x13.8
Bedroom 2
- Features: Built-in Closet
- Level: Second
- Area: 133.32 Square Feet
- Dimensions: 13.2x10.1
Balcony porch lanai
- Level: Second
- Area: 31.98 Square Feet
- Dimensions: 7.8x4.1
Balcony porch lanai
- Level: First
- Area: 229.52 Square Feet
- Dimensions: 15.2x15.1
Dining room
- Level: First
- Area: 118.8 Square Feet
- Dimensions: 13.2x9
Foyer
- Level: First
- Area: 12.69 Square Feet
- Dimensions: 4.7x2.7
Kitchen
- Level: First
- Area: 97.97 Square Feet
- Dimensions: 10.1x9.7
Laundry
- Level: First
- Area: 28.7 Square Feet
- Dimensions: 7x4.1
Living room
- Level: First
- Area: 267.72 Square Feet
- Dimensions: 19.4x13.8
Heating
- Central, Electric
Cooling
- Central Air
Appliances
- Included: Dishwasher, Microwave, Range, Refrigerator
- Laundry: Inside, Laundry Closet
Features
- Ceiling Fan(s), PrimaryBedroom Upstairs, Stone Counters
- Flooring: Carpet, Laminate, Tile
- Has fireplace: No
Interior area
- Total structure area: 1,339
- Total interior livable area: 1,234 sqft
Video & virtual tour
Property
Parking
- Total spaces: 1
- Parking features: Carport
- Carport spaces: 1
Features
- Levels: Two
- Stories: 2
- Exterior features: Balcony, Sidewalk
- Has view: Yes
- View description: Water, Pond
- Has water view: Yes
- Water view: Water,Pond
- Waterfront features: Pond
Lot
- Size: 2,125 Square Feet
Details
- Parcel number: U24281708U00000000023.0
- Zoning: PD
- Special conditions: None
Construction
Type & style
- Home type: Condo
- Property subtype: Condominium
Materials
- Vinyl Siding, Wood Frame
- Foundation: Slab
- Roof: Shingle
Condition
- New construction: No
- Year built: 1985
Utilities & green energy
- Sewer: Public Sewer
- Water: Public
- Utilities for property: BB/HS Internet Available, Cable Connected, Electricity Connected, Public, Sewer Connected, Water Connected
Community & HOA
Community
- Features: Pool
- Pet fee: $0 monthly
- Subdivision: LAKE PLACE A CONDO
HOA
- Has HOA: Yes
- Services included: Cable TV, Community Pool, Insurance, Internet, Maintenance Structure, Maintenance Grounds, Trash, Water
- HOA fee: $651 monthly
- HOA name: Blue Ribbon Property Management
- HOA phone: 813-684-9374
Location
- Region: Tampa
Financial & listing details
- Price per square foot: $178/sqft
- Tax assessed value: $176,262
- Annual tax amount: $3,449
- Date on market: 6/25/2026
- Cumulative days on market: 39 days
- Listing terms: Cash,Conventional
- Ownership: Fee Simple
- Total actual rent: 21000
- Electric utility on property: Yes
- Road surface type: Paved
Estimated market value
Not available
Estimated sales range
Not available
Not available
Price history
| Date | Event | Price |
|---|---|---|
| 6/25/2026 | Listed for sale | $219,900-5.2%$178/sqft |
Source:  Stellar MLS #W7887032 Report a problem Stellar MLS #W7887032 Report a problem | ||
| 4/30/2025 | Sold | $232,000-1.3%$188/sqft |
Source: Stellar MLS #TB8348223 Report a problem | ||
| 3/17/2025 | Pending sale | $235,000$190/sqft |
Source: Stellar MLS #TB8348223 Report a problem | ||
| 2/8/2025 | Listed for sale | $235,000+279%$190/sqft |
Source: Stellar MLS #TB8348223 Report a problem | ||
| 7/11/2016 | Listing removed | $1,200+23.1%$1/sqft |
Source: CENTURY 21 SEVEN OAKS REALTY #T2827791 Report a problem | ||
| 4/11/2011 | Listing removed | $975$1/sqft |
Source: TNC Report a problem | ||
| 3/12/2011 | Listed for rent | $975$1/sqft |
Source: TNC Report a problem | ||
| 9/17/2009 | Sold | $62,000-15%$50/sqft |
Source: Public Record Report a problem | ||
| 7/2/2009 | Price change | $72,900-7.6%$59/sqft |
Source: SunRaye Realty #7414079 Report a problem | ||
| 6/6/2009 | Listed for sale | $78,900-36.9%$64/sqft |
Source: SunRaye Realty #7414079 Report a problem | ||
| 6/5/2004 | Sold | $125,000$101/sqft |
Source: Public Record Report a problem | ||
Public tax history
| Year | Property taxes | Tax assessment |
|---|---|---|
| 2025 | $3,594 +10.5% | $176,262 +14.8% |
| 2024 | $3,252 +7.2% | $153,480 +10% |
| 2023 | $3,034 +11.6% | $139,527 +10% |
| 2022 | $2,719 +13.3% | $126,843 +10% |
| 2021 | $2,401 +21.4% | $115,312 +35.6% |
| 2020 | $1,977 +13% | $85,032 +10% |
| 2019 | $1,750 | $77,302 -11.6% |
| 2018 | $1,750 +7.5% | $87,461 +14.3% |
| 2017 | $1,628 +9% | $76,489 +31.7% |
| 2016 | $1,493 +10.6% | $58,078 +10% |
| 2015 | $1,350 +18.7% | $52,798 +10% |
| 2014 | $1,137 | $47,998 +2.1% |
| 2013 | $1,137 +5.6% | $46,988 +10% |
| 2012 | $1,077 +3% | $42,716 +3.9% |
| 2011 | $1,046 -38.7% | $41,101 -44.7% |
| 2010 | $1,707 +51.7% | $74,272 -13.6% |
| 2009 | $1,126 -42.1% | $85,990 -32.1% |
| 2008 | $1,945 -9.3% | $126,630 +3% |
| 2007 | $2,144 -5.4% | $122,942 +1.8% |
| 2006 | $2,266 +8% | $120,774 +41.6% |
| 2005 | $2,099 | $85,291 -2.7% |
| 2004 | -- | $87,623 +33.5% |
| 2003 | -- | $65,646 +2.4% |
| 2002 | -- | $64,107 +1.6% |
| 2001 | -- | $63,097 +5.6% |
| 2000 | $982 | $59,737 |
Find assessor info on the county website
Monthly payment
Est. payment
Payment breakdown
Explore the cost of this home by adjusting the details. Changes won't be saved.Climate risks
Neighborhood: Town 'n' Country
Nearby schools
GreatSchools rating
- 5/10Morgan Woods Elementary SchoolGrades: PK-5Distance: 1.2 mi
- 3/10Webb Middle SchoolGrades: 6-8Distance: 2 mi
- 4/10Leto High SchoolGrades: 9-12Distance: 2.6 mi
Schools provided by the listing agent
- Elementary: Crestwood-HB
- Middle: Webb-HB
- High: Leto-HB
Source: Stellar MLS. This data may not be complete. We recommend contacting the local school district to confirm school assignments for this home.
- $221,5003 bd2 ba1.2k sqft6912 Lake Place Ct, Tampa, FL 33634Off Market

- $196,9003 bd2 ba1.3k sqft6908 Lake Place Ct, Tampa, FL 33634Off Market

- $275,0003 bd3 ba1.3k sqft6914 Lake Place Ct, Tampa, FL 33634Sold

- $196,1003 bd2 ba1.3k sqft6906 Lake Place Ct, Tampa, FL 33634Off Market
- $240,1002 bd3 ba1.3k sqft6916 Lake Place Ct, Tampa, FL 33634Off Market
- $--2 bd3 ba1.3k sqft6916 Lake Place Ct #6916, Tampa, FL 33634Off Market
- $279,9002 bd3 ba1.2k sqft6904 Lake Place Ct UNIT 6904, Tampa, FL 33634Sold
- $279,9002 bd3 ba1.2k sqft6904 Lake Place Ct, Tampa, FL 33634Sold
A local agent can set up tours, give advice and negotiate with sellers.
A local lender can help you make sure your offer is ready when you are.
Similar homes
- $224,0002 bd3 ba1.2k sqft9034 LAKE PLACE LANE #9034, TAMPA, FL 33634For Sale
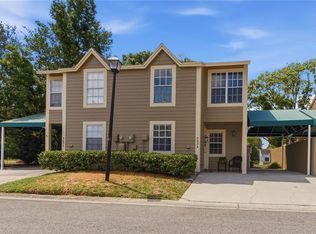
 MLS ID #TB8502806, Archie Campbell, III, RE/MAX ACTION FIRST OF FLORIDA. Stellar MLS
 - $210,0002 bd2 ba1.3k sqft8350 SAVANNAH TRACE CIRCLE #1601, TAMPA, FL 33615For Sale
 MLS ID #TB8524866, Jessica Hood, BHHS FLORIDA PROPERTIES GROUP. Stellar MLS
 - $249,9002 bd2 ba1.3k sqft2830 COUNTRYSIDE BOULEVARD #223, CLEARWATER, FL 33761For Sale
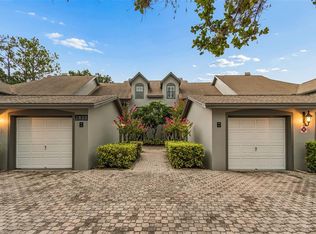 MLS ID #TB8533446, Nancy Leslie, RE/MAX REALTEC GROUP INC. Stellar MLS
 - $214,9002 bd2 ba1.2k sqft4138 PINELAKE LANE #201, TAMPA, FL 33618For Sale
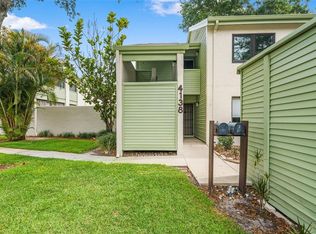 MLS ID #TB8507732, Christian Tateo, HORIZONS BY THE SEA, INC. Stellar MLS
 - $219,0003 bd2 ba1.3k sqft13612 S VILLAGE DRIVE #5212, TAMPA, FL 33618For SaleMLS ID #TB8454146, Rhonda Dosal, CHARLES RUTENBERG REALTY INC. Stellar MLS
- $219,9002 bd1 ba1k sqft13765 JUNIPER BLOSSOM DRIVE #101, TAMPA, FL 33618For SaleMLS ID #TB8498119, Brian Miller, PREMIER SOTHEBYS INTL REALTY. Stellar MLS
- $179,0002 bd2 ba1k sqft2400 WINDING CREEK BOULEVARD #9-202, CLEARWATER, FL 33761For SaleMLS ID #TB8434595, Sharon Vecchione, COLDWELL BANKER REALTY. Stellar MLS
- $200,0003 bd2 ba1.2k sqft7210 N MANHATTAN AVENUE #1913, TAMPA, FL 33614For SaleMLS ID #TB8498234, Yesenia Restituyo Rodriguez, MY REALTY GROUP, LLC.. Stellar MLS
- $209,9002 bd2 ba1.1k sqft12245 ARMENIA GABLES CIRCLE #12245, TAMPA, FL 33612For SaleMLS ID #TB8478024, Dean Aaron Waters, DALTON WADE INC. Stellar MLS
- $213,0002 bd2 ba1.1k sqft2679 SABAL SPRINGS CIRCLE #102, CLEARWATER, FL 33761For SaleMLS ID #TB8477189, Stephen Hachey, FLAT FEE MLS REALTY. Stellar MLS
- $210,0002 bd3 ba1.1k sqft5937 BAYSIDE KEY DRIVE, TAMPA, FL 33615For SaleMLS ID #TB8472553, Lois Ermatinger, RE/MAX PREFERRED. Stellar MLS
- $189,9992 bd3 ba1k sqft4005 OAK LIMB COURT, TAMPA, FL 33614For SaleMLS ID #TB8507175, Leeroy Thompson, DENNIS REALTY & INV. CORP.. Stellar MLS
- $220,0002 bd2 ba1.2k sqft701 POINSETTIA ROAD #240, BELLEAIR, FL 33756For SaleMLS ID #TB8479781, Eric West, MARK SPAIN REAL ESTATE. Stellar MLS
- $225,0002 bd2 ba1.1k sqft23227 CLUB VILLAS DRIVE #38, LAND O LAKES, FL 34639For SaleMLS ID #TB8347801, Linda Ruhlig, ADVANTAGE REAL ESTATE SERVICES. Stellar MLS
- $215,0002 bd2 ba1k sqft802 LENNOX ROAD W #802, PALM HARBOR, FL 34683For SaleMLS ID #TB8479050, Lynn Rice, FLORIDA WEST COAST HOMES, LLC. Stellar MLS
- $189,9003 bd2 ba1k sqft5100 BURCHETTE ROAD #3107, TAMPA, FL 33647For SaleMLS ID #TB8526600, Steven Pitts, REDFIN CORPORATION. Stellar MLS
- $219,0002 bd2 ba930 sqft484 SANTA CRUZ PLACE NE #H, ST PETERSBURG, FL 33703For SaleMLS ID #TB8492784, Liselle Emery, LPT REALTY, LLC. Stellar MLS
- $148,0002 bd2 ba1.5k sqft9001 TUDOR DRIVE #H210, TAMPA, FL 33615For SaleMLS ID #W7885074, Penny Perry, RE/MAX CHAMPIONS. Stellar MLS
- $199,9002 bd2 ba1.4k sqft2384 TAHITIAN LANE #22, CLEARWATER, FL 33763For SaleMLS ID #TB8525454, Jason Johantgen, ON TOP OF THE WORLD RE. Stellar MLS
- $245,0003 bd2 ba1.7k sqft6232 GRETNA GREEN COURT N, PINELLAS PARK, FL 33781For SaleMLS ID #TB8526420, Julie Sartain, CHARLES RUTENBERG REALTY INC. Stellar MLS
