**MOVE-IN READY TAMPA GEM WITH PAID-OFF SOLAR PANELS!** Welcome to 9122 Suffield Ct, a beautifully updated 3-bedroom, 2-bathroom home nestled on a quiet cul-de-sac in the desirable Town 'n' Country area of Tampa! This home offers the perfect combination of modern upgrades, comfort, and energy efficiency. Step inside to discover a bright, inviting open-concept layout featuring a beautifully remodeled kitchen with sleek countertops, upgraded cabinetry, and stainless steel appliances. Both bathrooms have also been tastefully renovated with modern finishes, stylish vanities, and updated fixtures. **MAJOR UPDATES INCLUDE: ROOF (2024), HVAC (2023), WATER HEATER (2019), AND FULLY PAID-OFF SOLAR PANELS!** Enjoy the benefits of energy-efficient living without the burden of solar panel payments, offering the potential for significant savings on monthly electricity costs. The home features three comfortable bedrooms, providing flexibility for guests, a home office, or everyday living. Step outside to your private backyard, offering plenty of potential for entertaining, relaxing, or creating your own outdoor retreat. Conveniently located in the heart of Tampa, with easy access to major highways, Tampa International Airport, shopping, restaurants, parks, and everything the Tampa Bay area has to offer! **UPDATED, ENERGY-EFFICIENT, AND READY FOR ITS NEXT OWNER!** Schedule your private showing today and discover everything this beautiful home has to offer!
For sale
$355,000
9122 SUFFIELD COURT, TAMPA, FL 33615
3beds
1,158sqft
Single Family Residence
Built in 1983
3,570 Square Feet Lot
$-- Zestimate®
$307/sqft
$-- HOA
What's special
Modern finishesBeautifully remodeled kitchenUpdated fixturesThree comfortable bedroomsPrivate backyardBright inviting open-concept layoutQuiet cul-de-sac
- 1 hour
- 54
- 2
Zillow last checked:
Listing updated:
Listed by:
Leidy Gonzalez Reyes 702-712-9323,
MIRANDA LANDA REALTY GROUP LLC 727-554-8198
Source: Stellar MLS,MLS#: TB8566161 Originating MLS: Suncoast Tampa
Facts & features
Interior
Bedrooms & bathrooms
- Bedrooms: 3
- Bathrooms: 2
- Full bathrooms: 2
Primary bedroom
- Features: Built-in Closet
- Level: First
- Area: 100 Square Feet
- Dimensions: 10x10
Bathroom 1
- Level: First
- Area: 90 Square Feet
- Dimensions: 9x10
Bathroom 2
- Level: First
- Area: 90 Square Feet
- Dimensions: 9x10
Kitchen
- Level: First
- Area: 80 Square Feet
- Dimensions: 8x10
Living room
- Level: First
- Area: 100 Square Feet
- Dimensions: 10x10
Heating
- Electric
Cooling
- Central Air
Appliances
- Included: Dishwasher, Disposal, Dryer, Electric Water Heater, Freezer, Microwave, Range, Refrigerator, Washer
- Laundry: Laundry Room
Features
- Other
- Flooring: Ceramic Tile
- Has fireplace: No
Interior area
- Total structure area: 3,570
- Total interior livable area: 1,158 sqft
Property
Features
- Levels: One
- Stories: 1
- Patio & porch: Covered
- Exterior features: Garden
Lot
- Size: 3,570 Square Feet
- Dimensions: 42 x 85
Details
- Parcel number: U2728170AA00000100075.0
- Zoning: PD
- Special conditions: None
Construction
Type & style
- Home type: SingleFamily
- Property subtype: Single Family Residence
Materials
- Wood Frame
- Foundation: Slab
- Roof: Shingle
Condition
- New construction: No
- Year built: 1983
Utilities & green energy
- Sewer: Public Sewer
- Water: Public
- Utilities for property: Public
Community & HOA
Community
- Pet fee: $0 monthly
- Subdivision: WOOD LAKE PH 1 UNIT 1
HOA
- Has HOA: No
Location
- Region: Tampa
Financial & listing details
- Price per square foot: $307/sqft
- Tax assessed value: $243,440
- Annual tax amount: $3,717
- Date on market: 11/11/2026
- Listing terms: Cash,Conventional,FHA,VA Loan
- Ownership: Fee Simple
- Total actual rent: 0
- Road surface type: Concrete
Estimated market value
Not available
Estimated sales range
Not available
Not available
Price history
| Date | Event | Price |
|---|---|---|
| 11/11/2026 | Listed for sale | $355,000+9.2%$307/sqft |
Source:  Stellar MLS #TB8566161 Report a problem | ||
| 7/14/2025 | Sold | $325,000$281/sqft |
Source: Stellar MLS #TB8363460 Report a problem | ||
| 4/24/2025 | Pending sale | $325,000$281/sqft |
Source: Stellar MLS #TB8363460 Report a problem | ||
| 4/17/2025 | Listed for sale | $325,000+47.8%$281/sqft |
Source: Stellar MLS #TB8363460 Report a problem | ||
| 7/21/2024 | Listing removed | $219,900-6.4%$190/sqft |
Source: Stellar MLS #U8126940 Report a problem | ||
| 7/20/2021 | Sold | $235,000+6.9%$203/sqft |
Source: Stellar MLS #U8126940 Report a problem | ||
| 6/21/2021 | Pending sale | $219,900$190/sqft |
Source: Stellar MLS #U8126940 Report a problem | ||
| 6/19/2021 | Listed for sale | $219,900$190/sqft |
Source: Stellar MLS #U8126940 Report a problem | ||
| 6/18/2021 | Pending sale | $219,900$190/sqft |
Source: Stellar MLS #U8126940 Report a problem | ||
| 6/14/2021 | Listed for sale | $219,900+82%$190/sqft |
Source: Stellar MLS #U8126940 Report a problem | ||
| 7/28/2017 | Sold | $120,800+302.7%$104/sqft |
Source: Public Record Report a problem | ||
| 4/28/2017 | Listing removed | $30,000$26/sqft |
Source: SERRALLES GROUP,INC #T2862168 Report a problem | ||
| 4/26/2017 | Listed for sale | $30,000-57.7%$26/sqft |
Source: SERRALLES GROUP,INC #T2862168 Report a problem | ||
| 5/5/2000 | Sold | $71,000$61/sqft |
Source: Public Record Report a problem | ||
Public tax history
| Year | Property taxes | Tax assessment |
|---|---|---|
| 2025 | $3,873 +8% | $220,002 +2.9% |
| 2024 | $3,584 +4.1% | $213,802 +3% |
| 2023 | $3,445 +2.7% | $207,575 +0.5% |
| 2022 | $3,355 +6.5% | $206,633 +38.8% |
| 2021 | $3,150 +10.2% | $148,831 +10% |
| 2020 | $2,859 +10.7% | $135,301 +10% |
| 2019 | $2,582 | $123,001 +7.6% |
| 2018 | $2,582 +5.2% | $114,291 +25.6% |
| 2017 | $2,453 +231.9% | $91,018 +98.2% |
| 2016 | $739 +4.5% | $45,917 +0.7% |
| 2015 | $707 +3% | $45,598 +0.8% |
| 2014 | $686 | $45,236 +1.5% |
| 2013 | $686 +1.1% | $44,567 +1.7% |
| 2012 | $679 -1% | $43,822 -0.7% |
| 2011 | $685 -19.8% | $44,110 -22.7% |
| 2010 | $855 -8% | $57,048 -15.4% |
| 2009 | $929 +1.1% | $67,415 +0.1% |
| 2008 | $919 -14.2% | $67,348 +3% |
| 2007 | $1,072 -1.9% | $65,386 +2.5% |
| 2006 | $1,093 +1.2% | $63,791 +3% |
| 2005 | $1,079 | $61,933 +3% |
| 2004 | -- | $60,129 +1.9% |
| 2003 | -- | $59,008 +2.4% |
| 2002 | -- | $57,625 +1.6% |
| 2001 | -- | $56,718 +5.9% |
| 2000 | $678 | $53,535 |
Find assessor info on the county website
Monthly payment
Est. payment
Payment breakdown
Explore the cost of this home by adjusting the details. Changes won't be saved.Climate risks
Neighborhood: Town 'n' Country
Nearby schools
Schools provided by the listing agent
- Elementary: Davis-HB
- Middle: Davidsen-HB
- High: Alonso-HB
Source: Stellar MLS. This data may not be complete. We recommend contacting the local school district to confirm school assignments for this home.

Similar homes
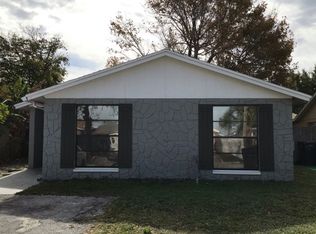
- $365,0003 bd2 ba1k sqft9608 ELGIN COURT, TAMPA, FL 33615For Sale

 MLS ID #TB8560294, Yari Balmaseda, BALMASEDA & ASSOCIATES INC. Stellar MLS
- $400,0004 bd2 ba1.2k sqft10118 WHEATLEY HILLS COURT, TAMPA, FL 33615For Sale
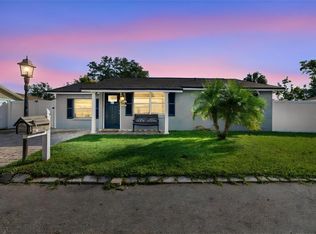 MLS ID #TB8560489, Nicholas Cuccia, MAVREALTY. Stellar MLS
- $387,4003 bd2 ba1.4k sqft10326 OUT ISLAND DRIVE, TAMPA, FL 33615For Sale
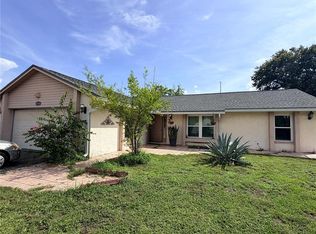 MLS ID #TB8536362, Wendy Diaz, FUTURE HOME REALTY INC. Stellar MLS
- $415,0003 bd2 ba1.6k sqft6805 LONGPOINTE WAY, TAMPA, FL 33615For Sale
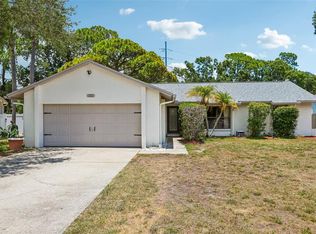 MLS ID #TB8521238, Sylvia Haddad, REDFIN CORPORATION. Stellar MLS
- $365,0003 bd2 ba1.5k sqft9915 WHITWORTH COURT, NEW PORT RICHEY, FL 34655For SaleMLS ID #TB8564089, Anthony Barcelo, Jr, MARK SPAIN REAL ESTATE. Stellar MLS
- $372,5003 bd2 ba1.3k sqft5018 E LIBERTY STREET, TAMPA, FL 33617For SaleMLS ID #TB8559641, Linda Anne Calebro-Kuder, CALEBRO & ASSOCIATES. Stellar MLS
- $389,9003 bd2 ba1.5k sqftIdle Grove Park Unit No 1, Tampa, FL 33614For Sale
 MLS ID #A12097318, Emies Bastidas, Home Prime Realty LLC. MIAMI
- $515,0005 bd3 ba1.6k sqft8339 DRYCREEK DRIVE, TAMPA, FL 33615For SaleMLS ID #TB8548296, Mabel Valdes, LA ROSA REALTY, LLC. Stellar MLS
- $329,9003 bd2 ba1.2k sqft5120 N MATANZAS AVENUE, TAMPA, FL 33614For SaleMLS ID #TB8526478, Rosana Jerez, B&Y REALTY GROUP LLC. Stellar MLS
- $367,0003 bd2 ba1.1k sqft6308 N 22ND STREET, TAMPA, FL 33610For SaleMLS ID #TB8525650, Donni Tavarez, HABITAT HOME REALTY OF FLORIDA. Stellar MLS
- $349,9003 bd2 ba1.3k sqft6410 WALTON WAY, TAMPA, FL 33610For SaleMLS ID #TB8538217, Mack Justin, JUSTIN FLORIDA REALTY LLC. Stellar MLS
- $349,9003 bd2 ba1.4k sqft4506 24TH AVENUE S, TAMPA, FL 33619For SaleMLS ID #TB8524802, Tania Borelli, COLDWELL BANKER REALTY. Stellar MLS
- $438,0003 bd2 ba1.4k sqft4515 W NORTH STREET, TAMPA, FL 33614For SaleMLS ID #TB8556325, Christina Cagnina, LPT REALTY, LLC.. Stellar MLS
- $299,0002 bd2 ba1.2k sqft3259 LAUREL DALE DRIVE, TAMPA, FL 33618For SaleMLS ID #TB8563154, Kay Kimbrough, COMPASS FLORIDA LLC. Stellar MLS
- $449,9993 bd2 ba1.5k sqft5102 N MACDILL AVENUE, TAMPA, FL 33614For SaleMLS ID #TB8563579, Adrian Bello, 3D HOME REALTY LLC. Stellar MLS
- $339,9003 bd2 ba1k sqft4260 53RD AVENUE N, ST PETERSBURG, FL 33714For SaleMLS ID #L4966156, Stacey Foskey, UNITED COUNTRY SMITH & ASSOCIA. Stellar MLS
- $364,9003 bd2 ba1.4k sqft915 LYNNLEA LANE, TARPON SPRINGS, FL 34689For SaleMLS ID #TB8553256, John Frankli Blevins, GENSTONE REALTY. Stellar MLS
- $269,0002 bd2 ba1.3k sqft90 EVELYN COURT, OLDSMAR, FL 34677For SaleMLS ID #TB8549687, Cathy McCarthy, RE/MAX REALTEC GROUP INC. Stellar MLS
- $320,0002 bd2 ba960 sqft1806 DRIFTWOOD CIRCLE S, OLDSMAR, FL 34677For SaleMLS ID #TB8546290, Derrick McKenzie, KELLER WILLIAMS REALTY- PALM HARBOR. Stellar MLS
- $419,9003 bd2 ba1.3k sqft3811 14TH AVENUE N, ST PETERSBURG, FL 33713For SaleMLS ID #TB8565341, Ashley Fernandez, COLDWELL BANKER REALTY. Stellar MLS
