Lender 1 YEAR rate buy down free to qualified buyers offered through June!!! This 3 bedroom, 2 bath Pool home offers a great opportunity to be in a prime Tampa location with no HOA. Built in 1964, this block home features a kitchen with all wood cabinets, living room, extra-large family room and dining area, perfect for everyday living and entertaining. Step outside to your large fenced in yard and pool ready to be transformed into your own outdoor oasis. With a little TLC, you can make this home truly your own with endless potential. It is conveniently located near restaurants, shopping, Raymond James Stadium and Tampa Int’l Airport.
For sale
Price cut: $5K (5/22)
$420,000
3312 W BURKE ST, TAMPA, FL 33614
3beds
1,511sqft
:
Get pre-qualified$2,854/mo
Single Family Residence
Built in 1964
7,480 Square Feet Lot
$419,400 Zestimate®
$278/sqft
$-- HOA
What's special
Pool homeExtra-large family roomLarge fenced in yard
- 130 days |
- 456 |
- 17 |
Zillow last checked:
Listing updated:
Listed by:
Elizabeth Gargula 813-495-8016,
RE/MAX PREMIER GROUP 813-929-7600
Source: Stellar MLS,MLS#: TB8487762 Originating MLS: Suncoast Tampa
Originating MLS: Suncoast Tampa
Facts & features
Interior
Bedrooms & bathrooms
- Bedrooms: 3
- Bathrooms: 2
- Full bathrooms: 2
Rooms
- Room types: Family Room, Dining Room, Living Room
Primary bedroom
- Description: Room7
- Features: Built-in Closet
- Level: First
- Area: 156 Square Feet
- Dimensions: 12x13
Bedroom 1
- Description: Room5
- Features: Built-in Closet
- Level: First
- Area: 108 Square Feet
- Dimensions: 9x12
Bedroom 2
- Description: Room6
- Features: Built-in Closet
- Level: First
- Area: 121 Square Feet
- Dimensions: 11x11
Dining room
- Description: Room3
- Level: First
- Area: 135 Square Feet
- Dimensions: 9x15
Family room
- Description: Room4
- Level: First
- Area: 312 Square Feet
- Dimensions: 26x12
Kitchen
- Description: Room2
- Level: First
- Area: 135 Square Feet
- Dimensions: 9x15
Living room
- Description: Room1
- Level: First
- Area: 198 Square Feet
- Dimensions: 18x11
Heating
- Central, Electric
Cooling
- Central Air
Appliances
- Included: Dishwasher, Disposal, Electric Water Heater, Microwave, Range, Range Hood, Refrigerator
- Laundry: Electric Dryer Hookup, In Garage, Washer Hookup
Features
- Ceiling Fan(s), Solid Wood Cabinets, Thermostat
- Flooring: Carpet, Ceramic Tile
- Windows: Blinds, Window Treatments
- Has fireplace: No
Interior area
- Total structure area: 2,121
- Total interior livable area: 1,511 sqft
Video & virtual tour
Property
Parking
- Total spaces: 1
- Parking features: Driveway, Garage Door Opener
- Attached garage spaces: 1
- Has uncovered spaces: Yes
Accessibility
- Accessibility features: Grip-Accessible Features
Features
- Levels: One
- Stories: 1
- Patio & porch: Covered, Front Porch
- Exterior features: Private Yard, Sidewalk
- Has private pool: Yes
- Pool features: Fiberglass, In Ground
- Fencing: Wood
Lot
- Size: 7,480 Square Feet
- Features: Near Public Transit, Private, Sidewalk
Details
- Parcel number: U34281817Y00000700015.0
- Zoning: RSC-6
- Special conditions: None
Construction
Type & style
- Home type: SingleFamily
- Architectural style: Ranch
- Property subtype: Single Family Residence
Materials
- Block, Wood Siding
- Foundation: Slab
- Roof: Shingle
Condition
- New construction: No
- Year built: 1964
Utilities & green energy
- Sewer: Public Sewer
- Water: Public
- Utilities for property: Cable Available, Electricity Connected, Public, Sewer Connected, Street Lights, Water Connected
Community & HOA
Community
- Security: Security System
- Pet fee: $0 monthly
- Subdivision: IDLE GROVE PARK UNIT 1 CORR
HOA
- Has HOA: No
Location
- Region: Tampa
Financial & listing details
- Price per square foot: $278/sqft
- Tax assessed value: $287,395
- Annual tax amount: $1,727
- Date on market: 3/20/2026
- Cumulative days on market: 106 days
- Listing terms: Cash,Conventional,VA Loan
- Ownership: Fee Simple
- Total actual rent: 0
- Electric utility on property: Yes
- Road surface type: Paved, Asphalt
Estimated market value
$419,400
$398,000 - $440,000
$2,700/mo
Price history
| Date | Event | Price |
|---|---|---|
| 5/22/2026 | Price change | $420,000-1.2%$278/sqft |
Source:  Stellar MLS #TB8487762 Report a problem Stellar MLS #TB8487762 Report a problem | ||
| 4/17/2026 | Listed for sale | $425,000$281/sqft |
Source: Stellar MLS #TB8487762 Report a problem | ||
| 3/24/2026 | Pending sale | $425,000$281/sqft |
Source: Stellar MLS #TB8487762 Report a problem | ||
| 3/20/2026 | Listed for sale | $425,000$281/sqft |
Source: Stellar MLS #TB8487762 Report a problem | ||
Public tax history
| Year | Property taxes | Tax assessment |
|---|---|---|
| 2025 | $1,727 +10.4% | $121,626 +2.9% |
| 2024 | $1,564 -10.5% | $118,198 +3% |
| 2023 | $1,748 +3.8% | $114,755 +3% |
| 2022 | $1,683 +64.9% | $111,413 +57.8% |
| 2021 | $1,021 +6.6% | $70,611 +1.4% |
| 2020 | $958 +8.8% | $69,636 +2.3% |
| 2019 | $880 | $68,070 +1.9% |
| 2018 | $880 +3.9% | $66,801 -39.4% |
| 2017 | $847 +0.8% | $110,148 +71.9% |
| 2016 | $840 +1.3% | $64,081 +0.7% |
| 2015 | $829 +0.8% | $63,636 +0.8% |
| 2014 | $823 | $63,131 +1.5% |
| 2013 | $823 -2.1% | $62,198 +1.7% |
| 2012 | $841 +0.7% | $61,158 +1.5% |
| 2011 | $835 +1.7% | $60,272 +1.5% |
| 2010 | $821 +2% | $59,381 +2.7% |
| 2009 | $805 +1.2% | $57,820 +0.1% |
| 2008 | $796 -4.9% | $57,762 +3% |
| 2007 | $836 -1% | $56,080 +2.5% |
| 2006 | $845 +1.7% | $54,712 +3% |
| 2005 | $831 | $53,118 +3% |
| 2004 | -- | $51,571 +1.9% |
| 2003 | -- | $50,609 +2.4% |
| 2002 | -- | $49,423 +1.6% |
| 2001 | -- | $48,645 -29.5% |
| 2000 | $688 | $69,045 |
Find assessor info on the county website
Monthly payment
Est. payment
Payment breakdown
Explore the cost of this home by adjusting the details. Changes won't be saved.Climate risks
Neighborhood: Egypt Lake
Nearby schools
GreatSchools rating
- 4/10Oak Grove Elementary SchoolGrades: PK-5Distance: 1 mi
- 3/10Pierce Middle SchoolGrades: 6-8Distance: 1.3 mi
- 3/10Hillsborough High SchoolGrades: PK,9-12Distance: 2.7 mi
- $458,7003 bd2 ba1.7k sqft3314 W Burke St, Tampa, FL 33614Off Market
- $393,9003 bd2 ba1.3k sqft3310 W Burke St, Tampa, FL 33614Off Market
- $336,5002 bd1 ba1.1k sqft3405 W Idlewild Ave, Tampa, FL 33614Off Market
- $417,7003 bd2 ba1.7k sqft3407 W Idlewild Ave, Tampa, FL 33614Off Market
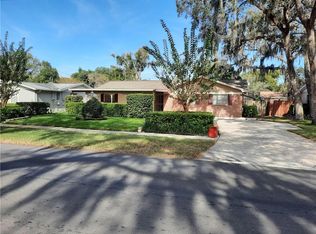
- $433,2004 bd3 ba1.6k sqft3403 W Idlewild Ave, Tampa, FL 33614Off Market
- $421,9003 bd2 ba1.5k sqft3308 W Burke St, Tampa, FL 33614Off Market
- $380,2002 bd2 ba1.3k sqft3318 W Burke St, Tampa, FL 33614Off Market
- $425,3003 bd2 ba1.4k sqft3313 W Burke St, Tampa, FL 33614Off Market
A local agent can set up tours, give advice and negotiate with sellers.
A local lender can help you make sure your offer is ready when you are.
Similar homes
- $439,0004 bd2 ba1.2k sqft3309 W BURKE STREET, TAMPA, FL 33614For Sale

 MLS ID #TB8529143, Jacqueline Toledo LLC, KELLER WILLIAMS TAMPA PROPERTIES. Stellar MLS
 - $339,9003 bd2 ba1.2k sqft5120 N MATANZAS AVENUE, TAMPA, FL 33614For Sale
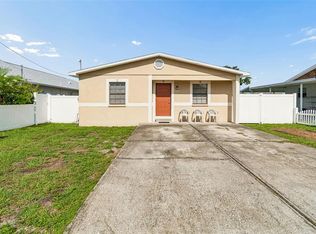 MLS ID #TB8526478, Rosana Jerez, B&Y REALTY GROUP LLC. Stellar MLS
 - $434,9003 bd2 ba1.3k sqft5010 STOLLS AVENUE, TAMPA, FL 33615For Sale
 MLS ID #W7887408, Cori McNichols, CHARLES RUTENBERG REALTY INC. Stellar MLS
 - $510,0003 bd2 ba1.6k sqft305 N Lauber Way, Tampa, FL 33609For Sale By Owner
- $389,0003 bd3 ba1.6k sqft1802 E KNOLLWOOD STREET, TAMPA, FL 33610For SaleMLS ID #TB8443009, John Blevins, GENSTONE REALTY. Stellar MLS
- $465,0003 bd2 ba1.7k sqft4914 HOLIDAY DRIVE, TAMPA, FL 33615For SaleMLS ID #TB8513287, Yuleidy Acosta Hernandez, 1ST INVESTMENT REALTY GROUP LLC. Stellar MLS
- $445,0003 bd2 ba1.6k sqft6805 LONGPOINTE WAY, TAMPA, FL 33615For SaleMLS ID #TB8521238, Sylvia Haddad, REDFIN CORPORATION. Stellar MLS
- $384,9003 bd2 ba1.4k sqft4102 W FAIRVIEW HEIGHTS, TAMPA, FL 33616For SaleMLS ID #TB8471700, Bobby Welbourn, KELLER WILLIAMS RLTY NEW TAMPA. Stellar MLS
- $430,0004 bd2 ba1.8k sqft4602 BUCKEYE ROAD, TAMPA, FL 33624For SaleMLS ID #TB8444380, Sarai Heikkinen, SMITH & ASSOCIATES REAL ESTATE. Stellar MLS
- $325,0003 bd2 ba1.5k sqft4709 TRAVERTINE DRIVE, TAMPA, FL 33615For SaleMLS ID #TB8526267, Michael Kearney, MCBRIDE KELLY & ASSOCIATES. Stellar MLS
- $425,0003 bd2 ba1.3k sqft29861 69TH STREET N, CLEARWATER, FL 33761For SaleMLS ID #TB8528118, Mary White, SOUTHERN LIFE REALTY. Stellar MLS
- $410,0003 bd2 ba1.3k sqft7601 LIMEBURY COURT, TAMPA, FL 33625For SaleMLS ID #TB8512117, Yanessa Ricardo, RICARDO REALTY. Stellar MLS
- $444,8003 bd2 ba1.4k sqft12604 TRUCIOUS PLACE, TAMPA, FL 33625For SaleMLS ID #TB8524159, Raymond Mihara, MIHARA & ASSOCIATES INC.. Stellar MLS
- $357,0003 bd1 ba1.1k sqft6503 AMUNDSON COURT, TAMPA, FL 33634For SaleMLS ID #TB8468025, Ruddy Hostia LLC, CENTURY 21 ELITE LOCATIONS, INC. Stellar MLS
- $315,0003 bd2 ba1.2k sqft3708 E IDLEWILD AVENUE, TAMPA, FL 33610For SaleMLS ID #TB8523418, Sarah Ferguson, AGILE GROUP REALTY. Stellar MLS
- $399,9903 bd2 ba1.3k sqft12212 FLORAL LANE, THONOTOSASSA, FL 33592For SaleMLS ID #TB8524150, Yhotzmine Fields, BHHS FLORIDA PROPERTIES GROUP. Stellar MLS
- $579,0003 bd2 ba1.4k sqft3901 N CLEARFIELD AVENUE, TAMPA, FL 33603For SaleMLS ID #TB8450026, Andrea Difillipo, CENTURY 21 BEGGINS ENTERPRISES. Stellar MLS
- $479,9003 bd2 ba1.6k sqft8626 BOYSENBERRY DRIVE, TAMPA, FL 33635For SaleMLS ID #TB8480335, Peter Wacelitz, IV, RE/MAX ALLIANCE GROUP. Stellar MLS
- $460,0003 bd2 ba1.3k sqft416 MAPLEWOOD DRIVE, OLDSMAR, FL 34677For SaleMLS ID #TB8527873, Frank Gomez, FUTURE HOME REALTY INC. Stellar MLS
- $325,0002 bd1 ba1.2k sqft2708 N MATANZAS AVENUE, TAMPA, FL 33607For SaleMLS ID #TB8436536, Walkis Cruz, FIRST FLA. RLTY. OF TAMPA BAY. Stellar MLS
