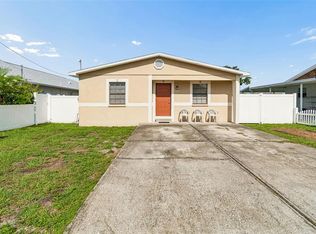
Charming Waterfront Home in Sought-After Baycrest Neighborhood. Discover this inviting single-story residence nestled in the highly desirable Baycrest community, a beautiful waterfront neighborhood offering exclusive access to Tampa Bay & the Gulf. Residents enjoy the convenience of a private community boat ramp, perfect for water enthusiasts, along with access to water activities right at your doorstep. This home features three bedrooms and two bathrooms, with two separate living spaces, a dedicated dining room, and an additional eat-in kitchen area—ideal for entertaining and family gatherings. The property has solid bones and presents a wonderful opportunity for cosmetic updates, allowing you to personalize and enhance its charm. Enjoy outdoor living in the fenced backyard, complemented by a screened-in patio that’s perfect for relaxing or hosting guests. Whether you're looking to update and customize or invest in a fantastic location, this property offers an excellent opportunity for the right buyer. Don’t miss your chance to own a piece of Baycrest’s waterfront paradise!
For sale
Price cut: $25K (7/19)
$325,000
4709 TRAVERTINE DRIVE, TAMPA, FL 33615
3beds
1,509sqft
:
Get pre-qualified$2,208/mo
Single Family Residence
Built in 1970
7,875 Square Feet Lot
$-- Zestimate®
$215/sqft
$-- HOA
What's special
Private community boat rampTwo separate living spacesThree bedroomsTwo bathroomsFenced backyardDedicated dining roomAdditional eat-in kitchen area
- 32 days |
- 2,684 |
- 133 |
Likely to sell faster than
Zillow last checked:
Listing updated:
Listed by:
Michael Kearney 813-254-0900,
MCBRIDE KELLY & ASSOCIATES 813-254-0900
Source: Stellar MLS,MLS#: TB8526267 Originating MLS: Suncoast Tampa
Originating MLS: Suncoast Tampa
Facts & features
Interior
Bedrooms & bathrooms
- Bedrooms: 3
- Bathrooms: 2
- Full bathrooms: 2
Primary bedroom
- Features: Built-in Closet
- Level: First
Bedroom 2
- Features: Built-in Closet
- Level: First
Bedroom 3
- Features: Built-in Closet
- Level: First
Dining room
- Level: First
Family room
- Level: First
Kitchen
- Level: First
Living room
- Level: First
Heating
- Central
Cooling
- Central Air
Appliances
- Included: Dishwasher, Range, Refrigerator
- Laundry: In Garage
Features
- Built-in Features, Ceiling Fan(s), Thermostat
- Flooring: Carpet, Linoleum
- Has fireplace: Yes
- Fireplace features: Wood Burning
Interior area
- Total structure area: 2,508
- Total interior livable area: 1,509 sqft
Video & virtual tour
Property
Parking
- Total spaces: 2
- Parking features: Garage - Attached
- Attached garage spaces: 2
Features
- Levels: One
- Stories: 1
- Patio & porch: Covered, Rear Porch
- Exterior features: Private Yard
- Fencing: Fenced
Lot
- Size: 7,875 Square Feet
Details
- Parcel number: U0229170F800000600019.0
- Zoning: RSC-6
- Special conditions: None
Construction
Type & style
- Home type: SingleFamily
- Property subtype: Single Family Residence
Materials
- Block, Stucco
- Foundation: Slab
- Roof: Shingle
Condition
- New construction: No
- Year built: 1970
Utilities & green energy
- Sewer: Public Sewer
- Water: Public
- Utilities for property: Public
Community & HOA
Community
- Pet fee: $0 monthly
- Subdivision: BAY CREST PARK UNIT 18
HOA
- Has HOA: No
Location
- Region: Tampa
Financial & listing details
- Price per square foot: $215/sqft
- Tax assessed value: $306,239
- Annual tax amount: $2,498
- Date on market: 7/8/2026
- Cumulative days on market: 32 days
- Ownership: Fee Simple
- Total actual rent: 0
- Road surface type: Paved
Foreclosure details
Estimated market value
Not available
Estimated sales range
Not available
Not available
Price history
| Date | Event | Price |
|---|---|---|
| 7/19/2026 | Price change | $325,000-7.1%$215/sqft |
Source:  Stellar MLS #TB8526267 Report a problem Stellar MLS #TB8526267 Report a problem | ||
| 7/8/2026 | Listed for sale | $350,000+343%$232/sqft |
Source: Stellar MLS #TB8526267 Report a problem | ||
| 12/1/1992 | Sold | $79,000$52/sqft |
Source: Agent Provided Report a problem | ||
Public tax history
| Year | Property taxes | Tax assessment |
|---|---|---|
| 2025 | $2,498 +7.3% | $137,246 +2.9% |
| 2024 | $2,327 +4.6% | $133,378 +3% |
| 2023 | $2,224 +7.6% | $129,493 +3% |
| 2022 | $2,067 +2.1% | $125,721 +3% |
| 2021 | $2,023 +5.5% | $122,059 +1.4% |
| 2020 | $1,917 +4.8% | $120,374 +2.3% |
| 2019 | $1,830 | $117,668 +1.9% |
| 2018 | $1,830 +2.9% | $115,474 -27.3% |
| 2017 | $1,778 +4.3% | $158,805 +46.2% |
| 2016 | $1,704 +2.1% | $108,611 +0.7% |
| 2015 | $1,669 +0.5% | $107,856 +0.8% |
| 2014 | $1,660 | $107,000 +1.5% |
| 2013 | $1,660 +1% | $105,419 +1.7% |
| 2012 | $1,644 +3.7% | $103,657 +3% |
| 2011 | $1,586 +2.9% | $100,638 +1.5% |
| 2010 | $1,542 +3.2% | $99,151 +2.7% |
| 2009 | $1,494 +0.9% | $96,544 +0.1% |
| 2008 | $1,480 -11.8% | $96,448 +3% |
| 2007 | $1,679 -2.4% | $93,639 +2.5% |
| 2006 | $1,720 +0.6% | $91,355 +3% |
| 2005 | $1,709 | $88,694 +3% |
| 2004 | -- | $86,111 +1.9% |
| 2003 | -- | $84,505 +2.4% |
| 2002 | -- | $82,524 +1.6% |
| 2001 | -- | $81,224 -12.5% |
| 2000 | $1,535 | $92,831 |
Find assessor info on the county website
Monthly payment
Est. payment
Payment breakdown
Explore the cost of this home by adjusting the details. Changes won't be saved.Climate risks
Neighborhood: Town 'n' Country
Nearby schools
GreatSchools rating
- 2/10Bay Crest Elementary SchoolGrades: PK-5Distance: 0.7 mi
- 3/10Webb Middle SchoolGrades: 6-8Distance: 1.7 mi
- 6/10Alonso High SchoolGrades: 9-12Distance: 3.2 mi
Schools provided by the listing agent
- Elementary: Bay Crest-HB
- Middle: Webb-HB
- High: Alonso-HB
Source: Stellar MLS. This data may not be complete. We recommend contacting the local school district to confirm school assignments for this home.
- $475,0005 bd3 ba2.6k sqft4711 Travertine Dr, Tampa, FL 33615Sold

- $450,5003 bd2 ba1.7k sqft4707 Travertine Dr, Tampa, FL 33615Off Market
- $476,0005 bd3 ba2.1k sqft4710 Soapstone Dr, Tampa, FL 33615Off Market
- $392,4004 bd2 ba1.8k sqft4712 Soapstone Dr, Tampa, FL 33615Off Market

- $407,6004 bd2 ba2k sqft4708 Soapstone Dr, Tampa, FL 33615Off Market
- $425,1003 bd2 ba1.5k sqft4713 Travertine Dr, Tampa, FL 33615Off Market
- $525,0004 bd3 ba2.2k sqft4710 Travertine Dr, Tampa, FL 33615For Sale
- $412,3004 bd2 ba1.8k sqft4705 Travertine Dr, Tampa, FL 33615Off Market
A local agent can set up tours, give advice and negotiate with sellers.
Similar homes
- $405,0003 bd2 ba1.4k sqft10326 OUT ISLAND DRIVE, TAMPA, FL 33615For Sale

 MLS ID #TB8536362, Wendy Diaz, FUTURE HOME REALTY INC. Stellar MLS
 - $434,9003 bd2 ba1.3k sqft5010 STOLLS AVENUE, TAMPA, FL 33615For Sale
 MLS ID #W7887408, Cori McNichols, CHARLES RUTENBERG REALTY INC. Stellar MLS
 - $339,9003 bd2 ba1.2k sqft5120 N MATANZAS AVENUE, TAMPA, FL 33614For Sale
 MLS ID #TB8526478, Rosana Jerez, B&Y REALTY GROUP LLC. Stellar MLS
 - $465,0003 bd2 ba1.7k sqft4914 HOLIDAY DRIVE, TAMPA, FL 33615For Sale
 MLS ID #TB8513287, Yuleidy Acosta Hernandez, 1ST INVESTMENT REALTY GROUP LLC. Stellar MLS
 - $435,0003 bd2 ba1.6k sqft6805 LONGPOINTE WAY, TAMPA, FL 33615For SaleMLS ID #TB8521238, Sylvia Haddad, REDFIN CORPORATION. Stellar MLS
- $357,0003 bd1 ba1.1k sqft6503 AMUNDSON COURT, TAMPA, FL 33634For SaleMLS ID #TB8468025, Ruddy Hostia LLC, CENTURY 21 ELITE LOCATIONS, INC. Stellar MLS
- $399,9994 bd3 ba1.2k sqft2615 W COMANCHE AVENUE, TAMPA, FL 33614For SaleMLS ID #TB8529327, Harrison Wilfley, RICHARD PETERS REALTY LLC. Stellar MLS
- $349,9003 bd3 ba1.3k sqft2318 W POWHATAN AVENUE, TAMPA, FL 33603For SaleMLS ID #TB8524344, Mike Youngblood, TMWRK BROKERAGE LLC. Stellar MLS
- $310,0003 bd2 ba1k sqft10307 PENNYTREE PLACE, TAMPA, FL 33624For SaleMLS ID #TB8512737, Ramon Lantes, LANTES REAL ESTATE LLC. Stellar MLS
- $475,0003 bd2 ba1.4k sqft5309 BLACK PINE DRIVE, TAMPA, FL 33624For SaleMLS ID #TB8518639, Matthew Griffin, OPTIMA ONE REALTY. Stellar MLS
- $379,0003 bd3 ba1.4k sqft5485 FRIARSWAY DRIVE, TAMPA, FL 33624For SaleMLS ID #TB8534116, Joey Torres, STOFEL & ASSOCIATES REALTY. Stellar MLS
- $377,0003 bd2 ba1.1k sqft6308 N 22ND STREET, TAMPA, FL 33610For SaleMLS ID #TB8525650, Donni Tavarez, HABITAT HOME REALTY OF FLORIDA. Stellar MLS
- $329,8004 bd1 ba1.2k sqft5638 146TH TERRACE N, CLEARWATER, FL 33760For SaleMLS ID #TB8495770, Travis Pettengil, PLL, THE C SMITH REAL ESTATE GROUP LLC. Stellar MLS
- $339,9003 bd2 ba1.3k sqft1234 FORREST HILL DRIVE, CLEARWATER, FL 33756For SaleMLS ID #TB8475745, Yainys ECHEVARRIA SAMADA, B&Y REALTY GROUP LLC. Stellar MLS
- $420,0003 bd2 ba1.5k sqft3312 W BURKE ST, TAMPA, FL 33614For SaleMLS ID #TB8487762, Elizabeth Gargula, RE/MAX PREMIER GROUP. Stellar MLS
- $378,5002 bd2 ba1.2k sqft831 GRAND CENTRAL STREET, CLEARWATER, FL 33756For SaleMLS ID #TB8536484, Bill Kulaga, AGILE GROUP REALTY. Stellar MLS
- $400,0004 bd3 ba1.4k sqft1807 CARLTON DRIVE, CLEARWATER, FL 33759For SaleMLS ID #TB8531802, Ashley Dougherty, FLORIDA DRIVEN REAL ESTATE. Stellar MLS
- $389,0003 bd3 ba1.6k sqft1802 E KNOLLWOOD STREET, TAMPA, FL 33610For SaleMLS ID #TB8443009, John Blevins, GENSTONE REALTY. Stellar MLS
- $408,0003 bd2 ba1.2k sqft160 MEADOWLARK DRIVE, SAFETY HARBOR, FL 34695For SaleMLS ID #TB8521690, Stephanie Hensley, RE/MAX REALTEC GROUP INC. Stellar MLS
- $329,9002 bd2 ba1.2k sqft3748 15TH AVENUE SE, LARGO, FL 33771For SaleMLS ID #TB8521307, Janet Diamond PA, FUTURE HOME REALTY INC. Stellar MLS
