Welcome to this charming Old Seminole Heights residence offering the perfect blend of historic appeal and modern comfort. AS A BONUS, THIS HOME QUALIFIES FOR NO DOWNPAYMENT FINANCING THROUGH A LOCAL BANK(CONDITIONS APPLY) Ask your realtor or the listing agent for more information. NEW ROOF TO BE INSTALLED PRIOR TO CLOSING! This spacious 3-bedroom, 3-bath home boasts approximately 2,239 sq. ft. of living space on a generous 8,913 sq. ft. lot. Built in 1959, the home features an open floor plan with a combined kitchen and family room, tile and laminate flooring throughout, and ample natural light. Enjoy the large living room, perfect for gatherings, a bonus room for flexible use, and a dining area that flows easily from the kitchen. Equipped with central heating and air conditioning, a functional kitchen with microwave, range, and refrigerator included, this home is move-in ready. Situated in the desirable Hillsborough County School District and the vibrant community of Old Seminole Heights, you’re just minutes from local dining, shopping, parks, and Tampa’s growing cultural scene. Don’t miss this wonderful opportunity to own a piece of Tampa’s historic charm with the convenience of city living.AS A BONUS THERE IS A 1 BR 1 BATH APT. IN THE HOME SEPARATED FROM THE MAIN HOUSE. IT IS CURRENTLY RENTED ON A MONTH TO MONTH BASIS AT $1000.00/ MONTH THAT WILL HELP WITH YOUR MORTGAGE PAYMENT IF YOU CHOOSE TO USE THE SPACE TO PRODUCE INCOME.
For sale
$389,000
1802 E KNOLLWOOD STREET, TAMPA, FL 33610
3beds
1,655sqft
Single Family Residence
Built in 1959
8,913 Square Feet Lot
$386,500 Zestimate®
$235/sqft
$-- HOA
What's special
Ample natural light
- 297 days
- 141
- 3
Zillow last checked:
Listing updated:
Listed by:
John Blevins 443-250-1837,
GENSTONE REALTY 833-396-0092
Source: Stellar MLS,MLS#: TB8443009 Originating MLS: Suncoast Tampa
Originating MLS: Suncoast Tampa
Facts & features
Interior
Bedrooms & bathrooms
- Bedrooms: 3
- Bathrooms: 3
- Full bathrooms: 3
Primary bedroom
- Features: No Closet
- Level: First
- Area: 239.25 Square Feet
- Dimensions: 16.5x14.5
Dining room
- Level: First
- Area: 242 Square Feet
- Dimensions: 22x11
Kitchen
- Level: First
- Area: 121 Square Feet
- Dimensions: 11x11
Living room
- Level: First
- Area: 220.5 Square Feet
- Dimensions: 24.5x9
Heating
- Central
Cooling
- Central Air
Appliances
- Included: Dryer, Microwave, Range, Refrigerator, Washer
- Laundry: None
Features
- Kitchen/Family Room Combo, Open Floorplan
- Flooring: Tile, Vinyl
- Has fireplace: Yes
- Fireplace features: Living Room
- Common walls with other units/homes: Corner Unit
Interior area
- Total structure area: 2,239
- Total interior livable area: 1,655 sqft
Video & virtual tour
Property
Features
- Levels: One
- Stories: 1
- Exterior features: Other
- Fencing: Electric,Wood
Lot
- Size: 8,913 Square Feet
Details
- Parcel number: A31281946RR0000000015.0
- Zoning: SH-RS
- Special conditions: None
Construction
Type & style
- Home type: SingleFamily
- Property subtype: Single Family Residence
Materials
- Block, Concrete
- Foundation: Slab
- Roof: Shingle
Condition
- New construction: No
- Year built: 1959
Utilities & green energy
- Sewer: Private Sewer
- Water: Public
- Utilities for property: Cable Available, Electricity Available, Water Available
Community & HOA
Community
- Pet fee: $0 monthly
- Subdivision: RIVERBEND MANOR
HOA
- Has HOA: No
Location
- Region: Tampa
Financial & listing details
- Price per square foot: $235/sqft
- Tax assessed value: $272,984
- Annual tax amount: $1,149
- Date on market: 11/6/2025
- Cumulative days on market: 260 days
- Listing terms: Cash,Conventional,FHA,VA Loan
- Ownership: Fee Simple
- Total actual rent: 0
- Electric utility on property: Yes
- Road surface type: Asphalt
Estimated market value
$386,500
$367,000 - $406,000
$2,365/mo
Price history
| Date | Event | Price |
|---|---|---|
| 4/12/2026 | Listed for sale | $389,000$235/sqft |
Source:  Stellar MLS #TB8443009 Report a problem Stellar MLS #TB8443009 Report a problem | ||
| 4/6/2026 | Pending sale | $389,000$235/sqft |
Source: Stellar MLS #TB8443009 Report a problem | ||
| 2/27/2026 | Price change | $389,000-1.5%$235/sqft |
Source: Stellar MLS #TB8443009 Report a problem | ||
| 12/30/2025 | Price change | $395,000-3.7%$239/sqft |
Source: Stellar MLS #TB8443009 Report a problem | ||
| 11/7/2025 | Listed for sale | $410,000-2.4%$248/sqft |
Source: Stellar MLS #TB8443009 Report a problem | ||
| 8/29/2024 | Listing removed | $420,000-4.3%$254/sqft |
Source: Stellar MLS #O6145332 Report a problem | ||
| 6/18/2024 | Price change | $439,000-2.4%$265/sqft |
Source: Stellar MLS #O6145332 Report a problem | ||
| 4/12/2024 | Listed for sale | $450,000$272/sqft |
Source: Stellar MLS #O6145332 Report a problem | ||
| 3/29/2024 | Listing removed | -- |
Source: Stellar MLS #O6145332 Report a problem | ||
| 2/1/2024 | Price change | $450,000-7.2%$272/sqft |
Source: Stellar MLS #O6145332 Report a problem | ||
| 11/20/2023 | Price change | $484,800-2.2%$293/sqft |
Source: Stellar MLS #O6145332 Report a problem | ||
| 9/28/2023 | Listed for sale | $495,900+102.4%$300/sqft |
Source: Stellar MLS #O6145332 Report a problem | ||
| 5/1/2019 | Listing removed | $245,000$148/sqft |
Source: PEOPLE'S CHOICE REALTY SVC LLC #U8022877 Report a problem | ||
| 2/8/2019 | Price change | $245,000-2%$148/sqft |
Source: PEOPLE'S CHOICE REALTY SVC LLC #U8022877 Report a problem | ||
| 12/4/2018 | Price change | $250,000-2.7%$151/sqft |
Source: PEOPLE'S CHOICE REALTY SVC LLC #U8022877 Report a problem | ||
| 10/31/2018 | Price change | $257,000+2.8%$155/sqft |
Source: PEOPLE'S CHOICE REALTY SVC LLC #U8022877 Report a problem | ||
| 10/9/2018 | Listed for sale | $250,000+150%$151/sqft |
Source: Owner Report a problem | ||
| 1/5/2005 | Sold | $100,000+17%$60/sqft |
Source: Public Record Report a problem | ||
| 12/31/2001 | Sold | $85,500$52/sqft |
Source: Public Record Report a problem | ||
Public tax history
| Year | Property taxes | Tax assessment |
|---|---|---|
| 2025 | $1,244 +8.3% | $90,851 +2.9% |
| 2024 | $1,149 +3.9% | $88,291 +3% |
| 2023 | $1,105 +3.9% | $85,719 +3% |
| 2022 | $1,064 +2.5% | $83,222 +3% |
| 2021 | $1,038 +2.6% | $80,798 +1.4% |
| 2020 | $1,012 +4.7% | $79,682 +2.3% |
| 2019 | $966 | $77,891 +1.9% |
| 2018 | $966 +3.3% | $76,439 -30.9% |
| 2017 | $936 +3.8% | $110,662 +50.9% |
| 2016 | $901 +2.1% | $73,327 +0.7% |
| 2015 | $883 +18.2% | $72,817 +0.8% |
| 2014 | $747 | $72,239 +1.5% |
| 2013 | $747 +1.6% | $71,171 +5.7% |
| 2012 | $735 -16.6% | $67,323 -14.7% |
| 2011 | $881 -20.4% | $78,879 -12.3% |
| 2010 | $1,107 -34.2% | $89,982 -22.6% |
| 2009 | $1,682 -24.3% | $116,275 -17.4% |
| 2008 | $2,222 -9.4% | $140,774 +3% |
| 2007 | $2,452 -5.7% | $136,674 +2.5% |
| 2006 | $2,599 +0.7% | $133,340 +3% |
| 2005 | $2,582 | $129,456 +45.7% |
| 2004 | -- | $88,866 +1.9% |
| 2003 | -- | $87,209 +2.4% |
| 2002 | -- | $85,165 +7.9% |
| 2001 | -- | $78,930 +13.9% |
| 2000 | $770 | $69,298 |
Find assessor info on the county website
Monthly payment
Est. payment
Payment breakdown
Explore the cost of this home by adjusting the details. Changes won't be saved.Climate risks
Neighborhood: Old Seminole Heights
Nearby schools
Schools provided by the listing agent
- Elementary: Forest Hills-HB
- Middle: Sligh-HB
- High: Hillsborough-HB
Source: Stellar MLS. This data may not be complete. We recommend contacting the local school district to confirm school assignments for this home.
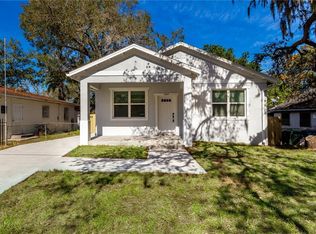
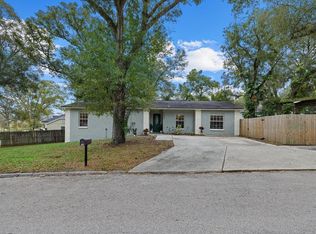

Similar homes
- $458,0004 bd3 ba2k sqft1901 E PARIS STREET, TAMPA, FL 33610For Sale

 MLS ID #TB8533564, Sherlene Mendez Vaz, FINE PROPERTIES. Stellar MLS
 - $389,9004 bd3 ba1.2k sqft2615 W COMANCHE AVENUE, TAMPA, FL 33614For Sale
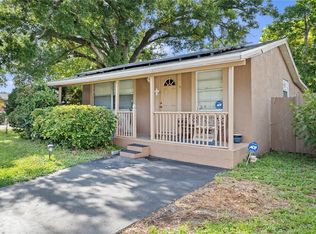 MLS ID #TB8529327, Harrison Wilfley, RICHARD PETERS REALTY LLC. Stellar MLS
 - $399,0003 bd2 ba1.5k sqft8115 N OLA AVENUE, TAMPA, FL 33604For Sale
 MLS ID #TB8511237, Vioma Lorenzo, DALTON WADE INC. Stellar MLS
 - $411,0003 bd2 ba1.5k sqft1509 W BARR DRIVE, TAMPA, FL 33603For Sale
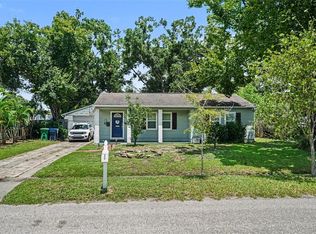 MLS ID #TB8537508, Tania Patone, MARK SPAIN REAL ESTATE. Stellar MLS
 - $349,0003 bd2 ba1.1k sqft7716 E COMANCHE AVENUE, TAMPA, FL 33610For SaleMLS ID #TB8498424, Victor Macias, GLOBAL LIFESTYLE LLC. Stellar MLS
- $359,0004 bd3 ba1.2k sqft2313 E 111TH AVE, TAMPA, FL 33612For SaleMLS ID #TB8537746, Yanitsia Rodriguez Abreus, MARTINEZ 2 & ASSOCIATES OF FLO. Stellar MLS
- $299,9003 bd2 ba1.2k sqft1806 E CURTIS STREET, TAMPA, FL 33610For SaleMLS ID #TB8537786, Jeffrey Borham, PA, EXP REALTY LLC. Stellar MLS
- $420,0003 bd2 ba1.5k sqft3312 W BURKE ST, TAMPA, FL 33614For SaleMLS ID #TB8487762, Elizabeth Gargula, RE/MAX PREMIER GROUP. Stellar MLS
- $310,0003 bd2 ba1.2k sqft3708 E IDLEWILD AVENUE, TAMPA, FL 33610For SaleMLS ID #TB8523418, Sarah Ferguson, AGILE GROUP REALTY. Stellar MLS
- $400,0003 bd2 ba1.4k sqft2215 E COLUMBUS DRIVE, TAMPA, FL 33605For SaleMLS ID #TB8529783, Candra Granville Mack, CHARLES RUTENBERG REALTY INC. Stellar MLS
- $409,0003 bd2 ba1.3k sqft6914 N HIMES AVENUE, TAMPA, FL 33614For SaleMLS ID #TB8500716, Juan Onofre, MARK IT REALTY GROUP INC. Stellar MLS
- $448,9003 bd3 ba1.3k sqft1309 W ARCTIC STREET, TAMPA, FL 33604For SaleMLS ID #TB8509343, Maria Leon PLLC, EXP REALTY LLC. Stellar MLS
- $290,0003 bd1 ba1.3k sqft3810 E 32ND AVENUE, TAMPA, FL 33610For SaleMLS ID #TB8525051, Ursula Bell, AMERICAN DREAM TEAM REAL ESTATE BROKERS INC. Stellar MLS
- $457,0003 bd2 ba1.7k sqft4914 HOLIDAY DRIVE, TAMPA, FL 33615For SaleMLS ID #TB8542927, Grisey Garcia Martin, JPT REALTY LLC. Stellar MLS
- $370,0003 bd2 ba1.4k sqft7526 CAROLTON CIRCLE, TAMPA, FL 33619For SaleMLS ID #A4702997, Irving Fannell, COLDWELL BANKER REALTY. Stellar MLS
- $365,0002 bd1 ba1.3k sqft2112 W IDLEWILD AVENUE, TAMPA, FL 33603For SaleMLS ID #O6419501, Paulina Hurtado, CENTURY 21 GLOBAL CONNECTIONS. Stellar MLS
- $319,9003 bd3 ba1.3k sqft2318 W POWHATAN AVENUE, TAMPA, FL 33603For SaleMLS ID #TB8524344, Mike Youngblood, TMWRK BROKERAGE LLC. Stellar MLS
- $329,9003 bd2 ba1.2k sqft5120 N MATANZAS AVENUE, TAMPA, FL 33614For SaleMLS ID #TB8526478, Rosana Jerez, B&Y REALTY GROUP LLC. Stellar MLS
- $384,9003 bd2 ba1.4k sqft4102 W FAIRVIEW HEIGHTS, TAMPA, FL 33616For SaleMLS ID #TB8471700, Bobby Welbourn, KELLER WILLIAMS RLTY NEW TAMPA. Stellar MLS
- $354,9994 bd2 ba1.4k sqft7412 KINGSTON DRIVE, TAMPA, FL 33619For SaleMLS ID #TB8515987, Brandon Johnson, FLORIDA REALTY. Stellar MLS
