Great location with no HOA or CDD fees! This newer home offers 3 bedrooms and 2 bathrooms, featuring solar panels, a formal living room, and an open kitchen with an island that flows into the dining and family areas. The kitchen is equipped with stainless steel appliances, granite countertops, and a glass tile backsplash. The spacious primary suite is complemented by generously sized secondary bedrooms and a convenient indoor laundry room. Recent upgrades include a brand-new roof and newly added insulation, providing added efficiency and peace of mind. Enjoy a relaxing backyard with a covered rear porch, along with mango and avocado trees for your family to enjoy. Ideally located in the heart of Tampa, with easy access to I-275, the Veterans Expressway, Downtown, Midtown, West shore, International Plaza, Tampa International Airport, beaches, and more.
For sale
Price cut: $10K (6/26)
$409,000
6914 N HIMES AVENUE, TAMPA, FL 33614
3beds
1,369sqft
Single Family Residence
Built in 2002
4,850 Square Feet Lot
$406,600 Zestimate®
$299/sqft
$-- HOA
What's special
Generously sized secondary bedroomsGranite countertopsMango and avocado treesConvenient indoor laundry roomRelaxing backyardCovered rear porchSpacious primary suite
- 136 days
- 234
- 17
Zillow last checked:
Listing updated:
Listed by:
Juan Onofre 813-531-5744,
MARK IT REALTY GROUP INC 813-968-7200
Source: Stellar MLS,MLS#: TB8500716 Originating MLS: Suncoast Tampa
Originating MLS: Suncoast Tampa
Facts & features
Interior
Bedrooms & bathrooms
- Bedrooms: 3
- Bathrooms: 2
- Full bathrooms: 2
Primary bedroom
- Description: Room1
- Features: Built-in Closet
- Level: First
Bedroom 2
- Description: Room3
- Features: Built-in Closet
- Level: First
Bedroom 3
- Description: Room5
- Features: Built-in Closet
- Level: First
Primary bathroom
- Description: Room2
- Level: First
Bathroom 2
- Description: Room4
- Level: First
Dining room
- Description: Room7
- Level: First
Kitchen
- Description: Room6
- Level: First
Laundry
- Description: Room9
- Level: First
Living room
- Description: Room8
- Level: First
Heating
- Central, Heat Pump
Cooling
- Central Air
Appliances
- Included: Microwave, Range Hood, Refrigerator
- Laundry: Electric Dryer Hookup
Features
- Ceiling Fan(s)
- Flooring: Ceramic Tile
- Has fireplace: No
Interior area
- Total structure area: 1,726
- Total interior livable area: 1,369 sqft
Video & virtual tour
Property
Parking
- Parking features: Driveway
- Has uncovered spaces: Yes
Features
- Levels: One
- Stories: 1
- Exterior features: Storage
- Fencing: Fenced,Vinyl,Wood
Lot
- Size: 4,850 Square Feet
- Dimensions: 50*97
Details
- Parcel number: U28281816Q00000600012.0
- Zoning: RSC-9
- Special conditions: None
Construction
Type & style
- Home type: SingleFamily
- Property subtype: Single Family Residence
Materials
- Block, Stucco
- Foundation: Slab
- Roof: Shingle
Condition
- New construction: No
- Year built: 2002
Utilities & green energy
- Sewer: Septic Tank
- Water: Public
- Utilities for property: BB/HS Internet Available, Cable Available, Electricity Available
Community & HOA
Community
- Pet fee: $0 monthly
- Subdivision: OAKWOOD VILLA
HOA
- Has HOA: No
Location
- Region: Tampa
Financial & listing details
- Price per square foot: $299/sqft
- Tax assessed value: $246,550
- Annual tax amount: $4,677
- Date on market: 4/24/2026
- Cumulative days on market: 92 days
- Ownership: Fee Simple
- Total actual rent: 0
- Electric utility on property: Yes
- Road surface type: Asphalt
Estimated market value
$406,600
$386,000 - $427,000
$2,414/mo
Price history
| Date | Event | Price |
|---|---|---|
| 6/26/2026 | Price change | $409,000-2.4%$299/sqft |
Source:  Stellar MLS #TB8500716 Report a problem Stellar MLS #TB8500716 Report a problem | ||
| 5/20/2026 | Price change | $419,000-2.3%$306/sqft |
Source: Stellar MLS #TB8500716 Report a problem | ||
| 4/24/2026 | Listed for sale | $429,000+7%$313/sqft |
Source: Stellar MLS #TB8500716 Report a problem | ||
| 7/11/2024 | Listing removed | $400,750$293/sqft |
Source: Stellar MLS #T3488089 Report a problem | ||
| 3/4/2024 | Price change | $400,750-5.7%$293/sqft |
Source: Stellar MLS #T3488089 Report a problem | ||
| 11/28/2023 | Listed for sale | $424,750$310/sqft |
Source: Stellar MLS #T3488089 Report a problem | ||
Public tax history
| Year | Property taxes | Tax assessment |
|---|---|---|
| 2025 | $4,677 +3.8% | $95,995 +2.9% |
| 2024 | $4,504 +2.9% | $93,290 +3% |
| 2023 | $4,377 +3.3% | $90,573 +3% |
| 2022 | $4,237 +0.1% | $87,935 +3% |
| 2021 | $4,231 +3.4% | $85,374 +1.4% |
| 2020 | $4,093 +218.1% | $84,195 +2.3% |
| 2019 | $1,287 | $82,302 +1.9% |
| 2018 | $1,287 +4.6% | $80,767 -26.1% |
| 2017 | $1,230 +11.1% | $109,257 +55.1% |
| 2016 | $1,107 +1.2% | $70,445 +0.7% |
| 2015 | $1,094 +0.4% | $69,955 +0.8% |
| 2014 | $1,090 | $69,400 +1.5% |
| 2013 | $1,090 -7% | $68,374 -8.1% |
| 2012 | $1,172 -4.4% | $74,393 -3.8% |
| 2011 | $1,225 -5.8% | $77,315 -5.3% |
| 2010 | $1,301 -27.1% | $81,676 -23.1% |
| 2009 | $1,786 -4.8% | $106,161 -4.8% |
| 2008 | $1,876 -9.4% | $111,571 +3% |
| 2007 | $2,072 -2.8% | $108,321 +2.5% |
| 2006 | $2,131 +0.4% | $105,679 +3% |
| 2005 | $2,121 | $102,601 +10.5% |
| 2004 | -- | $92,851 +1.9% |
| 2003 | -- | $91,120 +523% |
| 2002 | -- | $14,625 |
Find assessor info on the county website
Monthly payment
Est. payment
Payment breakdown
Explore the cost of this home by adjusting the details. Changes won't be saved.Climate risks
Neighborhood: Egypt Lake
Nearby schools
Schools provided by the listing agent
- Elementary: Egypt Lake-HB
- Middle: Memorial-HB
- High: Hillsborough-HB
Source: Stellar MLS. This data may not be complete. We recommend contacting the local school district to confirm school assignments for this home.
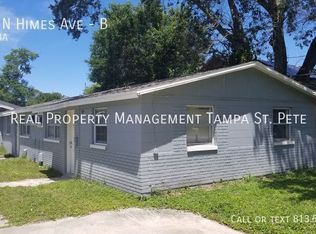

Similar homes
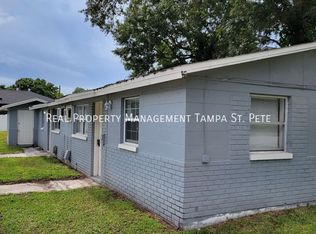
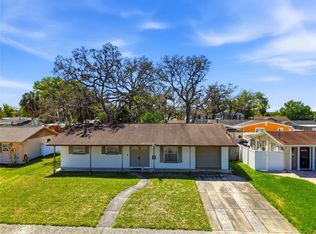
- $420,0003 bd2 ba1.5k sqft3312 W BURKE ST, TAMPA, FL 33614For Sale
 MLS ID #TB8487762, Elizabeth Gargula, RE/MAX PREMIER GROUP. Stellar MLS
 - $464,9993 bd2 ba1.5k sqft5102 N MACDILL AVENUE, TAMPA, FL 33614For Sale
 MLS ID #TB8482054, Adrian Bello, 3D HOME REALTY LLC. Stellar MLS
 - $475,0003 bd2 ba1.8k sqft6513 N MANHATTAN AVENUE, TAMPA, FL 33614For Sale
 MLS ID #TB8532926, Yadian Dominguez Fernandez, FENIX HOME REALTY LLC. Stellar MLS
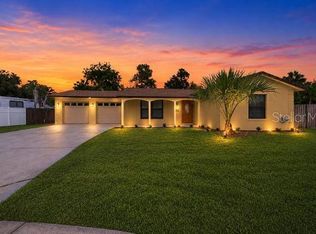
 - $435,0003 bd2 ba1.5k sqft7003 LARIMER COURT, TAMPA, FL 33615For Sale
 MLS ID #TB8531600, Giselle McNab, EXP REALTY LLC. Stellar MLS
 - $399,0003 bd2 ba1.5k sqft8115 N OLA AVENUE, TAMPA, FL 33604For SaleMLS ID #TB8511237, Vioma Lorenzo, DALTON WADE INC. Stellar MLS
- $448,9003 bd3 ba1.3k sqft1309 W ARCTIC STREET, TAMPA, FL 33604For SaleMLS ID #TB8509343, Maria Leon PLLC, EXP REALTY LLC. Stellar MLS
- $457,0003 bd2 ba1.7k sqft4914 HOLIDAY DRIVE, TAMPA, FL 33615For SaleMLS ID #TB8542927, Grisey Garcia Martin, JPT REALTY LLC. Stellar MLS
- $449,9003 bd2 ba1.6k sqft8413 MILLWOOD DRIVE, TAMPA, FL 33615For SaleMLS ID #TB8529755, Jay Waddell, RENAISSANCE REALTY NETWORK, IN. Stellar MLS
- $475,0003 bd2 ba1.5k sqft412 W IDLEWILD AVENUE, TAMPA, FL 33604For SaleMLS ID #TB8507495, Kyle Jones, BHHS FLORIDA PROPERTIES GROUP. Stellar MLS
- $340,0003 bd2 ba1.6k sqft9014 WHEATHILL WAY, TAMPA, FL 33615For SaleMLS ID #TB8532274, Walkis Cruz, FIRST FLA. RLTY. OF TAMPA BAY. Stellar MLS
- $578,5004 bd3 ba1.9k sqft3112 W HENRY AVENUE, TAMPA, FL 33614For SaleMLS ID #TB8500209, Roberto De La Rosa Leiva, MAHE REALTY LLC. Stellar MLS
- $354,9004 bd3 ba1.2k sqft2313 E 111TH AVE, TAMPA, FL 33612For SaleMLS ID #TB8537746, Yanitsia Rodriguez Abreus, MARTINEZ 2 & ASSOCIATES OF FLO. Stellar MLS
- $250,0002 bd2 ba1k sqft3909 CARROLL CYPRESS COURT, TAMPA, FL 33614For SaleMLS ID #TB8522329, Ted Funsch, COLDWELL BANKER REALTY. Stellar MLS
- $299,9003 bd2 ba1.2k sqft1806 E CURTIS STREET, TAMPA, FL 33610For SaleMLS ID #TB8537786, Jeffrey Borham, PA, EXP REALTY LLC. Stellar MLS
- $310,0003 bd2 ba1.2k sqft3708 E IDLEWILD AVENUE, TAMPA, FL 33610For SaleMLS ID #TB8523418, Sarah Ferguson, AGILE GROUP REALTY. Stellar MLS
- $349,0003 bd2 ba1.1k sqft7716 E COMANCHE AVENUE, TAMPA, FL 33610For SaleMLS ID #TB8498424, Victor Macias, GLOBAL LIFESTYLE LLC. Stellar MLS
- $524,9904 bd2 ba1.6k sqft13603 WESTSHIRE DRIVE, TAMPA, FL 33618For SaleMLS ID #TB8514166, Elizabeth Brunal, HOMETRUST REALTY GROUP. Stellar MLS
- $409,9993 bd2 ba1.6k sqft2971 FOREST CIRCLE, SEFFNER, FL 33584For SaleMLS ID #TB8535064, Ashley Lee, JASON MITCHELL REAL ESTATE FLO. Stellar MLS
- $430,0004 bd2 ba1.8k sqft4602 BUCKEYE ROAD, TAMPA, FL 33624For SaleMLS ID #TB8444380, Sarai Heikkinen, SMITH & ASSOCIATES REAL ESTATE. Stellar MLS
