Welcome to this spacious and versatile 4-bedroom, 3-bath home situated on an oversized corner lot with beautiful mature trees, expansive frontage, and exceptional indoor and outdoor living. Major updates include a new roof providing peace of mind for years to come. Inside you will find generous living spaces, quartz countertops, abundant storage throughout, and a bright sunroom that's perfect as a yoga studio, home office, reading room, creative space, family room or TV room. One of the home's standout features if the private extended family unit with its own separate entrance and lock-off capability from the main house, offering incredible flexibility for multigenerational living, long-term guests, a private home office, or other permitted uses. (Buyers should verify any intended rental or occupancy use with local regulations.) The backyard is designed for both relaxation and entertaining, featuring an oversized swimming pool, a shaded porch, two storage sheds, additional indoor and outdoor storage, and a private setting with plenty of room to enjoy Florida living. Conveniently located just minutes from Downtown Tampa, Ybor City, major highways, restaurants, shopping, and entertainment, this unique property offers the perfect combination of space, flexibility, and location. Whether you're looking for room to grow, space for extended family, or a home that adapts to your lifestyle, this one is a must-see!
For sale
$458,000
1901 E PARIS STREET, TAMPA, FL 33610
4beds
2,086sqft
Single Family Residence
Built in 1975
10,800 Square Feet Lot
$448,500 Zestimate®
$220/sqft
$-- HOA
What's special
Oversized swimming poolBright sunroomQuartz countertopsShaded porchAbundant storage throughoutBeautiful mature treesOversized corner lot
- 42 days
- 512
- 45
Zillow last checked:
Listing updated:
Listed by:
Sherlene Mendez Vaz 954-540-8009,
FINE PROPERTIES 941-782-0000
Source: Stellar MLS,MLS#: TB8533564 Originating MLS: Sarasota - Manatee
Originating MLS: Sarasota - Manatee
Facts & features
Interior
Bedrooms & bathrooms
- Bedrooms: 4
- Bathrooms: 3
- Full bathrooms: 3
Primary bedroom
- Features: Built-in Closet
- Level: First
Kitchen
- Level: First
Living room
- Level: First
Heating
- Central, Electric
Cooling
- Central Air
Appliances
- Included: Microwave, Range, Refrigerator
- Laundry: Inside
Features
- Eating Space In Kitchen, Solid Surface Counters
- Flooring: Ceramic Tile, Terrazzo
- Has fireplace: No
Interior area
- Total structure area: 2,454
- Total interior livable area: 2,086 sqft
Video & virtual tour
Property
Parking
- Total spaces: 1
- Parking features: Carport
- Carport spaces: 1
Features
- Levels: One
- Stories: 1
- Patio & porch: Front Porch
- Exterior features: Courtyard, Private Entrance, Storage
- Has private pool: Yes
- Pool features: In Ground
- Fencing: Fenced,Wood
Lot
- Size: 10,800 Square Feet
- Features: Corner Lot, Oversized Lot
Details
- Additional structures: Shed(s)
- Parcel number: A31281947500000000035.0
- Zoning: SH-RS
- Special conditions: None
Construction
Type & style
- Home type: SingleFamily
- Property subtype: Single Family Residence
Materials
- Block, Concrete, Stucco
- Foundation: Slab, Stem Wall
- Roof: Shingle
Condition
- New construction: No
- Year built: 1975
Utilities & green energy
- Sewer: Public Sewer
- Water: Public
- Utilities for property: Public
Community & HOA
Community
- Pet fee: $0 monthly
- Subdivision: ALTAMONTE HEIGHTS
HOA
- Has HOA: No
Location
- Region: Tampa
Financial & listing details
- Price per square foot: $220/sqft
- Tax assessed value: $348,246
- Annual tax amount: $1,720
- Date on market: 7/29/2026
- Cumulative days on market: 43 days
- Listing terms: Cash,Conventional,FHA,VA Loan
- Ownership: Fee Simple
- Total actual rent: 0
- Road surface type: Asphalt, Paved
Estimated market value
$448,500
$426,000 - $471,000
$4,148/mo
Price history
| Date | Event | Price |
|---|---|---|
| 7/29/2026 | Listed for sale | $458,000+473.2%$220/sqft |
Source:  Stellar MLS #TB8533564 Report a problem Stellar MLS #TB8533564 Report a problem | ||
| 8/1/1992 | Sold | $79,900$38/sqft |
Source: Agent Provided Report a problem | ||
Public tax history
| Year | Property taxes | Tax assessment |
|---|---|---|
| 2025 | $1,721 +8% | $114,862 +2.9% |
| 2024 | $1,593 +3.4% | $111,625 +3% |
| 2023 | $1,540 +3.5% | $108,374 +3% |
| 2022 | $1,488 +2% | $105,217 +3% |
| 2021 | $1,459 +2% | $102,152 +1.4% |
| 2020 | $1,430 +3.7% | $100,742 +2.3% |
| 2019 | $1,378 | $98,477 +1.9% |
| 2018 | $1,378 +2.4% | $96,641 -31.7% |
| 2017 | $1,346 +3.1% | $141,442 +52.6% |
| 2016 | $1,306 +4% | $92,706 +0.7% |
| 2015 | $1,256 +13.3% | $92,062 +0.8% |
| 2014 | $1,109 | $91,331 +1.5% |
| 2013 | $1,109 +2.1% | $89,981 +1.7% |
| 2012 | $1,086 -18.1% | $88,477 -11.1% |
| 2011 | $1,326 +3.6% | $99,508 +1.5% |
| 2010 | $1,280 +3.8% | $98,037 +2.7% |
| 2009 | $1,233 -0.4% | $95,460 +0.1% |
| 2008 | $1,238 -17.9% | $95,365 +3% |
| 2007 | $1,508 -5.2% | $92,587 +2.5% |
| 2006 | $1,591 +1.1% | $90,329 +3% |
| 2005 | $1,574 | $87,698 +3% |
| 2004 | -- | $85,144 +1.9% |
| 2003 | -- | $83,556 +2.4% |
| 2002 | -- | $81,598 +1.6% |
| 2001 | -- | $80,313 -3% |
| 2000 | $1,351 | $82,803 |
Find assessor info on the county website
Monthly payment
Est. payment
Payment breakdown
Explore the cost of this home by adjusting the details. Changes won't be saved.Climate risks
Neighborhood: Old Seminole Heights
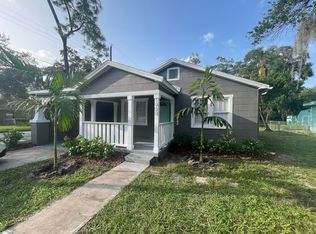

Similar homes
- $319,0004 bd2 ba1.3k sqft2002 E HAMILTON AVENUE, TAMPA, FL 33610For Sale

 MLS ID #TB8542011, Kyle Iezzi, KELLER WILLIAMS REALTY- PALM HARBOR. Stellar MLS
 - $315,0004 bd2 ba1.3k sqft3908 E HANNA AVENUE, TAMPA, FL 33610For Sale
 MLS ID #TB8537382, Jason Welch, SENSIBLE PROPERTY MANAGMENT. Stellar MLS
 - $475,0003 bd2 ba1.8k sqft6513 N MANHATTAN AVENUE, TAMPA, FL 33614For Sale
 MLS ID #TB8532926, Yadian Dominguez Fernandez, FENIX HOME REALTY LLC. Stellar MLS
 - $457,0003 bd2 ba1.7k sqft4914 HOLIDAY DRIVE, TAMPA, FL 33615For Sale
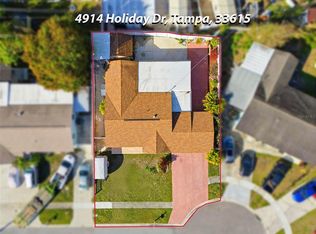 MLS ID #TB8542927, Grisey Garcia Martin, JPT REALTY LLC. Stellar MLS
 - $475,0003 bd2 ba1.5k sqft412 W IDLEWILD AVENUE, TAMPA, FL 33604For SaleMLS ID #TB8507495, Kyle Jones, BHHS FLORIDA PROPERTIES GROUP. Stellar MLS
- $449,9004 bd3 ba2.2k sqft1609 MELODIE DRIVE, BRANDON, FL 33510For SaleMLS ID #TB8536739, Samantha Stamm, DALTON WADE INC. Stellar MLS
- $299,9003 bd2 ba1.2k sqft1806 E CURTIS STREET, TAMPA, FL 33610For SaleMLS ID #TB8537786, Jeffrey Borham, PA, EXP REALTY LLC. Stellar MLS
- $475,0003 bd2 ba1.4k sqft10509 ORANGE GROVE DRIVE, TAMPA, FL 33618For SaleMLS ID #TB8526912, Matt Bailey, ROOST REALTY INC.. Stellar MLS
- $399,0003 bd2 ba1.5k sqft8115 N OLA AVENUE, TAMPA, FL 33604For SaleMLS ID #TB8511237, Vioma Lorenzo, DALTON WADE INC. Stellar MLS
- $289,0002 bd1 ba1.2k sqft5104 N 34TH STREET, TAMPA, FL 33610For SaleMLS ID #TB8543887, Nisrin Nasser, DALTON WADE INC. Stellar MLS
- $420,0003 bd2 ba1.5k sqft3312 W BURKE ST, TAMPA, FL 33614For SaleMLS ID #TB8487762, Elizabeth Gargula, RE/MAX PREMIER GROUP. Stellar MLS
- $435,0003 bd2 ba1.5k sqft7003 LARIMER COURT, TAMPA, FL 33615For SaleMLS ID #TB8531600, Giselle McNab, EXP REALTY LLC. Stellar MLS
- $505,9004 bd3 ba2.6k sqft8903 CAMINO VILLA, TAMPA, FL 33635For SaleMLS ID #TB8536228, Ingrid Sainz, AVENUE HOMES LLC. Stellar MLS
- $397,0003 bd2 ba1.1k sqft518 W 129TH AVENUE, TAMPA, FL 33612For SaleMLS ID #TB8539552, Maritza Ortiz, CENTURY 21 BEGGINS ENTERPRISES. Stellar MLS
- $520,0004 bd4 ba2.4k sqft6815 MITCHELL CIRCLE, TAMPA, FL 33634For SaleMLS ID #TB8487339, Francisco Silva Gonzalez, FUTURE HOME REALTY INC. Stellar MLS
- $444,9004 bd3 ba2.8k sqft401 OVERLAND DRIVE, BRANDON, FL 33511For SaleMLS ID #TB8526659, Heidi Seddon, CENTURY 21 BEGGINS ENTERPRISES. Stellar MLS
- $500,0003 bd2 ba1.7k sqft6803 LONGPOINTE WAY, TAMPA, FL 33615For SaleMLS ID #TB8536339, Cyndi Olmstead, CONCI, REALTORS. Stellar MLS
- $429,9003 bd2 ba1.3k sqft5010 STOLLS AVENUE, TAMPA, FL 33615For SaleMLS ID #W7887408, Cori McNichols, CHARLES RUTENBERG REALTY INC. Stellar MLS
- $464,9003 bd2 ba1.6k sqft1520 SUNNYHILLS DRIVE, BRANDON, FL 33510For SaleMLS ID #A4700987, Karli Campbell, COMPASS FLORIDA LLC. Stellar MLS
- $470,0005 bd4 ba2.2k sqft1606 LARK LANE, BRANDON, FL 33510For SaleMLS ID #TB8519262, Mai Yang, CHARLES RUTENBERG REALTY INC. Stellar MLS
