Welcome to 1520 Sunnyhills Drive, where mature oak trees, lush landscaping, and the established community of Brandon Country Estates create the perfect setting for this beautifully updated pool home. Offering 3 bedrooms, 2 bathrooms, 1,623 square feet, plus an additional 208 sq ft air conditioned Florida room, this move-in-ready home delivers the space, style, and peace of mind buyers are looking for. With over $100,000 in upgrades, including a brand-new roof and gutters, hurricane impact windows, and new 6-foot vinyl privacy fencing, you can move in with confidence. Inside, the split floor plan welcomes you into a bright and inviting living area featuring a stone wood-burning fireplace and modern tile flooring that flows throughout. The completely remodeled kitchen is the heart of the home with custom solid wood cabinetry, granite countertops, and newer stainless steel appliances, making it ideal for both everyday living and entertaining. On the right wing of the home, you have two bedrooms, generously sized with impact windows, reinforced closet shelving, and a beautifully renovated bathroom shared amongst the bedrooms and guests. The opposite wing of the home is dedicated to the owner's retreat. Before entering the spacious primary bedroom, you'll pass through a versatile flex room that's ideal as a formal dining area, elegant sitting room, home office, or lounge, adding both functionality and privacy to the layout. The oversized master bedroom offers a generous walk-in closet with reinforced shelving and a beautifully remodeled ensuite complete with dual vanities, a designer tiled walk-in shower with pebble stone flooring, and updated finishes. Just beyond the main living area, the air-conditioned Florida room adds an additional 208 square feet of flexible living space, perfect for entertaining, a home office, or relaxing year-round. Step outside to your own backyard retreat where a private concrete pool sits at the center of the fully fenced over a quarter-acre homesite. A temperature-controlled shed with electricity offers endless possibilities as a workshop, home gym, or additional storage. Beyond the property lines, the location is truly unbeatable. Nestled in the heart of Brandon, you are just two miles from HCA Florida Brandon Hospital and minutes from the AdventHealth Brandon ER, providing incredible peace of mind. For weekend fun, the Brandon Exchange and "Restaurant Row" offer everything from The Cheesecake Factory and Portillo’s to boutique shopping. Entertainment options abound with Topgolf, Dave & Buster’s, and Oakfield Lanes all nearby. If you prefer the outdoors, you'll love having All Person’s Rotary Park close by, or taking a quick trip to Alafia River State Park for premier hiking and biking trails. With easy access to major commuter routes, this home offers the perfect balance of a quiet retreat and a vibrant lifestyle. This is Endless Summer Living!
For sale
Price cut: $10.1K (8/21)
$464,900
1520 SUNNYHILLS DRIVE, BRANDON, FL 33510
3beds
1,623sqft
Single Family Residence
Built in 1977
0.28 Acres Lot
$458,900 Zestimate®
$286/sqft
$-- HOA
What's special
- 47 days
- 196
- 19
Zillow last checked:
Listing updated:
Listed by:
Karli Campbell 941-404-9285,
COMPASS FLORIDA LLC 941-279-3630
Source: Stellar MLS,MLS#: A4700987 Originating MLS: Sarasota - Manatee
Originating MLS: Sarasota - Manatee
Facts & features
Interior
Bedrooms & bathrooms
- Bedrooms: 3
- Bathrooms: 2
- Full bathrooms: 2
Rooms
- Room types: Florida Room
Primary bedroom
- Features: Walk-In Closet(s)
- Level: First
- Area: 270 Square Feet
- Dimensions: 18x15
Bedroom 2
- Features: Built-in Closet
- Level: First
- Area: 169 Square Feet
- Dimensions: 13x13
Bedroom 3
- Features: Built-in Closet
- Level: First
- Area: 169 Square Feet
- Dimensions: 13x13
Primary bathroom
- Features: Tub With Shower
- Level: First
Bathroom 1
- Level: First
Bathroom 2
- Level: First
Dining room
- Level: First
Family room
- Level: First
Kitchen
- Features: Breakfast Bar, Pantry
- Level: First
- Area: 100 Square Feet
- Dimensions: 10x10
Living room
- Level: First
- Area: 323 Square Feet
- Dimensions: 19x17
Heating
- Central
Cooling
- Central Air
Appliances
- Included: Dishwasher, Dryer, Microwave, Range, Refrigerator, Washer
- Laundry: In Garage
Features
- Ceiling Fan(s), Kitchen/Family Room Combo, Living Room/Dining Room Combo, Open Floorplan, Primary Bedroom Main Floor, Solid Wood Cabinets, Split Bedroom, Walk-In Closet(s)
- Flooring: Ceramic Tile
- Windows: Window Treatments
- Has fireplace: Yes
- Fireplace features: Family Room, Wood Burning
Interior area
- Total structure area: 2,406
- Total interior livable area: 1,623 sqft
Video & virtual tour
Property
Parking
- Total spaces: 2
- Parking features: Garage Door Opener
- Attached garage spaces: 2
Features
- Levels: One
- Stories: 1
- Patio & porch: Covered, Deck, Patio, Porch
- Exterior features: Private Yard, Rain Gutters, Storage
- Has private pool: Yes
- Pool features: Gunite, In Ground, Lighting
- Has spa: Yes
- Fencing: Fenced,Vinyl
Lot
- Size: 0.28 Acres
- Dimensions: 90.0 x 135.0
- Features: In County, Level, Sidewalk
- Residential vegetation: Mature Landscaping, Oak Trees, Trees/Landscaped
Details
- Parcel number: 0676513106
- Zoning: RSC-6
- Special conditions: None
Construction
Type & style
- Home type: SingleFamily
- Architectural style: Ranch
- Property subtype: Single Family Residence
Materials
- Block
- Foundation: Slab
- Roof: Shingle
Condition
- New construction: No
- Year built: 1977
Utilities & green energy
- Sewer: Public Sewer
- Water: Public
- Utilities for property: BB/HS Internet Available, Cable Connected
Community & HOA
Community
- Security: Smoke Detector(s)
- Pet fee: $0 monthly
- Subdivision: BRANDON COUNTRY ESTATES
HOA
- Has HOA: No
Location
- Region: Brandon
Financial & listing details
- Price per square foot: $286/sqft
- Tax assessed value: $311,599
- Annual tax amount: $629
- Date on market: 7/24/2026
- Cumulative days on market: 48 days
- Listing terms: Cash,Conventional,FHA,VA Loan
- Ownership: Fee Simple
- Total actual rent: 0
- Road surface type: Paved
Estimated market value
$458,900
$436,000 - $482,000
$2,607/mo
Price history
| Date | Event | Price |
|---|---|---|
| 8/21/2026 | Price change | $464,900-2.1%$286/sqft |
Source:  Stellar MLS #A4700987 Report a problem Stellar MLS #A4700987 Report a problem | ||
| 7/24/2026 | Listed for sale | $475,000+227.6%$293/sqft |
Source: Stellar MLS #A4700987 Report a problem | ||
| 6/27/2011 | Sold | $145,000-3.3%$89/sqft |
Source: Public Record Report a problem | ||
| 3/31/2011 | Price change | $149,900-2%$92/sqft |
Source: Keller Williams Realty of Brandon #T2450742 Report a problem | ||
| 2/7/2011 | Price change | $152,900-4.4%$94/sqft |
Source: Keller Williams Realty of Brandon #T2450742 Report a problem | ||
| 1/24/2011 | Price change | $159,900-3.1%$99/sqft |
Source: Keller Williams Realty of Brandon #T2450742 Report a problem | ||
| 12/18/2010 | Listed for sale | $165,000+38.8%$102/sqft |
Source: Keller Williams Realty of Brandon #T2450742 Report a problem | ||
| 1/24/2001 | Sold | $118,900$73/sqft |
Source: Public Record Report a problem | ||
Public tax history
| Year | Property taxes | Tax assessment |
|---|---|---|
| 2025 | $656 -69% | $135,786 +2.9% |
| 2024 | $2,116 +5.1% | $131,959 +3% |
| 2023 | $2,013 +14.5% | $128,116 +7.8% |
| 2022 | $1,758 +2.6% | $118,800 +3% |
| 2021 | $1,714 +5% | $115,340 +1.4% |
| 2020 | $1,633 +5.6% | $113,748 +2.3% |
| 2019 | $1,546 | $111,191 +1.9% |
| 2018 | $1,546 +3.6% | $109,118 -32.7% |
| 2017 | $1,492 +2.2% | $162,052 +54.8% |
| 2016 | $1,460 +2.6% | $104,676 +0.7% |
| 2015 | $1,424 +0.9% | $103,948 +0.8% |
| 2014 | $1,411 | $103,123 +1.5% |
| 2013 | $1,411 +1% | $101,599 +1.7% |
| 2012 | $1,397 -11.4% | $99,901 -3.6% |
| 2011 | $1,577 -11.9% | $103,638 -9.8% |
| 2010 | $1,789 -4% | $114,948 -3% |
| 2009 | $1,863 +0.4% | $118,516 +0.1% |
| 2008 | $1,857 -10% | $118,398 +3% |
| 2007 | $2,063 -4.3% | $114,950 +2.5% |
| 2006 | $2,154 +0.4% | $112,146 +3% |
| 2005 | $2,145 | $108,880 +12.2% |
| 2004 | -- | $97,049 +1.9% |
| 2003 | -- | $95,239 +2.4% |
| 2002 | -- | $93,007 +25.6% |
| 2001 | -- | $74,064 -10.1% |
| 2000 | $1,353 | $82,348 |
Find assessor info on the county website
Monthly payment
Est. payment
Payment breakdown
Explore the cost of this home by adjusting the details. Changes won't be saved.Climate risks
Neighborhood: 33510
Nearby schools
Schools provided by the listing agent
- Elementary: Schmidt-HB
- Middle: McLane-HB
- High: Brandon-HB
Source: Stellar MLS. This data may not be complete. We recommend contacting the local school district to confirm school assignments for this home.

Similar homes
- $425,0003 bd2 ba1.9k sqft308 ELLEN WAY, BRANDON, FL 33510For Sale
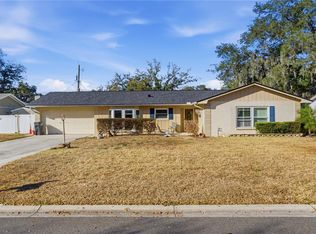
 MLS ID #TB8492126, Johanna Quintana, TOPAZ REALTY LLC. Stellar MLS
 - $345,0003 bd2 ba1.5k sqft1606 DUSTY ROSE LANE, BRANDON, FL 33510For Sale
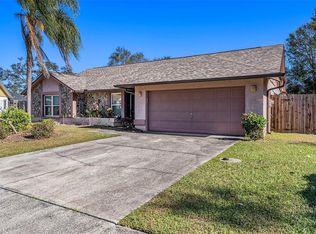 MLS ID #TB8500413, Keithroy Demming, PEOPLE'S CHOICE REALTY SVC LLC. Stellar MLS
 - $299,9903 bd2 ba1.2k sqft1723 TARAH TRACE DRIVE, BRANDON, FL 33510For Sale
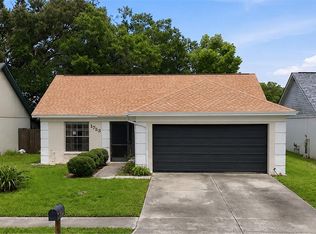 MLS ID #TB8517974, Melisa Herrera PA, HOMETRUST REALTY GROUP. Stellar MLS
 - $450,0003 bd2 ba1.9k sqft736 SANDY CREEK DRIVE, BRANDON, FL 33511For Sale
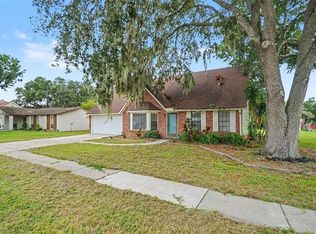 MLS ID #TB8535293, Monica Gura, ORCHARD BROKERAGE, LLC. Stellar MLS
 - $384,9003 bd2 ba1.8k sqft1622 HULETT DRIVE, BRANDON, FL 33511For SaleMLS ID #TB8536705, Alex Gromkov, QUICKSILVER REAL ESTATE GROUP. Stellar MLS
- $469,9003 bd2 ba2.2k sqft5005 PURITAN ROAD, TAMPA, FL 33617For SaleMLS ID #W7884397, Vincent Mistretta, HOMAN REALTY GROUP INC. Stellar MLS
- $445,0004 bd3 ba2k sqft2242 TOWERING OAKS CIRCLE, SEFFNER, FL 33584For SaleMLS ID #TB8531581, Maritza Morales, RE/MAX REALTY UNLIMITED. Stellar MLS
- $550,0003 bd3 ba1.8k sqft2321 WOOTEN ROAD, DOVER, FL 33527For SaleMLS ID #TB8539212, Charles Rountree, P.A., INSTA REAL ESTATE SOLUTIONS. Stellar MLS
- $425,0003 bd2 ba1.9k sqft5105 FIVE ACRE ROAD, PLANT CITY, FL 33565For SaleMLS ID #TB8535286, Adam Hartley, LPT REALTY, LLC. Stellar MLS
- $424,9004 bd3 ba1.9k sqft3721 SAND PEBBLE DRIVE, VALRICO, FL 33596For SaleMLS ID #TB8542330, William Starcevic II, RE/MAX COLLECTIVE. Stellar MLS
- $539,0003 bd3 ba2.2k sqft6510 SUNRIDGE DRIVE, RIVERVIEW, FL 33578For SaleMLS ID #TB8535657, Leeroy Thompson, DENNIS REALTY & INV. CORP.. Stellar MLS
- $458,0004 bd3 ba2k sqft1901 E PARIS STREET, TAMPA, FL 33610For SaleMLS ID #TB8533564, Sherlene Mendez Vaz, FINE PROPERTIES. Stellar MLS
- $474,9003 bd2 ba1.8k sqft756 FLAMINGO DRIVE, APOLLO BEACH, FL 33572For SaleMLS ID #TB8542107, Lucas Allen, COASTAL PROPERTIES GROUP INTERNATIONAL. Stellar MLS
- $380,0004 bd2 ba1.6k sqft606 DALI DRIVE, BRANDON, FL 33511For SaleMLS ID #TB8460894, Bobby Lambert, II, LPT REALTY, LLC.. Stellar MLS
- $395,0003 bd2 ba1.8k sqft4001 HIGHGATE DRIVE, VALRICO, FL 33594For SaleMLS ID #TB8542277, Mckenzie Currie, COMPASS FLORIDA LLC. Stellar MLS
- $359,0003 bd2 ba1.3k sqft901 TARAWOOD LANE, VALRICO, FL 33594For SaleMLS ID #TB8533862, April Taylor, BLUE ORCHID REALTY INC. Stellar MLS
- $475,0003 bd2 ba1.8k sqft6513 N MANHATTAN AVENUE, TAMPA, FL 33614For SaleMLS ID #TB8532926, Yadian Dominguez Fernandez, FENIX HOME REALTY LLC. Stellar MLS
- $449,9004 bd2 ba2.2k sqft2704 ASTON AVENUE, PLANT CITY, FL 33566For SaleMLS ID #TB8534321, Shanon Schulte, SK REALTY. Stellar MLS
- $475,0004 bd2 ba1.8k sqft5616 ROCKFIELD LOOP, VALRICO, FL 33596For SaleMLS ID #TB8537752, Brenda Wade, KELLER WILLIAMS SOUTH TAMPA. Stellar MLS
