Back on the Market! Buyer’s financing fell through, giving a new buyer the opportunity to make this beautiful home theirs. Recent updates include a brand-new roof, new water heater, and fresh exterior paint! Calling out first-time buyers, investors, or anyone ready to create their dream home, this property offers incredible potential in an unbeatable location. Location is EVERYTHING on this one; perfectly situated just minutes from Downtown Tampa, with super easy access to all the shopping, dining, and everything you need day-to-day. Whether it’s a quick commute or a night out, you’re right where you want to be. This 3-bedroom, 2-bathroom home features a fantastic floor plan with great flow and functionality, perfect for comfortable living and entertaining. The home has been well maintained over the years, giving you a solid foundation to work with. Step outside to a spacious backyard, ideal for gatherings, pets, or creating your own outdoor oasis. Inside, the home offers a wonderful opportunity for buyers looking to bring their vision to life. While it may need some updating, it’s the perfect canvas to design and customize exactly to your taste. NO HOA and NO CDD! Enjoy the freedom of homeownership without restrictions, fees, or limitations, park your boat, RV, or simply enjoy your property your way.
For sale
Price increase: $11K (8/21)
$299,990
1723 TARAH TRACE DRIVE, BRANDON, FL 33510
3beds
1,270sqft
Single Family Residence
Built in 1987
5,500 Square Feet Lot
$300,000 Zestimate®
$236/sqft
$-- HOA
What's special
Spacious backyard
- 91 days
- 2,299
- 162
Zillow last checked:
Listing updated:
Listed by:
Melisa Herrera PA 813-993-9437,
HOMETRUST REALTY GROUP 813-444-5777
Source: Stellar MLS,MLS#: TB8517974 Originating MLS: West Pasco
Originating MLS: West Pasco
Facts & features
Interior
Bedrooms & bathrooms
- Bedrooms: 3
- Bathrooms: 2
- Full bathrooms: 2
Primary bedroom
- Features: Walk-In Closet(s)
- Level: First
- Area: 178.18 Square Feet
- Dimensions: 15.1x11.8
Bedroom 2
- Features: Built-in Closet
- Level: First
- Area: 139.27 Square Feet
- Dimensions: 11.5x12.11
Bedroom 3
- Features: Built-in Closet
- Level: First
- Area: 109.44 Square Feet
- Dimensions: 11.4x9.6
Bathroom 1
- Level: First
- Area: 39.76 Square Feet
- Dimensions: 7.1x5.6
Dining room
- Level: First
- Area: 135.34 Square Feet
- Dimensions: 13.4x10.1
Kitchen
- Level: First
- Area: 108.48 Square Feet
- Dimensions: 11.3x9.6
Living room
- Level: First
- Area: 199.66 Square Feet
- Dimensions: 13.4x14.9
Heating
- Central
Cooling
- Central Air
Appliances
- Included: Dishwasher, Dryer, Microwave, Range, Refrigerator, Washer
- Laundry: Laundry Closet
Features
- Ceiling Fan(s)
- Flooring: Carpet, Tile
- Has fireplace: No
Interior area
- Total structure area: 1,270
- Total interior livable area: 1,270 sqft
Video & virtual tour
Property
Parking
- Total spaces: 2
- Parking features: Garage - Attached
- Attached garage spaces: 2
Features
- Levels: One
- Stories: 1
- Exterior features: Private Yard
Lot
- Size: 5,500 Square Feet
- Dimensions: 50 x 110
Details
- Parcel number: U09292028X00000100012.0
- Zoning: PD
- Special conditions: None
Construction
Type & style
- Home type: SingleFamily
- Property subtype: Single Family Residence
Materials
- Stucco
- Foundation: Slab
- Roof: Shingle
Condition
- New construction: No
- Year built: 1987
Utilities & green energy
- Sewer: Public Sewer
- Water: Public
- Utilities for property: Cable Available, Electricity Available
Community & HOA
Community
- Pet fee: $0 monthly
- Subdivision: BRANDON TRACES
HOA
- Has HOA: No
Location
- Region: Brandon
Financial & listing details
- Price per square foot: $236/sqft
- Tax assessed value: $210,847
- Annual tax amount: $1,477
- Date on market: 6/10/2026
- Cumulative days on market: 30 days
- Listing terms: Cash,Conventional,FHA,VA Loan
- Ownership: Fee Simple
- Total actual rent: 0
- Electric utility on property: Yes
- Road surface type: Asphalt
Estimated market value
$300,000
$285,000 - $315,000
$2,160/mo
Price history
| Date | Event | Price |
|---|---|---|
| 8/21/2026 | Price change | $299,990+3.8%$236/sqft |
Source:  Stellar MLS #TB8517974 Report a problem Stellar MLS #TB8517974 Report a problem | ||
| 8/11/2026 | Listed for sale | $289,000$228/sqft |
Source: Stellar MLS #TB8517974 Report a problem | ||
| 7/8/2026 | Contingent | $289,000$228/sqft |
Source: Stellar MLS #TB8517974 Report a problem | ||
| 6/22/2026 | Pending sale | $289,000$228/sqft |
Source: Stellar MLS #TB8517974 Report a problem | ||
| 6/10/2026 | Listed for sale | $289,000+49.4%$228/sqft |
Source: Stellar MLS #TB8517974 Report a problem | ||
| 7/26/2006 | Sold | $193,400+33.4%$152/sqft |
Source: Public Record Report a problem | ||
| 5/2/2006 | Sold | $145,000$114/sqft |
Source: Public Record Report a problem | ||
Public tax history
| Year | Property taxes | Tax assessment |
|---|---|---|
| 2025 | $1,477 +7.6% | $86,563 +2.9% |
| 2024 | $1,373 +6.3% | $84,123 +3% |
| 2023 | $1,292 +12% | $81,673 +3% |
| 2022 | $1,154 +3.4% | $79,294 +3% |
| 2021 | $1,116 +7.3% | $76,984 +1.4% |
| 2020 | $1,040 +7% | $75,921 +2.3% |
| 2019 | $972 | $74,214 +1.9% |
| 2018 | $972 +3.6% | $72,830 -31.7% |
| 2017 | $939 +0.7% | $106,617 +52.6% |
| 2016 | $932 +1.6% | $69,865 +0.7% |
| 2015 | $917 +0.5% | $69,379 +0.8% |
| 2014 | $913 | $68,828 +1.5% |
| 2013 | $913 -1.8% | $67,811 +1.7% |
| 2012 | $930 -6.4% | $66,677 -10.6% |
| 2011 | $994 -15.5% | $74,555 -11.8% |
| 2010 | $1,177 -15.8% | $84,487 -11.5% |
| 2009 | $1,398 -30.4% | $95,518 -24.1% |
| 2008 | $2,007 -23.2% | $125,794 -11.6% |
| 2007 | $2,612 +88.1% | $142,311 +82.6% |
| 2006 | $1,389 +0.9% | $77,934 +3% |
| 2005 | $1,376 | $75,664 +3% |
| 2004 | -- | $73,460 +1.9% |
| 2003 | -- | $72,090 +2.4% |
| 2002 | -- | $70,400 +1.6% |
| 2001 | -- | $69,291 +1.1% |
| 2000 | $1,117 | $68,569 |
Find assessor info on the county website
Monthly payment
Est. payment
Payment breakdown
Explore the cost of this home by adjusting the details. Changes won't be saved.Climate risks
Neighborhood: 33510
Similar homes
- $345,0003 bd2 ba1.5k sqft1606 DUSTY ROSE LANE, BRANDON, FL 33510For Sale
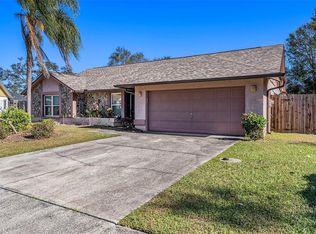
 MLS ID #TB8500413, Keithroy Demming, PEOPLE'S CHOICE REALTY SVC LLC. Stellar MLS
 - $365,0003 bd2 ba1.5k sqft1102 VINETREE DRIVE, BRANDON, FL 33510For Sale
 MLS ID #TB8541331, CARLOS DIEZ CORDOVA, MARK SPAIN REAL ESTATE. Stellar MLS
 - $350,0004 bd2 ba1.3k sqft502 AVOCADO CIRCLE, BRANDON, FL 33510For Sale
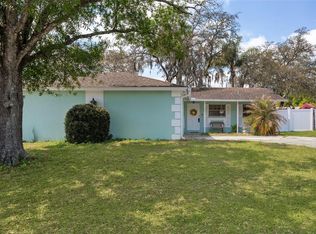 MLS ID #TB8492194, Martha David, CENTURY 21 CIRCLE. Stellar MLS
 - $315,0003 bd2 ba1.2k sqft1210 BLUFIELD AVENUE, BRANDON, FL 33511For Sale
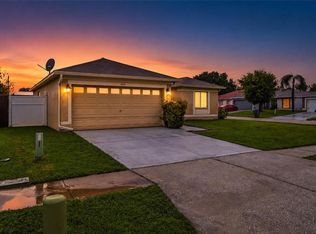 MLS ID #TB8534538, Candra Granville Mack, CHARLES RUTENBERG REALTY INC. Stellar MLS
 - $330,0003 bd2 ba1.5k sqft1525 KESTREL WAY, BRANDON, FL 33511For SaleMLS ID #TB8507635, Jason McIntosh, RE/MAX REALTY UNLIMITED. Stellar MLS
- $329,9004 bd2 ba1.3k sqft3721 COPPERTREE CIRCLE, BRANDON, FL 33511For SaleMLS ID #O6429394, Melvin Kelly, LA ROSA REALTY CW PROPERTIES L. Stellar MLS
- $274,9003 bd3 ba1.3k sqft602 SAINT HENRY DRIVE, BRANDON, FL 33511For SaleMLS ID #O6415423, Mounib Moussa, PARKVIEW REAL ESTATE. Stellar MLS
- $349,9903 bd2 ba1.2k sqft804 CENTERWOOD COURT, BRANDON, FL 33511For SaleMLS ID #P4938864, DAYANA SEGURA, TFP FLORIDA REALTY LLC. Stellar MLS
- $337,5004 bd2 ba1.3k sqft2815 LINDEN TREE STREET, SEFFNER, FL 33584For SaleMLS ID #TB8523802, Shelly Servedio, LPT REALTY, LLC. Stellar MLS
- $425,0003 bd2 ba1.9k sqft308 ELLEN WAY, BRANDON, FL 33510For SaleMLS ID #TB8492126, Johanna Quintana, TOPAZ REALTY LLC. Stellar MLS
- $310,0003 bd2 ba1.2k sqft3708 E IDLEWILD AVENUE, TAMPA, FL 33610For SaleMLS ID #TB8523418, Sarah Ferguson, AGILE GROUP REALTY. Stellar MLS
- $299,9003 bd2 ba1.2k sqft1806 E CURTIS STREET, TAMPA, FL 33610For SaleMLS ID #TB8537786, Jeffrey Borham, PA, EXP REALTY LLC. Stellar MLS
- $309,9003 bd2 ba1.3k sqft8710 TRIPLE OAKS ROAD, TEMPLE TERRACE, FL 33637For SaleMLS ID #O6398871, Robert Salmons, ENTERA REALTY LLC. Stellar MLS
- $306,9953 bd2 ba1.1k sqft5001 WHITEWAY DRIVE, TAMPA, FL 33617For SaleMLS ID #TB8513974, Bryan Rodriguez, ELEVATED REALTY. Stellar MLS
- $359,0003 bd2 ba1.3k sqft901 TARAWOOD LANE, VALRICO, FL 33594For SaleMLS ID #TB8533862, April Taylor, BLUE ORCHID REALTY INC. Stellar MLS
- $294,9953 bd2 ba1.1k sqft1917 CEDARBROOKE DRIVE, LUTZ, FL 33549For SaleMLS ID #TB8539236, Giselle Rachels, SOUTH CEDAR REAL ESTATE, INC. Stellar MLS
- $289,9003 bd2 ba1.3k sqft6312 SWEETWATER DRIVE E, LAKELAND, FL 33811For SaleMLS ID #O6435743, Dalton Yelvington, SAUNDERS REAL ESTATE, LLC. Stellar MLS
- $384,9003 bd2 ba1.8k sqft1622 HULETT DRIVE, BRANDON, FL 33511For SaleMLS ID #TB8536705, Alex Gromkov, QUICKSILVER REAL ESTATE GROUP. Stellar MLS
- $295,0003 bd3 ba1.8k sqft7912 DOWN ROYAL ROAD, TAMPA, FL 33610For SaleMLS ID #TB8542049, Keith Daniels, BROOKS REALTY GROUP LLC. Stellar MLS
- $335,0003 bd2 ba1.4k sqft12108 FRUITWOOD DRIVE, RIVERVIEW, FL 33569For SaleMLS ID #TB8531176, Antonio Bradford, LPT REALTY, LLC. Stellar MLS
