Tired of rising electric bills? Welcome home to this beautifully renovated Suarez-built home featuring fully paid-off solar panels, helping you enjoy energy efficiency and long-term savings. Located in the highly desirable Sterling Ranch community, this meticulously maintained residence offers 3 bedrooms, 2 full bathrooms, and a dedicated office/den that can easily serve as a fourth bedroom. The thoughtfully designed open-concept floor plan is filled with natural light and is perfect for both everyday living and entertaining. At the heart of the home is a stunning, fully updated kitchen featuring 42-inch cabinetry, quartz countertops, a breakfast bar, pantry, and stainless steel appliances, including a gas range for the home chef. The spacious living and dining areas flow effortlessly together, creating a warm and inviting atmosphere. The private primary suite offers a relaxing retreat with a spa-like ensuite bathroom complete with dual vanities, a garden tub, a large walk-in shower, and an oversized walk-in closet. Step through the sliding glass doors into the expansive Florida room, where you can relax while overlooking the peaceful backyard dotted with mature fruit trees. Whether you're enjoying your morning coffee or unwinding with a glass of wine at sunset, this versatile space is sure to become a favorite. Residents of Sterling Ranch enjoy outstanding community amenities, including a resort-style pool, clubhouse, playground, and park, all with NO CDD fees. Conveniently located just minutes from Brandon Mall, shopping, dining, entertainment, A-rated schools, I-75, US 301, and the Selmon Expressway, this home offers the perfect combination of comfort, convenience, and lifestyle. Don't miss your opportunity to own this move-in-ready, energy-efficient home in one of the area's most sought-after communities. Schedule your private showing today!
For sale
Price cut: $10K (10/1)
$374,900
1622 HULETT DRIVE, BRANDON, FL 33511
3beds
1,858sqft
Single Family Residence
Built in 1997
5,500 Square Feet Lot
$372,100 Zestimate®
$202/sqft
$29/mo HOA
What's special
Breakfast barStunning fully updated kitchenQuartz countertopsGas rangeExpansive florida roomWarm and inviting atmosphereGarden tub
- 61 days
- 687
- 46
Zillow last checked:
Listing updated:
Listed by:
Alex Gromkov 813-546-1893,
QUICKSILVER REAL ESTATE GROUP 813-288-0300
Source: Stellar MLS,MLS#: TB8536705 Originating MLS: Suncoast Tampa
Originating MLS: Suncoast Tampa
Facts & features
Interior
Bedrooms & bathrooms
- Bedrooms: 3
- Bathrooms: 2
- Full bathrooms: 2
Rooms
- Room types: Den/Library/Office, Dining Room, Living Room
Primary bedroom
- Features: Walk-In Closet(s)
- Level: First
- Area: 221 Square Feet
- Dimensions: 13x17
Family room
- Level: First
- Area: 234 Square Feet
- Dimensions: 18x13
Kitchen
- Level: First
- Area: 108 Square Feet
- Dimensions: 12x9
Heating
- Central, Natural Gas
Cooling
- Central Air
Appliances
- Included: Dishwasher, Disposal, Dryer, Gas Water Heater, Microwave, Range, Refrigerator, Washer
- Laundry: Gas Dryer Hookup, Laundry Room, Washer Hookup
Features
- Ceiling Fan(s), Eating Space In Kitchen, Kitchen/Family Room Combo, Open Floorplan, Stone Counters, Thermostat, Vaulted Ceiling(s), Walk-In Closet(s)
- Flooring: Ceramic Tile, Engineered Hardwood, Laminate
- Doors: Sliding Doors
- Has fireplace: No
Interior area
- Total structure area: 2,890
- Total interior livable area: 1,858 sqft
Video & virtual tour
Property
Parking
- Total spaces: 2
- Parking features: Driveway
- Attached garage spaces: 2
- Has uncovered spaces: Yes
Features
- Levels: One
- Stories: 1
- Exterior features: Private Mailbox, Private Yard, Rain Gutters, Sidewalk
Lot
- Size: 5,500 Square Feet
- Dimensions: 50 x 110
- Features: Above Flood Plain
Details
- Parcel number: U3229202HR00000300014.0
- Zoning: PD
- Special conditions: None
Construction
Type & style
- Home type: SingleFamily
- Property subtype: Single Family Residence
Materials
- Block, Stucco
- Foundation: Slab
- Roof: Shingle
Condition
- Completed
- New construction: No
- Year built: 1997
Utilities & green energy
- Electric: Photovoltaics Seller Owned
- Sewer: Public Sewer
- Water: Public
- Utilities for property: BB/HS Internet Available, Electricity Connected, Natural Gas Connected, Public, Sewer Connected, Underground Utilities, Water Connected
Green energy
- Energy generation: Solar
Community & HOA
Community
- Features: Association Recreation - Owned, Clubhouse, Park, Playground, Pool
- Security: Security System Owned
- Pet fee: $0 monthly
- Subdivision: STERLING RANCH UNIT 15
HOA
- Has HOA: Yes
- Amenities included: Clubhouse, Playground, Pool, Recreation Facilities
- Services included: Pool Maintenance, Recreational Facilities
- HOA fee: $29 monthly
- HOA name: Alexandra Marks / Condominium Associates
- HOA phone: 813-324-8143
Location
- Region: Brandon
Financial & listing details
- Price per square foot: $202/sqft
- Tax assessed value: $282,113
- Annual tax amount: $2,083
- Date on market: 8/8/2026
- Cumulative days on market: 62 days
- Listing terms: Cash,Conventional,FHA,VA Loan
- Ownership: Fee Simple
- Total actual rent: 0
- Electric utility on property: Yes
- Road surface type: Asphalt
Estimated market value
$372,100
$353,000 - $391,000
$2,184/mo
Price history
| Date | Event | Price |
|---|---|---|
| 10/1/2026 | Price change | $374,900-2.6%$202/sqft |
Source:  Stellar MLS #TB8536705 Report a problem Stellar MLS #TB8536705 Report a problem | ||
| 9/29/2026 | Listed for rent | $2,700$1/sqft |
Source: Zillow Rentals Report a problem | ||
| 9/6/2026 | Price change | $384,900-3.8%$207/sqft |
Source: Stellar MLS #TB8536705 Report a problem | ||
| 8/8/2026 | Listed for sale | $399,900+102%$215/sqft |
Source: Stellar MLS #TB8536705 Report a problem | ||
| 8/25/2017 | Sold | $198,000-3.4%$107/sqft |
Source: Public Record Report a problem | ||
| 8/3/2017 | Pending sale | $204,900$110/sqft |
Source: Brandon #T2896103 Report a problem | ||
| 7/30/2017 | Listed for sale | $204,900+86.3%$110/sqft |
Source: KELLER WILLIAMS REALTY #T2896103 Report a problem | ||
| 6/17/1998 | Sold | $110,000-4.7%$59/sqft |
Source: Public Record Report a problem | ||
| 4/28/1997 | Sold | $115,400$62/sqft |
Source: Public Record Report a problem | ||
Public tax history
| Year | Property taxes | Tax assessment |
|---|---|---|
| 2025 | $2,083 +8.3% | $122,693 +2.9% |
| 2024 | $1,924 +5% | $119,235 +3.5% |
| 2023 | $1,833 +8% | $115,182 +3% |
| 2022 | $1,697 +2.6% | $111,827 +3% |
| 2021 | $1,654 +4.8% | $108,570 +1.4% |
| 2020 | $1,579 +5.7% | $107,071 +2.3% |
| 2019 | $1,494 | $104,664 +7.8% |
| 2018 | $1,494 +11.5% | $97,124 -34.3% |
| 2017 | $1,341 +345.6% | $147,911 +49.4% |
| 2016 | $301 +6.8% | $98,975 +0.7% |
| 2015 | $282 +6.9% | $98,287 +0.8% |
| 2014 | $263 | $97,507 +1.5% |
| 2013 | $263 -4.1% | $96,066 +1.7% |
| 2012 | $275 +0% | $94,460 -13.2% |
| 2011 | $275 -85% | $108,849 -11.3% |
| 2010 | $1,826 +3.6% | $122,752 +2.7% |
| 2009 | $1,763 +0.4% | $119,525 +0.1% |
| 2008 | $1,756 -10.5% | $119,406 +3% |
| 2007 | $1,962 -5.1% | $115,928 +2.5% |
| 2006 | $2,067 +0.6% | $113,100 +3% |
| 2005 | $2,054 | $109,806 +3% |
| 2004 | -- | $106,608 +1.9% |
| 2003 | -- | $104,620 +2.4% |
| 2002 | -- | $102,168 +1.6% |
| 2001 | -- | $100,559 -1.6% |
| 2000 | $2,206 | $102,240 |
Find assessor info on the county website
Monthly payment
Est. payment
Payment breakdown
Explore the cost of this home by adjusting the details. Changes won't be saved.Climate risks
Neighborhood: 33511
Nearby schools
Schools provided by the listing agent
- Elementary: Symmes-HB
- Middle: Giunta Middle-HB
- High: Spoto High-HB
Source: Stellar MLS. This data may not be complete. We recommend contacting the local school district to confirm school assignments for this home.

Similar homes
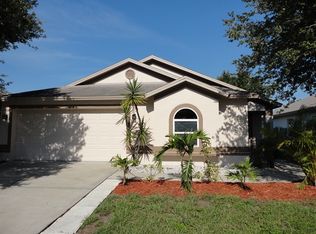
- $390,0003 bd2 ba1.8k sqft12402 TREE POINTE COURT, RIVERVIEW, FL 33578For Sale
 MLS ID #TB8554273, Dennisse Nieves, CENTURY 21 CIRCLE. Stellar MLS
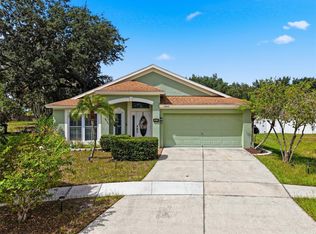
 - $385,0003 bd2 ba1.7k sqft7113 COLONY POINTE DRIVE, RIVERVIEW, FL 33578For Sale
 MLS ID #TB8531772, Lori Rivero, RE/MAX REALTY UNLIMITED. Stellar MLS
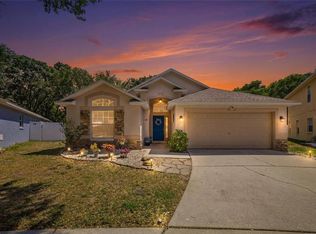
 - $375,0003 bd2 ba1.9k sqft201 E WHEELER ROAD, SEFFNER, FL 33584For Sale
 MLS ID #TB8554296, Candra Granville Mack, CHARLES RUTENBERG REALTY INC. Stellar MLS
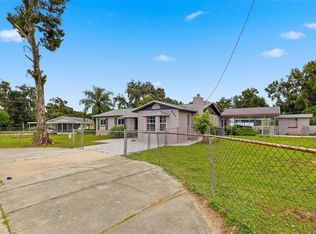
 - $350,0003 bd2 ba1.5k sqft10148 SOMERSBY DRIVE, RIVERVIEW, FL 33578For Sale
 MLS ID #TB8543112, Zachary Boyle, LPT REALTY, LLC. Stellar MLS
 - $359,0003 bd2 ba1.7k sqft11706 PURE PEBBLE DRIVE, RIVERVIEW, FL 33569For SaleMLS ID #TB8541450, Michelle Griffin, PINEYWOODS REALTY LLC. Stellar MLS
- $375,0004 bd2 ba1.9k sqft11627 TANGLE STONE DRIVE, GIBSONTON, FL 33534For SaleMLS ID #TB8552066, Dorothea Owens, ELEVATED REALTY. Stellar MLS
- $409,9994 bd3 ba1.9k sqft3721 SAND PEBBLE DRIVE, VALRICO, FL 33596For SaleMLS ID #TB8542330, William Starcevic II, RE/MAX COLLECTIVE. Stellar MLS
- $459,9003 bd2 ba1.8k sqft7801 ALAFIA DRIVE, RIVERVIEW, FL 33578For SaleMLS ID #TB8549025, Jennifer Fieo, RE/MAX REALTY UNLIMITED. Stellar MLS
- $515,0004 bd3 ba2.5k sqft205 ROSANA DRIVE, BRANDON, FL 33511For SaleMLS ID #TB8532907, Jason McIntosh, RE/MAX REALTY UNLIMITED. Stellar MLS
- $354,9003 bd2 ba1.6k sqft10511 DEEPBROOK DRIVE, RIVERVIEW, FL 33569For SaleMLS ID #TB8548207, Josh Wright, LPT REALTY, LLC. Stellar MLS
- $374,9993 bd2 ba1.9k sqft704 PARSONS POINTE ST, SEFFNER, FL 33584For SaleMLS ID #TB8522048, Roxana Argueta, ORCHARD BROKERAGE, LLC. Stellar MLS
- $420,0004 bd2 ba2k sqft9710 WHITE BARN WAY, RIVERVIEW, FL 33569For SaleMLS ID #TB8543022, Pete Strong, GREAT WESTERN REALTY. Stellar MLS
- $384,0003 bd3 ba1.7k sqft3316 PINE TOP DRIVE, VALRICO, FL 33594For SaleMLS ID #TB8522806, Joy Jacobs, JACOBS REALTY GROUP LLC. Stellar MLS
- $360,0004 bd3 ba2.2k sqft10304 RIVER BREAM DRIVE, RIVERVIEW, FL 33569For SaleMLS ID #L4964094, Crystal Taylor, LIVE FLORIDA REALTY. Stellar MLS
- $354,9994 bd2 ba1.4k sqft7412 KINGSTON DRIVE, TAMPA, FL 33619For SaleMLS ID #TB8515987, Brandon Johnson, FLORIDA REALTY. Stellar MLS
- $330,0003 bd2 ba1.5k sqft10234 HUNTERS HAVEN BOULEVARD, RIVERVIEW, FL 33578For SaleMLS ID #TB8536879, Maria Alonso, LPT REALTY, LLC. Stellar MLS
- $360,0004 bd2 ba1.8k sqft10527 PARK MEADOWBROOKE DRIVE, RIVERVIEW, FL 33578For SaleMLS ID #TB8547794, Dontee Jones, LPT REALTY, LLC. Stellar MLS
- $344,9004 bd2 ba1.8k sqft10213 GOLDEN LIGHT COURT, RIVERVIEW, FL 33578For SaleMLS ID #TB8538598, Kaley Roberts, CENTURY 21 BE3. Stellar MLS
- $459,9003 bd2 ba2k sqft11937 TIMBERHILL DRIVE, RIVERVIEW, FL 33569For SaleMLS ID #TB8533692, Ann Marie Vaughan, RE/MAX ALLIANCE GROUP. Stellar MLS
- $310,0003 bd2 ba1.9k sqft2108 RIDGEMORE DRIVE, VALRICO, FL 33594For SaleMLS ID #TB8550622, Alexandra Muneton, AXEN REALTY LLC. Stellar MLS
