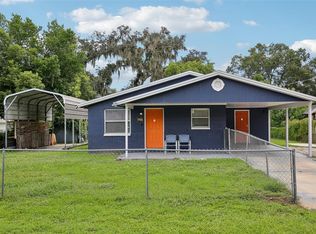

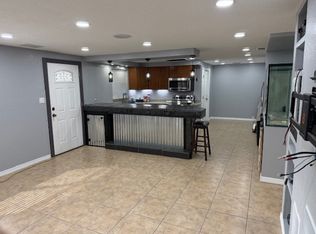
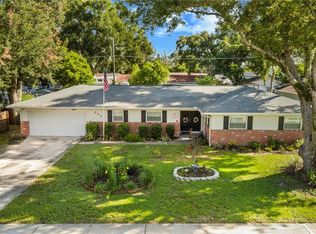
WELCOME HOME! Situated on a desirable **corner lot of approximately ¼ acre with NO CDD and NO HOA**, this immaculately maintained home in the heart of Seffner is truly move-in ready. Just bring yourself and your clothes—and if you love the way the home is furnished, **some of the furniture may also be available for purchase!** Nestled in the peaceful community of Lynwood Park, this home offers **3 bedrooms, 2 full bathrooms, plus a bonus room perfect for a home office or flex space**. Major updates have already been taken care of, including a **NEW ROOF (2023), updated flooring (2021), storm windows (2024), HVAC (2020), and NEW hot water heater (2026).** Step inside to a beautiful formal living room that flows into the kitchen, featuring ceramic tile flooring, rich cabinetry, and a cozy eat-in café area—perfect for everyday meals and entertaining. And wait until you see the **HUGE 21' x 19' family/game room!** This incredible multi-purpose space is ready for Big Game Day, family movie nights, entertaining friends, playing video games, or simply gathering and making memories. After a long day, retreat to the spacious primary bedroom featuring an **oversized 12' x 9' walk-in closet** and private en-suite bathroom with a walk-in shower. **BUY WITH CONFIDENCE! The seller had the home professionally appraised PRIOR TO LISTING to help ensure the home was positioned and priced appropriately for today’s market.** And there’s MORE! **With an accepted offer, the seller is offering up to $5,000 in FLEX MONEY toward the buyer’s purchase, PLUS a HOME WARRANTY!** Flex money may be applied toward allowable buyer expenses, subject to the terms of the contract and lender approval, if applicable. With its generous corner lot, flexible living spaces, numerous updates, **NO HOA, NO CDD, pre-listing appraisal, buyer incentives, and home warranty**, this Seffner home offers the space, comfort, and freedom you’ve been looking for. **Pack your clothes and get ready to call this one HOME!**
For sale
$375,000
201 E WHEELER ROAD, SEFFNER, FL 33584
3beds
1,906sqft
Single Family Residence
Built in 1971
0.25 Acres Lot
$369,400 Zestimate®
$197/sqft
$-- HOA
What's special
Flexible living spacesRich cabinetryGenerous corner lotCeramic tile flooringSpacious primary bedroom
- 4 days
- 184
- 4
Likely to sell faster than
Zillow last checked:
Listing updated:
Listed by:
Candra Granville Mack 813-294-1937,
CHARLES RUTENBERG REALTY INC 727-538-9200,
Melodie Cooper 813-789-8413,
CHARLES RUTENBERG REALTY INC
Source: Stellar MLS,MLS#: TB8554296 Originating MLS: Suncoast Tampa
Originating MLS: Suncoast Tampa
Facts & features
Interior
Bedrooms & bathrooms
- Bedrooms: 3
- Bathrooms: 2
- Full bathrooms: 2
Rooms
- Room types: Bonus Room, Living Room, Great Room, Media Room
Primary bedroom
- Features: Walk-In Closet(s)
- Level: First
- Area: 150 Square Feet
- Dimensions: 15x10
Dining room
- Level: First
- Area: 88 Square Feet
- Dimensions: 11x8
Family room
- Level: First
- Area: 399 Square Feet
- Dimensions: 21x19
Kitchen
- Features: Pantry
- Level: First
- Area: 100 Square Feet
- Dimensions: 10x10
Living room
- Features: Walk-In Closet(s)
- Level: First
- Area: 168 Square Feet
- Dimensions: 14x12
Heating
- Central
Cooling
- Central Air
Appliances
- Included: Cooktop, Disposal, Dryer, Electric Water Heater, Microwave, Range, Refrigerator, Washer, Water Purifier
- Laundry: Electric Dryer Hookup, Inside, Laundry Room, Washer Hookup
Features
- Attic Fan, Attic Ventilator, Ceiling Fan(s), Eating Space In Kitchen, Primary Bedroom Main Floor
- Flooring: Carpet, Luxury Vinyl
- Windows: Window Treatments
- Has fireplace: Yes
- Fireplace features: Other Room, Wood Burning
Interior area
- Total structure area: 2,377
- Total interior livable area: 1,906 sqft
Video & virtual tour
Property
Parking
- Total spaces: 2
- Parking features: Covered, Driveway, Off Street, Parking Pad
- Carport spaces: 2
- Has uncovered spaces: Yes
Features
- Levels: One
- Stories: 1
- Patio & porch: Covered, Front Porch, Patio, Porch
- Exterior features: Fire Pit, Private Mailbox, Private Yard, Sidewalk, Storage
- Fencing: Fenced
- Has view: Yes
- View description: Trees/Woods
Lot
- Size: 0.25 Acres
- Dimensions: 109 x 100
- Features: Corner Lot, City Lot, Irregular Lot, Sidewalk
Details
- Additional structures: Shed(s), Storage
- Parcel number: U1129202A400000400001.0
- Zoning: RSC-6
- Special conditions: None
Construction
Type & style
- Home type: SingleFamily
- Architectural style: Ranch
- Property subtype: Single Family Residence
Materials
- Block
- Foundation: Slab
- Roof: Shingle
Condition
- New construction: No
- Year built: 1971
Utilities & green energy
- Sewer: Private Sewer
- Water: Public
- Utilities for property: BB/HS Internet Available, Cable Available, Electricity Available, Electricity Connected, Fire Hydrant, Phone Available, Sewer Available, Street Lights, Water Available, Water Connected
Community & HOA
Community
- Features: Sidewalks
- Security: Closed Circuit Camera(s)
- Pet fee: $0 monthly
- Subdivision: LYNWOOD PARK
HOA
- Has HOA: No
Location
- Region: Seffner
Financial & listing details
- Price per square foot: $197/sqft
- Tax assessed value: $265,533
- Annual tax amount: $3,134
- Date on market: 10/1/2026
- Cumulative days on market: 21 days
- Listing terms: Cash,Conventional,FHA,VA Loan
- Ownership: Fee Simple
- Total actual rent: 0
- Electric utility on property: Yes
- Road surface type: Paved, Asphalt
Estimated market value
$369,400
$351,000 - $388,000
$2,212/mo
Price history
| Date | Event | Price |
|---|---|---|
| 10/2/2026 | Listed for sale | $375,000$197/sqft |
Source:  Stellar MLS #TB8554296 Report a problem Stellar MLS #TB8554296 Report a problem | ||
| 9/26/2026 | Listing removed | $375,000$197/sqft |
Source: Stellar MLS #TB8546023 Report a problem | ||
| 9/17/2026 | Price change | $375,000-2.6%$197/sqft |
Source: Stellar MLS #TB8546023 Report a problem | ||
| 9/10/2026 | Listed for sale | $385,000+156.7%$202/sqft |
Source: Stellar MLS #TB8546023 Report a problem | ||
| 5/31/2016 | Sold | $150,000+3.4%$79/sqft |
Source: Stellar MLS #T2806174 Report a problem | ||
| 5/8/2016 | Pending sale | $145,000$76/sqft |
Source: SOUTHCREST LLC #T2806174 Report a problem | ||
| 5/8/2016 | Listed for sale | $145,000$76/sqft |
Source: SOUTHCREST LLC #T2806174 Report a problem | ||
| 3/29/2016 | Listing removed | $145,000$76/sqft |
Source: SOUTHCREST LLC #T2806174 Report a problem | ||
| 3/24/2016 | Listed for sale | $145,000$76/sqft |
Source: SOUTHCREST LLC #T2806174 Report a problem | ||
| 3/24/2016 | Pending sale | $145,000$76/sqft |
Source: SOUTHCREST LLC #T2806174 Report a problem | ||
| 3/7/2016 | Listed for sale | $145,000+61.1%$76/sqft |
Source: SOUTHCREST LLC #T2806174 Report a problem | ||
| 10/4/2015 | Listing removed | $1,250$1/sqft |
Source: Keller Williams - New Tampa #T2770624 Report a problem | ||
| 7/30/2015 | Listed for rent | $1,250$1/sqft |
Source: KELLER WILLIAMS - NEW TAMPA #T2770624 Report a problem | ||
| 3/15/2014 | Listing removed | $90,000$47/sqft |
Source: Charles Rutenberg Realty, Inc. #T2609521 Report a problem | ||
| 1/25/2014 | Price change | $90,000+12.5%$47/sqft |
Source: Charles Rutenberg Realty, Inc. #T2609521 Report a problem | ||
| 1/14/2014 | Listed for sale | $80,000-5.8%$42/sqft |
Source: Charles Rutenberg Realty, Inc. #T2609521 Report a problem | ||
| 6/3/2011 | Listing removed | $84,900$45/sqft |
Source: Keller Williams - Brandon #T2415368 Report a problem | ||
| 12/31/2010 | Listed for sale | $84,900$45/sqft |
Source: Keller Williams - Brandon #T2415368 Report a problem | ||
| 11/24/2010 | Listing removed | $84,900$45/sqft |
Source: Keller Williams Realty of Brandon #T2415368 Report a problem | ||
| 9/21/2010 | Price change | $84,900-10.5%$45/sqft |
Source: Keller Williams Realty of Brandon #T2415368 Report a problem | ||
| 8/14/2010 | Price change | $94,900-9.5%$50/sqft |
Source: Keller Williams Realty Brandon #T2415368 Report a problem | ||
| 8/7/2010 | Listed for sale | $104,900-8.7%$55/sqft |
Source: Keller Williams Realty Brandon #T2415368 Report a problem | ||
| 5/14/2010 | Listing removed | $114,900$60/sqft |
Source: Keller Williams Realty of Brandon #T2415368 Report a problem | ||
| 5/13/2010 | Price change | $114,900-8.1%$60/sqft |
Source: Keller Williams Realty of Brandon #T2415368 Report a problem | ||
| 4/17/2010 | Listed for sale | $125,000-13.2%$66/sqft |
Source: Keller Williams Realty of Brandon #T2415368 Report a problem | ||
| 1/13/2005 | Sold | $144,000+90.7%$76/sqft |
Source: Public Record Report a problem | ||
| 11/2/2000 | Sold | $75,500-5.5%$40/sqft |
Source: Public Record Report a problem | ||
| 6/14/2000 | Sold | $79,900$42/sqft |
Source: Public Record Report a problem | ||
Public tax history
| Year | Property taxes | Tax assessment |
|---|---|---|
| 2025 | $3,134 +8.9% | $180,780 +2.9% |
| 2024 | $2,878 +4.4% | $175,685 +3% |
| 2023 | $2,756 +6.2% | $170,568 +3% |
| 2022 | $2,595 +1.4% | $165,600 +3% |
| 2021 | $2,559 +3.5% | $160,777 +1.4% |
| 2020 | $2,473 +4% | $158,557 +2.3% |
| 2019 | $2,377 | $154,992 +1.9% |
| 2018 | $2,377 +2.3% | $152,102 +2.1% |
| 2017 | $2,324 +1.7% | $148,974 +44.2% |
| 2016 | $2,285 +2.7% | $103,341 +9.9% |
| 2015 | $2,226 +6.9% | $94,051 +17.6% |
| 2014 | $2,083 +17.4% | $79,969 +13.2% |
| 2013 | $1,774 +12.5% | $70,644 +7% |
| 2012 | $1,578 -12% | $66,025 -13.8% |
| 2011 | $1,794 +69.1% | $76,551 -5.7% |
| 2010 | $1,061 -23.6% | $81,206 -18.2% |
| 2009 | $1,388 -26% | $99,330 -18.4% |
| 2008 | $1,876 -9.8% | $121,795 +3% |
| 2007 | $2,079 -4.4% | $118,248 +2.5% |
| 2006 | $2,175 +0.4% | $115,364 +3% |
| 2005 | $2,167 | $112,004 +30.6% |
| 2004 | -- | $85,740 +6.3% |
| 2003 | -- | $80,692 +2.4% |
| 2002 | -- | $78,801 +1.6% |
| 2001 | -- | $77,560 +12% |
| 2000 | $1,038 | $69,250 |
Find assessor info on the county website
Monthly payment
Est. payment
Payment breakdown
Explore the cost of this home by adjusting the details. Changes won't be saved.Climate risks
Neighborhood: 33584
Nearby schools
Schools provided by the listing agent
- Elementary: Seffner-HB
- Middle: Mann-HB
- High: Brandon-HB
Source: Stellar MLS. This data may not be complete. We recommend contacting the local school district to confirm school assignments for this home.
Similar homes
- $399,9993 bd2 ba1.6k sqft2971 FOREST CIRCLE, SEFFNER, FL 33584For Sale

 MLS ID #TB8535064, Ashley Lee, JASON MITCHELL REAL ESTATE FLO. Stellar MLS
 - $374,9993 bd2 ba1.9k sqft704 PARSONS POINTE ST, SEFFNER, FL 33584For Sale
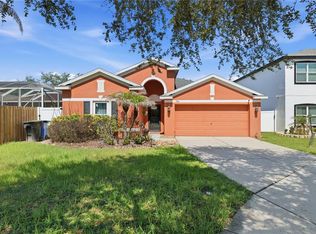 MLS ID #TB8522048, Roxana Argueta, ORCHARD BROKERAGE, LLC. Stellar MLS
 - $465,0004 bd4 ba2.5k sqft207 W WHEELER ROAD, SEFFNER, FL 33584For Sale
 MLS ID #OM727344, Manase DeLeon, REALTY ONE GROUP NEXT GEN. Stellar MLS
 - $450,0004 bd3 ba2.4k sqft1325 OAKCREST DRIVE, BRANDON, FL 33510For Sale
 MLS ID #TB8553423, Ian Brauchli, KELLER WILLIAMS SOUTH TAMPA. Stellar MLS
 - $390,0003 bd2 ba1.6k sqft104 MITCHELL DRIVE, BRANDON, FL 33511For SaleMLS ID #TB8548558, Mckenzie Currie, COMPASS FLORIDA LLC. Stellar MLS
- $390,0003 bd2 ba1.8k sqft12402 TREE POINTE COURT, RIVERVIEW, FL 33578For SaleMLS ID #TB8554273, Dennisse Nieves, CENTURY 21 CIRCLE. Stellar MLS
- $389,9004 bd2 ba2k sqft1009 COOLWOOD PLACE, BRANDON, FL 33511For SaleMLS ID #TB8540631, Lori Moses, EXIT BAYSHORE REALTY. Stellar MLS
- $310,0003 bd2 ba1.9k sqft2108 RIDGEMORE DRIVE, VALRICO, FL 33594For SaleMLS ID #TB8550622, Alexandra Muneton, AXEN REALTY LLC. Stellar MLS
- $375,0003 bd2 ba1.6k sqft3613 COPPERTREE CIRCLE, BRANDON, FL 33511For SaleMLS ID #TB8486147, Brian Allen, FLORIDA EXECUTIVE REALTY. Stellar MLS
- $469,5004 bd2 ba2.1k sqft1120 LAKEMONT DRIVE, VALRICO, FL 33594For SaleMLS ID #TB8535594, Ganna Merritt, ALIGN RIGHT REALTY CARROLLWOOD. Stellar MLS
- $374,9003 bd2 ba1.8k sqft1622 HULETT DRIVE, BRANDON, FL 33511For SaleMLS ID #TB8536705, Alex Gromkov, QUICKSILVER REAL ESTATE GROUP. Stellar MLS
- $399,9003 bd3 ba1.8k sqft4741 SEABERG ROAD, ZEPHYRHILLS, FL 33541For SaleMLS ID #TB8536500, Natosha Jones, CENTURY 21 BILL NYE REALTY. Stellar MLS
- $409,9994 bd3 ba1.9k sqft3721 SAND PEBBLE DRIVE, VALRICO, FL 33596For SaleMLS ID #TB8542330, William Starcevic II, RE/MAX COLLECTIVE. Stellar MLS
- $400,0004 bd4 ba2k sqft1727 WAIKIKI WAY, TAMPA, FL 33619For SaleMLS ID #TB8547700, Christine Jones, ELEVATED REALTY. Stellar MLS
- $380,0003 bd2 ba1.9k sqft1318 LOUISIANA STREET, PLANT CITY, FL 33563For SaleMLS ID #TB8536361, Marjorie Del Rosario, LPT REALTY, LLC. Stellar MLS
- $459,0003 bd2 ba1.8k sqft1009 BLACK KNIGHT DRIVE, VALRICO, FL 33594For SaleMLS ID #TB8332790, Angelica Vazquez, EZ CHOICE REALTY. Stellar MLS
- $349,9003 bd2 ba1.3k sqft6410 WALTON WAY, TAMPA, FL 33610For SaleMLS ID #TB8538217, Mack Justin, JUSTIN FLORIDA REALTY LLC. Stellar MLS
- $385,0003 bd2 ba1.7k sqft7113 COLONY POINTE DRIVE, RIVERVIEW, FL 33578For SaleMLS ID #TB8531772, Lori Rivero, RE/MAX REALTY UNLIMITED. Stellar MLS
- $439,9004 bd3 ba2.2k sqft115 TEN OAK PLACE, VALRICO, FL 33594For SaleMLS ID #TB8506099, Adalis Fernandez, REAL BROKER, LLC. Stellar MLS
- $354,9994 bd2 ba1.4k sqft7412 KINGSTON DRIVE, TAMPA, FL 33619For SaleMLS ID #TB8515987, Brandon Johnson, FLORIDA REALTY. Stellar MLS
