Under contract-accepting backup offers. Welcome to this beautifully maintained home in the heart of Riverview! Offering a spacious and functional floor plan, this residence is designed for comfortable everyday living and effortless entertaining. The open-concept layout features a bright living area, a well-appointed kitchen with ample cabinet and counter space, and a generous dining area perfect for gathering with family and friends. The private owner's suite provides a relaxing retreat with an en-suite bath and walk-in closet, while the additional bedrooms offer flexibility for family, guests, or a home office. Step outside to enjoy the covered lanai and spacious backyard—ideal for morning coffee, weekend barbecues, or simply unwinding after a long day. Enjoy added peace of mind with major updates already completed, including a new roof installed in 2025 and an HVAC system replaced in 2023. The home also features fairly new kitchen appliances, making it even more move-in ready. Best of all, you'll enjoy the freedom of NO HOA and NO CDD fees, giving you greater flexibility and lower monthly costs. Conveniently located near shopping, dining, parks, highly rated schools, and major highways, this home offers easy access to downtown Tampa, MacDill Air Force Base, and Florida's beautiful Gulf Coast beaches. Price is FIRM and reflects an exceptional value. This property is priced to sell quickly, making it an outstanding opportunity for buyers seeking a move-in-ready home in a desirable Riverview location. Whether you're a first-time homebuyer, a growing family, or looking to downsize, this home is one you won't want to miss. Schedule your private showing today before this incredible opportunity is gone!
Accepting backups
$335,000
12108 FRUITWOOD DRIVE, RIVERVIEW, FL 33569
3beds
1,406sqft
Single Family Residence
Built in 1987
8,611 Square Feet Lot
$-- Zestimate®
$238/sqft
$-- HOA
What's special
Covered lanaiSpacious backyardEn-suite bathOpen-concept layoutWell-appointed kitchenGenerous dining areaRelaxing retreat
- 28 days |
- 765 |
- 69 |
Likely to sell faster than
Zillow last checked:
Listing updated:
Listed by:
Antonio Bradford 912-463-3294,
LPT REALTY, LLC 877-366-2213
Source: Stellar MLS,MLS#: TB8531176 Originating MLS: Orlando Regional
Originating MLS: Orlando Regional
Facts & features
Interior
Bedrooms & bathrooms
- Bedrooms: 3
- Bathrooms: 2
- Full bathrooms: 2
Rooms
- Room types: Great Room, Utility Room
Primary bedroom
- Features: Walk-In Closet(s)
- Level: First
- Area: 208 Square Feet
- Dimensions: 16x13
Bedroom 2
- Features: Walk-In Closet(s)
- Level: First
- Area: 110 Square Feet
- Dimensions: 11x10
Bedroom 3
- Features: Walk-In Closet(s)
- Level: First
- Area: 110 Square Feet
- Dimensions: 11x10
Primary bathroom
- Features: Shower No Tub
- Level: First
Balcony porch lanai
- Level: First
- Area: 216 Square Feet
- Dimensions: 18x12
Dinette
- Level: First
- Area: 64 Square Feet
- Dimensions: 8x8
Dining room
- Level: First
- Area: 110 Square Feet
- Dimensions: 11x10
Kitchen
- Features: Pantry
- Level: First
- Area: 110 Square Feet
- Dimensions: 11x10
Living room
- Level: First
- Area: 390 Square Feet
- Dimensions: 26x15
Heating
- Central
Cooling
- Central Air
Appliances
- Included: Dishwasher, Microwave, Range, Refrigerator
- Laundry: Inside
Features
- Cathedral Ceiling(s), Ceiling Fan(s), Eating Space In Kitchen, High Ceilings, Split Bedroom, Vaulted Ceiling(s), Walk-In Closet(s)
- Flooring: Carpet, Ceramic Tile
- Windows: Hurricane Shutters
- Has fireplace: No
- Furnished: Yes
Interior area
- Total structure area: 8,610
- Total interior livable area: 1,406 sqft
Video & virtual tour
Property
Parking
- Total spaces: 2
- Parking features: Garage Door Opener
- Attached garage spaces: 2
Features
- Levels: One
- Stories: 1
- Patio & porch: Deck, Patio, Screened
- Fencing: Vinyl
- Has view: Yes
- View description: Trees/Woods
Lot
- Size: 8,611 Square Feet
- Dimensions: 70 x 123
- Features: City Lot, Near Public Transit, Sidewalk
- Residential vegetation: Trees/Landscaped
Details
- Parcel number: U2230202SR00000200015.0
- Zoning: RES
- Special conditions: None
Construction
Type & style
- Home type: SingleFamily
- Architectural style: Contemporary
- Property subtype: Single Family Residence
Materials
- Stucco
- Foundation: Slab
- Roof: Shingle
Condition
- Completed
- New construction: No
- Year built: 1987
Utilities & green energy
- Sewer: Public Sewer
- Water: Public
- Utilities for property: Cable Available
Community & HOA
Community
- Features: None
- Pet fee: $0 monthly
- Subdivision: BOYETTE SPRINGS
HOA
- Has HOA: No
Location
- Region: Riverview
Financial & listing details
- Price per square foot: $238/sqft
- Tax assessed value: $256,123
- Annual tax amount: $5,007
- Date on market: 7/21/2026
- Cumulative days on market: 25 days
- Listing terms: Cash,Conventional,FHA,VA Loan
- Ownership: Fee Simple
- Total actual rent: 0
- Road surface type: Paved, Asphalt
Estimated market value
Not available
Estimated sales range
Not available
Not available
Price history
| Date | Event | Price |
|---|---|---|
| 7/21/2026 | Listed for sale | $335,000+76.4%$238/sqft |
Source:  Stellar MLS #TB8531176 Report a problem Stellar MLS #TB8531176 Report a problem | ||
| 6/20/2021 | Listing removed | -- |
Source:  RE/MAX International Report a problem RE/MAX International Report a problem | ||
| 6/19/2021 | Listed for rent | $1,700+13.3%$1/sqft |
Source: RE/MAX International #T3313622 Report a problem | ||
| 8/17/2020 | Listing removed | $1,500$1/sqft |
Source: RE/MAX REALTY UNLIMITED #T3256892 Report a problem | ||
| 7/31/2020 | Listed for rent | $1,500$1/sqft |
Source: RE/MAX REALTY UNLIMITED #T3256892 Report a problem | ||
| 7/21/2019 | Listing removed | $1,500$1/sqft |
Source: Belle Maison Property Management Report a problem | ||
| 7/13/2019 | Listed for rent | $1,500+30.4%$1/sqft |
Source: RE/MAX Alliance Group #T3186491 Report a problem | ||
| 2/26/2013 | Listing removed | $1,150$1/sqft |
Source: BAHIA REALTY GROUP #T2548195 Report a problem | ||
| 12/19/2012 | Listed for rent | $1,150$1/sqft |
Source: Bahia Property Management Report a problem | ||
| 10/6/2005 | Sold | $189,900+28.4%$135/sqft |
Source: Public Record Report a problem | ||
| 5/13/2005 | Sold | $147,900+72%$105/sqft |
Source: Public Record Report a problem | ||
| 10/7/1999 | Sold | $86,000+24.6%$61/sqft |
Source: Public Record Report a problem | ||
| 6/28/1996 | Sold | $69,000$49/sqft |
Source: Public Record Report a problem | ||
Public tax history
| Year | Property taxes | Tax assessment |
|---|---|---|
| 2025 | $5,007 +11.2% | $220,249 +10% |
| 2024 | $4,501 +7.5% | $200,226 +10% |
| 2023 | $4,186 +11.9% | $182,024 +10% |
| 2022 | $3,740 +14.8% | $165,476 +10% |
| 2021 | $3,257 +6.8% | $150,433 +6.4% |
| 2020 | $3,050 +4.5% | $141,342 +3.7% |
| 2019 | $2,919 | $136,325 +3.2% |
| 2018 | $2,919 +5.5% | $132,130 +15.6% |
| 2017 | $2,766 +9.7% | $114,310 +4.3% |
| 2016 | $2,522 +2.3% | $109,624 +10% |
| 2015 | $2,465 +14.6% | $99,658 +10% |
| 2014 | $2,150 | $90,598 +10% |
| 2013 | $2,150 +15.5% | $82,362 +10% |
| 2012 | $1,862 -4.2% | $74,875 -4.6% |
| 2011 | $1,942 +51.5% | $78,459 -9.6% |
| 2010 | $1,282 -18.1% | $86,743 -14% |
| 2009 | $1,565 -31.3% | $100,865 -25.9% |
| 2008 | $2,278 -25.4% | $136,068 -15.6% |
| 2007 | $3,053 -17.1% | $161,245 +4.8% |
| 2006 | $3,684 +115.3% | $153,870 +75.7% |
| 2005 | $1,711 | $87,552 +3% |
| 2004 | -- | $85,002 +1.9% |
| 2003 | -- | $83,417 +2.4% |
| 2002 | -- | $81,462 +1.6% |
| 2001 | -- | $80,179 +3% |
| 2000 | $1,549 | $77,844 |
Find assessor info on the county website
Monthly payment
Est. payment
Payment breakdown
Explore the cost of this home by adjusting the details. Changes won't be saved.Climate risks
Neighborhood: Boyette Springs
Nearby schools
GreatSchools rating
- 8/10Boyette Springs Elementary SchoolGrades: PK-5Distance: 0.9 mi
- 2/10Rodgers Middle SchoolGrades: 6-8Distance: 0.6 mi
- 6/10Riverview High SchoolGrades: 9-12Distance: 1.1 mi
- $350,9004 bd2 ba1.7k sqft12110 Fruitwood Dr, Riverview, FL 33569Off Market
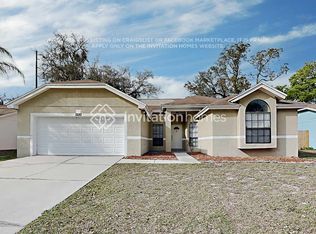
- $369,9003 bd2 ba1.7k sqft12106 Fruitwood Dr, Riverview, FL 33569Sold
- $2,4303 bd2 ba1.5k sqft12104 Fruitwood Dr, Riverview, FL 33569For Rent
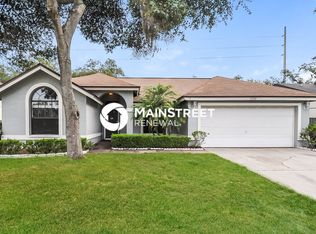
- $345,6003 bd2 ba1.4k sqft12112 Fruitwood Dr, Riverview, FL 33569Off Market
- $378,2003 bd2 ba1.5k sqft12107 Fruitwood Dr, Riverview, FL 33569Off Market
- $416,0004 bd2 ba1.7k sqft12109 Fruitwood Dr, Riverview, FL 33569Off Market
- $321,8003 bd2 ba1.3k sqft12029 Vermillion Way, Riverview, FL 33569Off Market
- $321,9003 bd2 ba1.4k sqft12102 Fruitwood Dr, Riverview, FL 33569Off Market
A local agent can set up tours, give advice and negotiate with sellers.
Similar homes
- $--3 bd2 ba1.6k sqft7413 Alafia Ridge Rd, Riverview, FL 33569Auction
 Auction.com 2
 - $345,5003 bd2 ba1.6k sqft13311 HOLLOWBEND LANE, RIVERVIEW, FL 33569For Sale
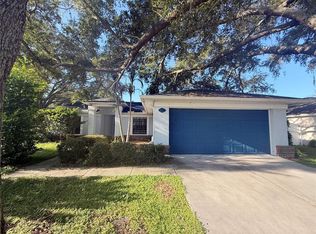
 MLS ID #TB8536847, Trish Carter, CARTER COMPANY REALTORS. Stellar MLS
 - $359,9003 bd2 ba1.8k sqft13402 COPPER HEAD DRIVE, RIVERVIEW, FL 33569For Sale
 MLS ID #S5155645, Lidia Barberini, AGENT TRUST REALTY CORPORATION. Stellar MLS
 - $375,0002 bd2 ba1.2k sqft7806 ALAFIA RIDGE ROAD, RIVERVIEW, FL 33569For Sale
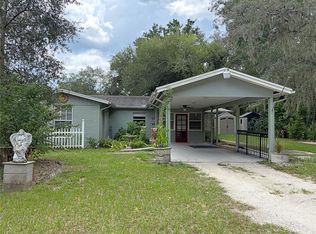 MLS ID #TB8539538, Timothy Kugler, EZ CHOICE REALTY. Stellar MLS
 - $350,0003 bd2 ba1.5k sqft11301 MAYBROOK AVENUE, RIVERVIEW, FL 33569For SaleMLS ID #TB8535327, Stephanie Lee, FLORIDA EXECUTIVE REALTY. Stellar MLS
- $375,0004 bd2 ba1.9k sqft12106 SHADY FOREST DRIVE, RIVERVIEW, FL 33569For SaleMLS ID #TB8504633, Rainy Senia, EXP REALTY LLC. Stellar MLS
- $350,0003 bd2 ba1.6k sqft11326 LAUREL BROOK COURT, RIVERVIEW, FL 33569For SaleMLS ID #TB8534684, Tony Baroni, KELLER WILLIAMS SUBURBAN TAMPA. Stellar MLS
- $384,9003 bd2 ba1.3k sqft8214 VALRIE LANE, RIVERVIEW, FL 33569For SaleMLS ID #TB8520548, Sara Neeley Buford, FOUNDATION REALTY GROUP. Stellar MLS
- $345,0003 bd2 ba1.3k sqft10611 LAKESIDE VISTA DRIVE, RIVERVIEW, FL 33569For SaleMLS ID #TB8517314, Mia Panlilio, FADAL & CO. Stellar MLS
- $374,9003 bd2 ba1.6k sqft10329 HOLSTEIN EDGE PLACE, RIVERVIEW, FL 33569For SaleMLS ID #TB8533911, Matt Pace, JOSEPH SULLIVAN REAL ESTATE. Stellar MLS
- $369,0003 bd2 ba1.9k sqft11154 RUNNING PINE DRIVE DRIVE, RIVERVIEW, FL 33569For SaleMLS ID #TB8536538, Cameran Colandrea, REALTY EXPERTS. Stellar MLS
- $340,0003 bd2 ba1.9k sqft11018 RUNNING PINE DRIVE, RIVERVIEW, FL 33569For SaleMLS ID #TB8525679, Zachary Vath, IMPACT REALTY TAMPA BAY. Stellar MLS
- $350,0003 bd2 ba1.7k sqft13508 RED EAR COURT, RIVERVIEW, FL 33569For SaleMLS ID #TB8530130, Anna Lieggi, REAL BROKER, LLC. Stellar MLS
- $324,9004 bd2 ba1.8k sqft11432 LAUREL BROOK COURT, RIVERVIEW, FL 33569For SaleMLS ID #O6427845, Robert Salmons, ENTERA REALTY LLC. Stellar MLS
- $395,0003 bd2 ba1.8k sqft9708 WHITE BARN WAY, RIVERVIEW, FL 33569For SaleMLS ID #TB8535640, John Herrera, SIGNATURE REALTY ASSOCIATES. Stellar MLS
- $345,0003 bd2 ba1.5k sqft11331 PALM ISLAND AVENUE, RIVERVIEW, FL 33569For SaleMLS ID #TB8520595, Lazara Diaz, JPT REALTY LLC. Stellar MLS
- $289,9003 bd2 ba1.5k sqft11517 CAPTIVA KAY DRIVE, RIVERVIEW, FL 33569For SaleMLS ID #TB8536790, Daniel Henzler, KELLER WILLIAMS SUBURBAN TAMPA. Stellar MLS
- $329,9003 bd2 ba1.5k sqft11453 STONE PINE STREET, RIVERVIEW, FL 33569For SaleMLS ID #TB8520839, Keithroy Demming, PEOPLE'S CHOICE REALTY SVC LLC. Stellar MLS
- $315,0003 bd2 ba1.5k sqft11339 PALM ISLAND AVENUE, RIVERVIEW, FL 33569For SaleMLS ID #TB8522498, Mickey Arruda, KNOWN REAL ESTATE LLC. Stellar MLS
- $335,8003 bd2 ba1.6k sqft4104 FALLON COURT, BRANDON, FL 33511For SaleMLS ID #TB8494596, RaVonne Evans, JULIAO REAL ESTATE, LLC. Stellar MLS
