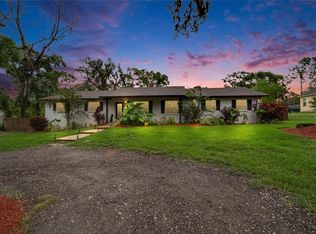
LOCATION! ACREAGE! & FREEDOM! Welcome to this charming 3-bedroom, 2-bath home in Riverview, perfectly situated on a full high-and-dry acre with the FREEDOM of NO HOA. Offering plenty of space both inside and out, this property is ideal for anyone looking for room to spread out, store toys, garden, or simply enjoy a more private lifestyle. One of the standout features is the brand-new roof installed in December 2025, giving buyers added peace of mind and long-term value. Step outside and you’ll love the huge screened-in back patio, the perfect spot for entertaining, relaxing with morning coffee, or enjoying Florida evenings without the bugs. With acreage, privacy, and no HOA restrictions, this Riverview property offers a unique opportunity to enjoy country-style space while still being close to shopping, dining, and everyday conveniences.
Pending
Price cut: $15K (8/10)
$384,900
8214 VALRIE LANE, RIVERVIEW, FL 33569
3beds
1,364sqft
Single Family Residence
Built in 1966
1 Acres Lot
$366,800 Zestimate®
$282/sqft
$-- HOA
What's special
Full high-and-dry acreHuge screened-in back patio
- 101 days
- 954
- 85
Zillow last checked:
Listing updated:
Listed by:
Sara Neeley Buford 602-684-9992,
FOUNDATION REALTY GROUP 813-729-6000
Source: Stellar MLS,MLS#: TB8520548 Originating MLS: Suncoast Tampa
Originating MLS: Suncoast Tampa
Facts & features
Interior
Bedrooms & bathrooms
- Bedrooms: 3
- Bathrooms: 2
- Full bathrooms: 2
Rooms
- Room types: Family Room
Primary bedroom
- Features: En Suite Bathroom, Walk-In Closet(s)
- Level: First
- Area: 141.17 Square Feet
- Dimensions: 12.17x11.6
Bedroom 2
- Features: Built-in Closet
- Level: First
- Area: 120 Square Feet
- Dimensions: 12x10
Bedroom 3
- Features: Built-in Closet
- Level: First
- Area: 140.36 Square Feet
- Dimensions: 12.6x11.14
Primary bathroom
- Level: First
- Area: 40 Square Feet
- Dimensions: 10x4
Bathroom 2
- Level: First
- Area: 38.75 Square Feet
- Dimensions: 7.75x5
Dining room
- Level: First
- Area: 106.45 Square Feet
- Dimensions: 11.3x9.42
Family room
- Level: First
- Area: 149.76 Square Feet
- Dimensions: 15.6x9.6
Great room
- Level: First
- Area: 247.06 Square Feet
- Dimensions: 22x11.23
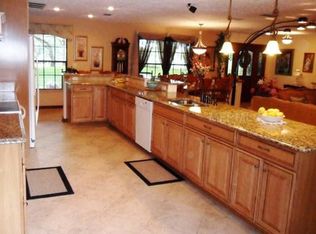
Kitchen
- Level: First
- Area: 123.2 Square Feet
- Dimensions: 11x11.2
Heating
- Central
Cooling
- Central Air
Appliances
- Included: Range, Range Hood, Refrigerator
- Laundry: In Garage
Features
- Eating Space In Kitchen, Kitchen/Family Room Combo, Open Floorplan, Primary Bedroom Main Floor, Walk-In Closet(s)
- Flooring: Laminate
- Has fireplace: No
Interior area
- Total structure area: 2,200
- Total interior livable area: 1,364 sqft
Video & virtual tour
Property
Parking
- Total spaces: 2
- Parking features: Boat, Driveway, Guest, Off Street
- Attached garage spaces: 2
- Has uncovered spaces: Yes
Features
- Levels: One
- Stories: 1
- Patio & porch: Patio, Rear Porch, Screened
- Exterior features: Private Mailbox, Private Yard
- Fencing: Chain Link,Wood
- Has view: Yes
- View description: Trees/Woods
Lot
- Size: 1 Acres
- Dimensions: 132 x 330
- Features: Oversized Lot
Details
- Parcel number: U153020ZZZ00000289730.0
- Zoning: ASC-1
- Special conditions: None
Construction
Type & style
- Home type: SingleFamily
- Property subtype: Single Family Residence
Materials
- Block, Brick
- Foundation: Slab
- Roof: Shingle
Condition
- New construction: No
- Year built: 1966
Utilities & green energy
- Sewer: Septic Tank
- Water: Public
- Utilities for property: Electricity Connected
Community & HOA
Community
- Pet fee: $0 monthly
- Subdivision: UNPLATTED
HOA
- Has HOA: No
Location
- Region: Riverview
Financial & listing details
- Price per square foot: $282/sqft
- Tax assessed value: $198,568
- Annual tax amount: $4,221
- Date on market: 7/6/2026
- Cumulative days on market: 94 days
- Listing terms: Cash,Conventional,FHA,VA Loan
- Ownership: Fee Simple
- Total actual rent: 0
- Electric utility on property: Yes
- Road surface type: Asphalt
Estimated market value
$366,800
$348,000 - $385,000
$2,035/mo
Price history
| Date | Event | Price |
|---|---|---|
| 10/7/2026 | Pending sale | $384,900$282/sqft |
Source:  Stellar MLS #TB8520548 Report a problem Stellar MLS #TB8520548 Report a problem | ||
| 8/10/2026 | Price change | $384,900-3.8%$282/sqft |
Source: Stellar MLS #TB8520548 Report a problem | ||
| 7/6/2026 | Listed for sale | $399,900+0.2%$293/sqft |
Source: Stellar MLS #TB8520548 Report a problem | ||
| 2/13/2024 | Listing removed | -- |
Source: Owner Report a problem | ||
| 2/13/2024 | Pending sale | $399,000+2.6%$293/sqft |
Source: Owner Report a problem | ||
| 11/28/2023 | Listed for sale | $389,000+122.3%$285/sqft |
Source: Owner Report a problem | ||
| 5/7/2005 | Sold | $175,000$128/sqft |
Source: Public Record Report a problem | ||
Public tax history
| Year | Property taxes | Tax assessment |
|---|---|---|
| 2025 | $4,221 +153.4% | $198,568 +87.7% |
| 2024 | $1,666 +5.8% | $105,772 +3% |
| 2023 | $1,575 +9.3% | $102,691 +3% |
| 2022 | $1,441 +2% | $99,700 +3% |
| 2021 | $1,413 +5.9% | $96,796 +1.4% |
| 2020 | $1,335 +14.2% | $95,460 +7.7% |
| 2019 | $1,169 | $88,669 +1.9% |
| 2018 | $1,169 +4.6% | $87,016 -21.1% |
| 2017 | $1,117 +2.5% | $110,284 +32.1% |
| 2016 | $1,090 +2.4% | $83,473 +0.7% |
| 2015 | $1,065 +1.4% | $82,893 +0.8% |
| 2014 | $1,050 | $82,235 +1.5% |
| 2013 | $1,050 -7% | $81,020 -3.7% |
| 2012 | $1,130 -2.9% | $84,112 -1.8% |
| 2011 | $1,163 -17% | $85,640 -12.7% |
| 2010 | $1,401 -19.2% | $98,141 -14.4% |
| 2009 | $1,733 -18.1% | $114,599 -14.3% |
| 2008 | $2,115 -23.4% | $133,706 -12.3% |
| 2007 | $2,763 -18% | $152,521 +5.4% |
| 2006 | $3,369 +192.4% | $144,764 +114.1% |
| 2005 | $1,152 | $67,602 +3% |
| 2004 | -- | $65,633 +1.9% |
| 2003 | -- | $64,409 +2.4% |
| 2002 | -- | $62,899 +1.6% |
| 2001 | -- | $61,908 -7.5% |
| 2000 | $1,018 | $66,924 |
Find assessor info on the county website
Monthly payment
Est. payment
Payment breakdown
Explore the cost of this home by adjusting the details. Changes won't be saved.Climate risks
Neighborhood: Alafia River Ridge
Nearby schools
Schools provided by the listing agent
- Elementary: Boyette Springs-HB
- Middle: Rodgers-HB
- High: Robinson-HB
Source: Stellar MLS. This data may not be complete. We recommend contacting the local school district to confirm school assignments for this home.

Similar homes
- $354,9503 bd2 ba1.6k sqft404 E MORGAN STREET, BRANDON, FL 33510For Sale
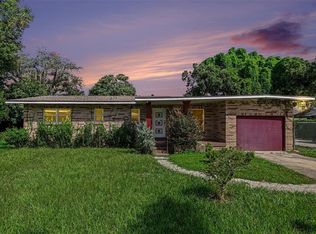
 MLS ID #TB8555614, Terry Connors, II, MERIDIAN RESIDE. Stellar MLS
 - $415,0003 bd2 ba1.4k sqft702 COULTER PLACE, BRANDON, FL 33511For Sale
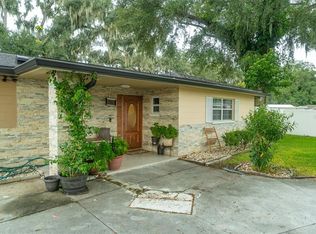 MLS ID #TB8555099, LUNA Jean-Paul, DALTON WADE INC. Stellar MLS
 - $379,9005 bd2 ba1.5k sqft3320 LAS BRISAS DRIVE, RIVERVIEW, FL 33578For Sale
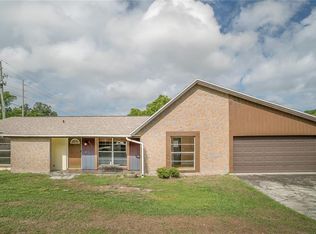 MLS ID #TB8497307, Livia Kujanpaa, LPT REALTY, LLC. Stellar MLS
 - $459,0002 bd2 ba1.8k sqft7004 DUSTY ROAD, RIVERVIEW, FL 33569For Sale
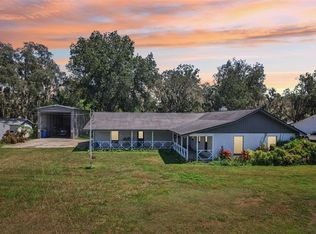 MLS ID #TB8488356, Carina Barber, RE/MAX REALTY UNLIMITED. Stellar MLS
 - $388,0003 bd3 ba1.8k sqft1610 BURNING TREE LANE, BRANDON, FL 33510For SaleMLS ID #TB8422531, Brandon Johnson, FLORIDA REALTY. Stellar MLS
- $390,0003 bd2 ba1.6k sqft104 MITCHELL DRIVE, BRANDON, FL 33511For SaleMLS ID #TB8548558, Mckenzie Currie, COMPASS FLORIDA LLC. Stellar MLS
- $399,9003 bd2 ba1.7k sqft12104 WOODSIDE DRIVE, RIVERVIEW, FL 33579For SaleMLS ID #TB8519727, Tony Baroni, KELLER WILLIAMS SUBURBAN TAMPA. Stellar MLS
- $379,8803 bd2 ba1.6k sqft3718 SAND PEBBLE DRIVE, VALRICO, FL 33596For SaleMLS ID #TB8529221, Joanne Durann, KELLER WILLIAMS SOUTH SHORE. Stellar MLS
- $415,0003 bd2 ba1.3k sqft510 CLOVERLEAF DRIVE, LITHIA, FL 33547For SaleMLS ID #TB8541400, Julie Coggins, SIGNATURE REALTY ASSOCIATES. Stellar MLS
- $440,0003 bd2 ba1.6k sqft1912 MAY STREET, BRANDON, FL 33510For SaleMLS ID #TB8543987, James Henning, COMPASS FLORIDA LLC. Stellar MLS
- $435,0003 bd2 ba1.9k sqft1708 POND LAKE DRIVE, TAMPA, FL 33612For SaleMLS ID #TB8557314, Andrew Duncan, LPT REALTY LLC. Stellar MLS
- $385,0003 bd1 ba1.5k sqft6518 WALTON WAY, TAMPA, FL 33610For SaleMLS ID #TB8531732, Carla Jenkins, COLDWELL BANKER REALTY. Stellar MLS
- $367,8383 bd2 ba1.7k sqft416 BROXBURN AVENUE, TEMPLE TERRACE, FL 33617For SaleMLS ID #TB8547337, Juan Castro Jr PA, COLDWELL BANKER REALTY. Stellar MLS
- $400,0003 bd2 ba1.2k sqft10239 LYONS AVENUE, LITHIA, FL 33547For SaleMLS ID #TB8531598, Amy Soto, LPT REALTY, LLC. Stellar MLS
- $290,0003 bd2 ba1.5k sqft10606 WALKER VISTA DRIVE, RIVERVIEW, FL 33578For SaleMLS ID #TB8459707, Nelson Mateus, DALTON WADE INC. Stellar MLS
- $420,0003 bd2 ba1.8k sqft12108 N 53RD STREET, TEMPLE TERRACE, FL 33617For SaleMLS ID #O6439304, Luis Garcia, EXP REALTY LLC. Stellar MLS
- $365,0004 bd2 ba1.7k sqft1709 CARNEGIE CIRCLE, TAMPA, FL 33619For SaleMLS ID #W7883173, Marci Monti, EPIQUE REALTY INC.. Stellar MLS
- $425,0003 bd3 ba1.9k sqft816 KNIGHT STREET, SEFFNER, FL 33584For SaleMLS ID #TB8551590, Tony Baroni, KELLER WILLIAMS SUBURBAN TAMPA. Stellar MLS
- $345,0004 bd2 ba1.3k sqft502 AVOCADO CIRCLE, BRANDON, FL 33510For SaleMLS ID #TB8492194, Martha David, CENTURY 21 CIRCLE. Stellar MLS
- $434,9003 bd2 ba1.7k sqft1010 RIFLECREST AVENUE, VALRICO, FL 33594For SaleMLS ID #TB8535766, Yudit Grisanty, BALMASEDA & ASSOCIATES INC. Stellar MLS
