Skip main navigation
Off market
  • $1,212,600

    8212 Valrie Ln, Riverview, FL 33569

    5beds
    4,839sqft
    Single Family Residence
    Built in 2007
    1 Acres Lot
    $1,212,600 Zestimate®
    $251/sqft
    $5,577 Estimated rent

    Home value

    $1,212,600

    $1.13M - $1.31M

    $5,577/mo

    Zestimate® history
    Loading
    Loading...

    Owner options

    List your home for rent

    $5,577/mo

    Rent Zestimate®

    Find your next renter with Zillow Rental Manager. Plus, with online applications, you can quickly screen prospective tenants – for free.

    Learn more

    $5,577/mo

    Rent Zestimate®

    Refinance and save

    $8,430/mo

    Est. payment

    Refinancing to a lower rate could help reduce your monthly payments and save thousands over the life of the loan.

    See today's rates

    $8,430/mo

    Est. payment

    Explore your selling options

    Work with a Zillow partner agent

    Leverage their expertise and Zillow's premium Showcase listings to get your home seen by more buyers.

    Get started

    List with your own agent

    Get your home in front of millions of buyers by listing it on Zillow.

    Learn how to do it

    Sell it yourself

    Take full control of how buyers see your home on Zillow by listing For Sale by Owner (FSBO).

    List your home

    What's special

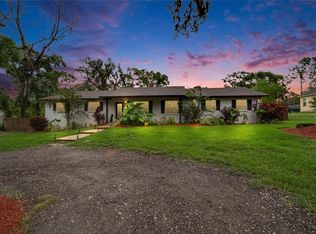
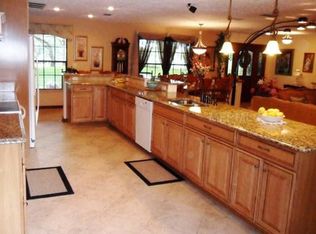
    This Executive Style Home is a MUST SEE! As you enter the security gate and make your way up the scenic private driveway, you'll fall in love with the mature professional landscaping and serene atmosphere! Upon entering the home, you'll be swept away by the attention to detail that is prominently displayed throughout. No expense has been spared; complete with high-end fixtures & finishes that have been generously appointed with an emphasis on comfort, style, and entertaining! Enjoy the Florida Lifestyle in a Magnificent HOME that truly HAS IT ALL! Perfectly situated on 1 Acre of Land and featuring 5BR/4.5BA, 4839 SqFt of Living Space, High Ceilings, 8' doors, Stone Countertops, Resort Style Swimming Pool, Oversized 4 Car Garage with custom built in cabinetry and large doors to Accommodate large trucks and SUV's, State of the Art Media Room, 450 bottle Cedar Wine Room, Gas Fireplace, Dual Washers and Dryer's, Gourmet Kitchen, Stainless Appliances, Central Vacuum System, Whole Home Dehumidifier, 14 camera Security Surveillance System with Dragon fire night vision. Home also comes equipped with a Control 4 smart home system! This features built in iPad controllers to operate the house with just a touch of the finger! The system can even be controlled away from home which can give you the peace of mind that you turned off the lights! Equipped with a Whole house Generator, In-Ground Propane Tank, Impact Windows & Doors, 3 high energy efficient AC units this house boasts a high level of filtration and ventilation systems and UV lighting to fend off bacteria and viruses and SO MUCH MORE! Invite your friends & family over for an unforgettable day of fun and relaxation in your one of a kind Resort Style Swimming Pool featuring a large play pad with bubblers, color changing laminar deck jets, large fire bowls, extra large Jacuzzi for all the friends, swim up bar, and a sunken living area for relaxing. And conclude the evening with a movie in your very own Luxury Movie Theater; showcasing a 129" screen with top of the line audio-visual components and plush electronic recliners! Short Commute to Dining, Shopping, Entertainment, Sports Venues, Downtown Tampa, MacDill AFB, Tampa International Airport, and Beautiful Beaches! Experience the Florida Luxury Lifestyle - Schedule your PRIVATE Showing Today!

    This property is not currently displayed as for sale or rent on Zillow. This may be different from what's on other websites or public sources.
    Originating MLS: Tampa

    Facts & features

    Interior

    Bedrooms & bathrooms
    • Bedrooms: 5
    • Bathrooms: 5
    • Full bathrooms: 4
    • 1/2 bathrooms: 1
    Heating
    • Forced air, Electric
    Cooling
    • Central
    Appliances
    • Included: Dishwasher, Dryer, Freezer, Garbage disposal, Microwave, Range / Oven, Refrigerator, Washer
    • Laundry: Inside, Laundry Room
    Features
    • Ceiling Fans(s), Eating Space In Kitchen, High Ceiling(s), Master Bedroom Downstairs, Open Floorplan, Stone Counters, Walk-In Closet(s), Crown Molding, Solid Wood Cabinets, Thermostat, Kitchen/Family Room Combo, Built in Features, Window Treatments, Central Vaccum, Vaulted Ceiling(s), Wet Bar, Dry Bar, Tray Ceiling(s), Attic Fan, Coffered Ceiling(s)
    • Flooring: Tile, Other, Carpet, Hardwood, Laminate
    • Windows: Drapes, Rods
    • Has fireplace: Yes
    • Fireplace features: Living Room, Gas
    Interior area
    • Structure area source: Public Records
    • Total interior livable area: 4,839 sqft

    Property

    Parking
    • Total spaces: 4
    • Parking features: Garage - Attached
    Features
    • Levels: Two
    • Patio & porch: Deck
    • Exterior features: Stucco
    • Pool features: Child Safety Fence, Gunite, Heated, In Ground, Salt Water, Lighting, Pool Sweep, Infinity, Fiber Optic Lighting
    • Has spa: Yes
    • Spa features: Heated, In Ground
    • Fencing: Wood, Other, Stone
    • Has view: Yes
    • View description: Water
    • Has water view: Yes
    • Water view: Water
    Lot
    • Size: 1 Acres
    • Features: Oversized Lot, Level/Flat
    • Residential vegetation: Mature Landscaping
    Details
    • Additional structures: Shed(s)
    • Parcel number: 203015ZZZ000002901200U
    • Zoning: ASC-1

    Construction

    Type & style
    • Home type: SingleFamily
    • Architectural style: Contemporary
    • Property subtype: Single Family Residence
    Materials
    • masonry
    • Roof: Tile
    Condition
    • Year built: 2007

    Utilities & green energy

    • Sewer: Public Sewer, Septic Tank
    • Utilities for property: Electricity Connected, Sewer Connected, Public, Cable Connected, Fiber Optics, Private, Propane, Water Connected
    Green energy
    • Indoor air quality: Whole House Vacuum System, Air Filters MERV 10+, HVAC UV/Elec. Filtration

    Community & HOA

    Community
    • Security: Smoke Detector(s), Security Fencing/Lighting/Alarms, Security Gate, Security System, Security System Owned, Security Lights, Closed Circuit Camera(s)
    • Subdivision: UNPLATTED
    HOA
    • Has HOA: Yes
    • HOA fee: $130 monthly
    Location
    • Region: Riverview

    Financial & listing details

    • Price per square foot: $251/sqft
    • Tax assessed value: $924,752
    • Annual tax amount: $14,808
    • Listing terms: Cash, Conventional, VA Loan
    • Ownership: Fee Simple

    Price history

    DateEventPrice
    12/31/2020Sold$1,030,000-1.9%$213/sqft
    Source: Stellar MLS #T3267145 Report a problem
    11/2/2020Pending sale$1,050,000$217/sqft
    Source: INSTA REAL ESTATE SOLUTIONS #T3267145 Report a problem
    10/19/2020Listed for sale$1,050,000+23.5%$217/sqft
    Source: INSTA REAL ESTATE SOLUTIONS #T3267145 Report a problem
    11/22/2017Listing removed$849,900$176/sqft
    Source: KELLER WILLIAMS SOUTH TAMPA #T2900119 Report a problem
    8/22/2017Price change$849,900-5.6%$176/sqft
    Source: South Tampa #T2900119 Report a problem
    3/24/2017Listed for sale$899,999+83.7%$186/sqft
    Source: KELLER WILLIAMS SOUTH TAMPA #T2871405 Report a problem
    8/15/2014Sold$489,900$101/sqft
    Source: Public Record Report a problem
    5/22/2014Pending sale$489,900$101/sqft
    Source: Coldwell Banker Residential #T2628999 Report a problem
    5/9/2014Listed for sale$489,900+112.9%$101/sqft
    Source: Coldwell Banker Residential Real Estate - New Tampa #T2628999 Report a problem
    4/15/2014Sold$230,100-30.3%$48/sqft
    Source: Public Record Report a problem
    5/15/2006Sold$330,000$68/sqft
    Source: Stellar MLS #T2139164 Report a problem

    Public tax history

    YearProperty taxesTax assessment
    2025$14,808 +8.4%$817,856 +2.9%
    2024$13,657 +3%$794,807 +3%
    2023$13,255 +3.1%$771,657 +3%
    2022$12,854 +0.9%$749,182 +3%
    2021$12,744 +59.4%$727,361 +56.7%
    2020$7,997 +2.1%$464,116 +2.3%
    2019$7,831 $453,681 +1.9%
    2018$7,831 +1.3%$445,222 -7%
    2017$7,728 +1.2%$478,601 +12.1%
    2016$7,640 +0.5%$427,096 +0.7%
    2015$7,599 -7.8%$424,127 -1.2%
    2014$8,241 $429,220 +18.5%
    2013$8,241 +16.6%$362,136 +6.8%
    2012$7,070 +406.2%$338,955 +464.9%
    2007$1,397 -32.6%$60,000 -45.9%
    2006$2,072 +0.4%$110,868 +3%
    2005$2,063 $107,639 +3%
    2004-- $104,504 +1.9%
    2003-- $102,555 +2.4%
    2002-- $100,151 +1.6%
    2001-- $98,574 -1.1%
    2000$1,874 $99,675
    Find assessor info on the county website

    Neighborhood: Alafia River Ridge

    Nearby schools

    GreatSchools rating
    Schools provided by the listing agent
    • Elementary: Boyette Springs-HB
    • Middle: Rodgers-HB
    • High: Riverview-HB

    Source: The MLS. This data may not be complete. We recommend contacting the local school district to confirm school assignments for this home.

    Get a cash offer in 3 minutes
    Find out how much your home could sell for in as little as 3 minutes with a no-obligation cash offer.
    Estimated market value
    $1,212,600
    Get a cash offer in 3 minutes
    Find out how much your home could sell for in as little as 3 minutes with a no-obligation cash offer.
    Estimated market value
    $1,212,600