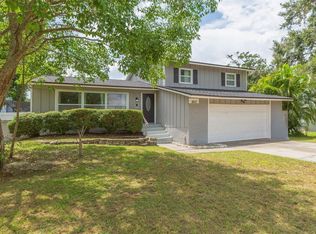
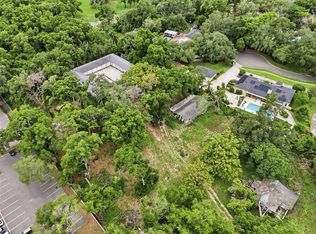
Motivated Seller, Opportunity in Quiet Cul-de-Sac. Discover rare potential in this peaceful, well-established neighborhood where privacy meets possibility. This home sits on a quiet cul-de-sac with a protected conservation tree right outside, offering a serene backdrop and yearly checks that keep the area well-maintained and secure. Inside, you’ll find a solid foundation ready for your personal touch. The property features a covered outdoor kitchen & full bathroom perfect for entertaining, plus a pool and spa that turn the backyard into your private retreat. An additional outdoor bathroom adds convenience for pool days and gatherings. Furniture included making it an ideal canvas for investors and buyers looking to build instant equity in a great development area, and some cosmetics. Seller is highly motivated and ready to move quickly.
For sale
$415,000
702 COULTER PLACE, BRANDON, FL 33511
3beds
1,452sqft
Single Family Residence
Built in 1965
0.35 Acres Lot
$408,300 Zestimate®
$286/sqft
$-- HOA
What's special
Pool and spaCovered outdoor kitchenQuiet cul-de-sacAdditional outdoor bathroom
- 12 days
- 418
- 20
Likely to sell faster than
Zillow last checked:
Listing updated:
Listed by:
LUNA Jean-Paul 813-894-3530,
DALTON WADE INC 888-668-8283
Source: Stellar MLS,MLS#: TB8555099 Originating MLS: Suncoast Tampa
Originating MLS: Suncoast Tampa
Facts & features
Interior
Bedrooms & bathrooms
- Bedrooms: 3
- Bathrooms: 2
- Full bathrooms: 2
Primary bedroom
- Features: Built-in Closet
- Level: First
Bedroom 2
- Features: Built-in Closet
- Level: First
Bedroom 2
- Features: Built-in Closet
- Level: First
Bedroom 3
- Features: Built-in Closet
- Level: First
Primary bathroom
- Level: First
Primary bathroom
- Features: Built-in Closet
- Level: First
Dining room
- Level: First
Kitchen
- Features: Built-in Closet
- Level: First
Living room
- Features: Built-in Closet
- Level: First
Sauna
- Level: First
Heating
- Central, Electric
Cooling
- Central Air, Humidity Control
Appliances
- Included: Bar Fridge, Disposal, Dryer, Electric Water Heater, Exhaust Fan, Microwave, Range, Range Hood, Refrigerator, Washer, Water Filtration System, Water Purifier
- Laundry: Laundry Room
Features
- Ceiling Fan(s), Thermostat
- Flooring: Tile
- Doors: Outdoor Kitchen
- Has fireplace: No
- Furnished: Yes
Interior area
- Total structure area: 15
- Total interior livable area: 1,452 sqft
Video & virtual tour
Property
Parking
- Total spaces: 2
- Parking features: Garage - Attached
- Attached garage spaces: 2
Features
- Levels: One
- Stories: 1
- Exterior features: Garden, Irrigation System, Outdoor Kitchen, Private Entrance, Private Mailbox, Private Yard, Sauna
- Has private pool: Yes
- Pool features: In Ground, Outside Bath Access, Pool Sweep, Screen Enclosure, Self Cleaning, Tile
- Has spa: Yes
- Spa features: Heated, In Ground
Lot
- Size: 0.35 Acres
Details
- Parcel number: U262920ZZZ00000262740.0
- Zoning: RSC-6
- Special conditions: None
Construction
Type & style
- Home type: SingleFamily
- Property subtype: Single Family Residence
Materials
- Block, Stucco
- Foundation: Block, Slab
- Roof: Shingle
Condition
- New construction: No
- Year built: 1965
Utilities & green energy
- Sewer: Public Sewer
- Water: Public
- Utilities for property: Cable Available, Cable Connected, Electricity Available, Electricity Connected, Sewer Available
Community & HOA
Community
- Pet fee: $0 monthly
- Subdivision: UNPLATTED
HOA
- Has HOA: No
Location
- Region: Brandon
Financial & listing details
- Price per square foot: $286/sqft
- Tax assessed value: $263,301
- Annual tax amount: $2,186
- Date on market: 10/5/2026
- Cumulative days on market: 89 days
- Ownership: Fee Simple
- Total actual rent: 0
- Electric utility on property: Yes
- Road surface type: Asphalt, Concrete
Foreclosure details
Estimated market value
$408,300
$388,000 - $429,000
$2,484/mo
Price history
| Date | Event | Price |
|---|---|---|
| 10/5/2026 | Listed for sale | $415,000-3.5%$286/sqft |
Source:  Stellar MLS #TB8555099 Report a problem Stellar MLS #TB8555099 Report a problem | ||
| 8/27/2026 | Listing removed | $430,000$296/sqft |
Source: Stellar MLS #TB8517625 Report a problem | ||
| 6/10/2026 | Listed for sale | $430,000+406.5%$296/sqft |
Source: Stellar MLS #TB8517625 Report a problem | ||
| 9/15/2008 | Sold | $84,900-54.1%$58/sqft |
Source: Public Record Report a problem | ||
| 11/1/2005 | Sold | $185,000$127/sqft |
Source: Public Record Report a problem | ||
Public tax history
| Year | Property taxes | Tax assessment |
|---|---|---|
| 2025 | $2,186 +9.1% | $128,848 +2.9% |
| 2024 | $2,003 +5.2% | $125,217 +3% |
| 2023 | $1,904 +8% | $121,570 +3% |
| 2022 | $1,762 +1.8% | $118,029 +3% |
| 2021 | $1,732 +4.9% | $114,591 +1.4% |
| 2020 | $1,652 +12.6% | $113,009 +7.6% |
| 2019 | $1,467 | $105,020 +1.9% |
| 2018 | $1,467 +3.7% | $103,062 -26.5% |
| 2017 | $1,415 +2.2% | $140,272 +41.9% |
| 2016 | $1,385 +2% | $98,866 +0.7% |
| 2015 | $1,358 +0.8% | $98,179 +0.8% |
| 2014 | $1,347 | $97,400 +1.5% |
| 2013 | $1,347 +0.8% | $95,961 +1.7% |
| 2012 | $1,337 -20.5% | $94,357 -15.1% |
| 2011 | $1,680 -12.6% | $111,188 -10.4% |
| 2010 | $1,923 -18.2% | $124,122 -9.6% |
| 2009 | $2,350 -3.6% | $137,357 -8.2% |
| 2008 | $2,438 -9% | $149,596 +0.8% |
| 2007 | $2,680 -4.9% | $148,394 +2.5% |
| 2006 | $2,819 +179% | $144,775 +132.4% |
| 2005 | $1,010 | $62,304 +3% |
| 2004 | -- | $60,489 +1.9% |
| 2003 | -- | $59,361 +2.4% |
| 2002 | -- | $57,970 +1.6% |
| 2001 | -- | $57,057 -11.4% |
| 2000 | $883 | $64,388 |
Find assessor info on the county website
Monthly payment
Est. payment
Payment breakdown
Explore the cost of this home by adjusting the details. Changes won't be saved.Climate risks
Neighborhood: 33511


Similar homes
- $388,0003 bd3 ba1.8k sqft1610 BURNING TREE LANE, BRANDON, FL 33510For Sale
 MLS ID #TB8422531, Brandon Johnson, FLORIDA REALTY. Stellar MLS
 - $525,0002 bd2 ba1.3k sqft832 S PARSONS AVENUE, BRANDON, FL 33511For Sale
 MLS ID #TB8514621, Matthew Halliday, LPT REALTY, LLC.. Stellar MLS
 - $389,9004 bd2 ba2k sqft1009 COOLWOOD PLACE, BRANDON, FL 33511For Sale
 MLS ID #TB8540631, Lori Moses, EXIT BAYSHORE REALTY. Stellar MLS
 - $440,0003 bd2 ba1.6k sqft1912 MAY STREET, BRANDON, FL 33510For Sale
 MLS ID #TB8543987, James Henning, COMPASS FLORIDA LLC. Stellar MLS
 - $529,9004 bd3 ba2.1k sqft615 VALLE VISTA DRIVE, BRANDON, FL 33511For SaleMLS ID #TB8551829, Valerie Jarnberg, EXP REALTY LLC. Stellar MLS
- $320,0003 bd2 ba1.2k sqft1004 COOLWOOD PLACE, BRANDON, FL 33511For SaleMLS ID #TB8540438, Levi Stubbs, GREEN STAR REALTY, INC.. Stellar MLS
- $375,0003 bd2 ba1.9k sqft201 E WHEELER ROAD, SEFFNER, FL 33584For SaleMLS ID #TB8554296, Candra Granville Mack, CHARLES RUTENBERG REALTY INC. Stellar MLS
- $409,9994 bd3 ba1.9k sqft3721 SAND PEBBLE DRIVE, VALRICO, FL 33596For SaleMLS ID #TB8542330, William Starcevic II, RE/MAX COLLECTIVE. Stellar MLS
- $395,0003 bd2 ba1.8k sqft4001 HIGHGATE DRIVE, VALRICO, FL 33594For SaleMLS ID #TB8542277, Mckenzie Currie, COMPASS FLORIDA LLC. Stellar MLS
- $330,0003 bd2 ba942 sqft4115 MAYWOOD DRIVE, BRANDON, FL 33511For SaleMLS ID #TB8548653, Elisenda Montalvo Veliz, GOLDPEN REALTY GROUP. Stellar MLS
- $345,0004 bd2 ba1.3k sqft502 AVOCADO CIRCLE, BRANDON, FL 33510For SaleMLS ID #TB8492194, Martha David, CENTURY 21 CIRCLE. Stellar MLS
- $345,0003 bd2 ba1.5k sqft1606 DUSTY ROSE LANE, BRANDON, FL 33510For SaleMLS ID #TB8500413, Keithroy Demming, PEOPLE'S CHOICE REALTY SVC LLC. Stellar MLS
- $415,0003 bd2 ba1.3k sqft510 CLOVERLEAF DRIVE, LITHIA, FL 33547For SaleMLS ID #TB8541400, Julie Coggins, SIGNATURE REALTY ASSOCIATES. Stellar MLS
- $400,0004 bd4 ba2k sqft1727 WAIKIKI WAY, TAMPA, FL 33619For SaleMLS ID #TB8547700, Christine Jones, ELEVATED REALTY. Stellar MLS
- $386,9003 bd2 ba1.3k sqft12212 FLORAL LANE, THONOTOSASSA, FL 33592For SaleMLS ID #TB8524150, Yhotzmine Fields, BHHS FLORIDA PROPERTIES GROUP. Stellar MLS
- $450,0005 bd2 ba1.9k sqft1210 LADY ELAINE DRIVE, VALRICO, FL 33594For SaleMLS ID #TB8478008, Erica Burgos, ALIGN RIGHT REALTY LLC. Stellar MLS
- $390,0003 bd2 ba1.8k sqft12402 TREE POINTE COURT, RIVERVIEW, FL 33578For SaleMLS ID #TB8554273, Dennisse Nieves, CENTURY 21 CIRCLE. Stellar MLS
- $359,9003 bd2 ba1.5k sqft3507 N 12TH STREET S, TAMPA, FL 33605For SaleMLS ID #TB8558788, Luis Vazquez, MITCHELL DEAN REALTY. Stellar MLS
- $440,0004 bd2 ba1.4k sqft2908 W ARCH STREET, TAMPA, FL 33607For SaleMLS ID #TB8555533, Nicholas Cuccia, MAVREALTY. Stellar MLS
- $459,0002 bd2 ba1.8k sqft7004 DUSTY ROAD, RIVERVIEW, FL 33569For SaleMLS ID #TB8488356, Carina Barber, RE/MAX REALTY UNLIMITED. Stellar MLS
