Skip main navigation
Sold for $420,000
  • $420,000

    505 S Larry Cir, Brandon, FL 33511

    3beds
    2,235sqft
    Single Family Residence
    Built in 1962
    0.41 Acres Lot
    $412,200 Zestimate®
    $188/sqft
    $2,359 Estimated rent

    Home value

    $412,200

    $379,000 - $449,000

    $2,359/mo

    Zestimate® history
    Loading
    Loading...

    Owner options

    List your home for rent

    $2,359/mo

    Rent Zestimate®

    Find your next renter with Zillow Rental Manager. Plus, with online applications, you can quickly screen prospective tenants – for free.

    Learn more

    $2,359/mo

    Rent Zestimate®

    Refinance and save

    $2,878/mo

    Est. payment

    Refinancing to a lower rate could help reduce your monthly payments and save thousands over the life of the loan.

    See today's rates

    $2,878/mo

    Est. payment

    Explore your selling options

    Work with a Zillow partner agent

    Leverage their expertise and Zillow's premium Showcase listings to get your home seen by more buyers.

    Get started

    List with your own agent

    Get your home in front of millions of buyers by listing it on Zillow.

    Learn how to do it

    Sell it yourself

    Take full control of how buyers see your home on Zillow by listing For Sale by Owner (FSBO).

    List your home

    What's special

    Gas fireplaceHuge backyardCozy family roomSurround sound speakersCovered back patioCovered front patioCorner lot
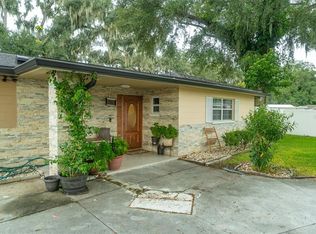
    *Interior rooms have been repainted 15 & 16 July 2025! All neutral colors now *Seller offers one year home warranty, ShieldPlus coverage, which includes; Re-key service, HVAC, Plumbing, Electrical, water heater, kitchen appliances, washer, dryer, ceiling fans and more!* - The home appraised for more than the list price! - This is YOUR chance to own this charming 3-bedroom, 2-bathroom concrete BLOCK residence on a nearly 18,000 Sq Ft, fully fenced in, corner lot. Ready to be fully enjoyed Located on a private circle street, the home welcomes you with an expansive driveway and an oversized 2-car garage. The beautifully landscaped front yard (2023) features remote-controlled lighting that adds to the home’s curb appeal. Step onto the covered front patio and step inside to find an inviting interior with a functional layout. The primary bedroom includes an ensuite bathroom and spacious closet with build-ins. Continue through the dining room into the spacious kitchen and a cozy family room, where you'll find warm wooden flooring, a gas fireplace, built-in bookcases, and a lighted curio cabinet. Natural light pours in throughout the home. Enjoy true Florida living with the huge backyard, complete with a vinyl fence and separate gate (2018) - NO HOA - Enjoy your morning coffee on the covered back patio. This home truly has it all! Key updates include 2018 windows, a tankless gas water heater (2021, propane), Leaf Filter gutters (2021), electrical meter (2020). The home has been replumbed and equipped with a whole-home surge protector. Exterior paint has been applied in 2021. The kitchen and bathrooms feature maple cabinets and granite countertops; timeless and elegant. Bonus features: surround sound speakers, subwoofer, and receiver—all connected and ready for the new owner to enjoy. Don't miss out on this Florida dream home! -- living room photo has been virtually staged and 2 bedroom photos - Back on the market; buyers' financing fell through at the very last minute.

    Zillow last checked:

    Listing updated:

    Listing Provided by:

    Barbara Oskam 813-220-8900,

    COLDWELL BANKER REALTY 813-253-2444

    Bought with:

    Nina Brown, 3519572

    COLDWELL BANKER REALTY

    Source: Stellar MLS,MLS#: TB8379212MLS LogoOriginating MLS: Suncoast Tampa

    Facts & features

    Interior

    Bedrooms & bathrooms
    • Bedrooms: 3
    • Bathrooms: 2
    • Full bathrooms: 2
    Primary bedroom
    • Features: Ceiling Fan(s), En Suite Bathroom, Built-in Closet
    • Level: First
    Primary bathroom
    • Features: Shower No Tub
    • Level: First
    Bathroom 2
    • Features: Tub With Shower, Linen Closet
    • Level: First
    Dining room
    • Level: First
    Family room
    • Level: First
    Kitchen
    • Level: First
    Living room
    • Features: Storage Closet
    • Level: First
    Heating
    • Propane
    Cooling
    • Central Air
    Appliances
    • Included: Convection Oven, Dishwasher, Dryer, Freezer, Microwave, Refrigerator, Washer
    • Laundry: In Garage, Inside
    Features
    • Ceiling Fan(s), Open Floorplan
    • Flooring: Carpet, Ceramic Tile, Hardwood
    • Doors: French Doors
    • Has fireplace: Yes
    • Fireplace features: Family Room, Gas
    Interior area
    • Total structure area: 3,216
    • Total interior livable area: 2,235 sqft

    Property

    Parking
    • Total spaces: 2
    • Parking features: Driveway
    • Attached garage spaces: 2
    • Has uncovered spaces: Yes
    Features
    • Levels: One
    • Stories: 1
    • Patio & porch: Covered, Patio
    • Exterior features: Garden, Irrigation System, Lighting, Rain Gutters, Sidewalk, Sprinkler Metered
    • Fencing: Fenced,Vinyl
    Lot
    • Size: 0.41 Acres
    • Dimensions: 98 x 183
    • Features: Corner Lot
    • Residential vegetation: Mature Landscaping, Trees/Landscaped
    Details
    • Parcel number: U2629202G600000100020.0
    • Zoning: RSC-6
    • Special conditions: None

    Construction

    Type & style
    • Home type: SingleFamily
    • Property subtype: Single Family Residence
    Materials
    • Block, Concrete
    • Foundation: Slab
    • Roof: Shingle
    Condition
    • Completed
    • New construction: No
    • Year built: 1962
    Details
    • Warranty included: Yes

    Utilities & green energy

    • Sewer: Septic Tank
    • Water: Public
    • Utilities for property: Cable Connected, Electricity Connected, Propane, Sprinkler Meter, Water Connected

    Community & neighborhood

    Location
    • Region: Brandon
    • Subdivision: BRANDON LAKE PARK SUB

    HOA & financial

    HOA
    • Has HOA: No
    Other fees
    • Pet fee: $0 monthly
    Other financial information
    • Total actual rent: 0

    Other

    Other facts
    • Listing terms: Cash,Conventional,FHA,VA Loan
    • Ownership: Fee Simple
    • Road surface type: Asphalt

    Price history

    DateEventPrice
    8/12/2025Sold$420,000-3.4%$188/sqft
    Source: Stellar MLS #TB8379212 Report a problem
    7/25/2025Pending sale$435,000$195/sqft
    Source: Stellar MLS #TB8379212 Report a problem
    7/20/2025Price change$435,000-1.1%$195/sqft
    Source: Stellar MLS #TB8379212 Report a problem
    6/27/2025Price change$440,000-1.1%$197/sqft
    Source: Stellar MLS #TB8379212 Report a problem
    6/13/2025Listed for sale$445,000$199/sqft
    Source: Stellar MLS #TB8379212 Report a problem
    5/19/2025Pending sale$445,000$199/sqft
    Source: Stellar MLS #TB8379212 Report a problem
    5/13/2025Price change$445,000-1.1%$199/sqft
    Source: Stellar MLS #TB8379212 Report a problem
    5/6/2025Price change$450,000-2.2%$201/sqft
    Source: Stellar MLS #TB8379212 Report a problem
    5/2/2025Listed for sale$460,000+228.6%$206/sqft
    Source: Stellar MLS #TB8379212 Report a problem
    5/8/2006Sold$140,000$63/sqft
    Source: Public Record Report a problem

    Public tax history

    YearProperty taxesTax assessment
    2025$2,126 +9%$123,039 +2.9%
    2024$1,951 +5.2%$119,571 +3%
    2023$1,854 +8.3%$116,088 +3%
    2022$1,712 +1.9%$112,707 +3%
    2021$1,680 +5%$109,424 +1.4%
    2020$1,600 +5.6%$107,913 +2.3%
    2019$1,516 $105,487 +1.9%
    2018$1,516 +6.5%$103,520 -36.3%
    2017$1,423 +2.1%$162,638 +63.8%
    2016$1,393 +1.9%$99,306 +0.7%
    2015$1,367 +0.8%$98,616 +0.8%
    2014$1,356 $97,833 +1.5%
    2013$1,356 +0.8%$96,387 +1.7%
    2012$1,345 -30.8%$94,776 -23.7%
    2011$1,943 -12.8%$124,164 -10.9%
    2010$2,229 -5.8%$139,344 -4.5%
    2009$2,365 -26.1%$145,892 -22.1%
    2008$3,201 -13.3%$187,187 -5.9%
    2007$3,693 -15.4%$198,917 +4.7%
    2006$4,365 +16.8%$190,058 +21.6%
    2005$3,739 $156,245 +12.1%
    2004-- $139,433 +12.5%
    2003-- $123,993 +9%
    2002-- $113,753 +13.7%
    2001-- $100,087 +1.7%
    2000$2,540 $98,422

    Find assessor info on the county website

    Neighborhood: 33511

    Nearby schools

    GreatSchools rating
    Schools provided by the listing agent
    • Elementary: Brooker-HB
    • Middle: Mann-HB
    • High: Brandon-HB

    Source: Stellar MLS. This data may not be complete. We recommend contacting the local school district to confirm school assignments for this home.

    Get a cash offer in 3 minutes
    Find out how much your home could sell for in as little as 3 minutes with a no-obligation cash offer.
    Estimated market value
    $412,200
    Get a cash offer in 3 minutes
    Find out how much your home could sell for in as little as 3 minutes with a no-obligation cash offer.
    Estimated market value
    $412,200