**Over $10,000 buyer credit offered. Can be used towards closing cost, price or interest rate by down. Welcome to this well-maintained canal-front home offering direct access to beautiful Lake Valrico, where residents enjoy optional HOA amenities including lake access, tennis courts, and a large picnic pavilion — all with a low, optional fee. Lovingly cared for by the same owners for over 50 years, this home reflects true pride of ownership and is now ready for its next chapter. Conveniently located with a quick commute to Downtown Tampa, this property offers both lifestyle and accessibility. This home features numerous recent updates for added peace of mind. The roof was replaced in December 2025 and includes a transferable warranty. The water heater is approximately six months old, and the A/C system features a recently replaced condenser (approximately six months old) for improved efficiency and performance. Additional improvements include a new garage door opener, resealed patio roof, and a rebuilt seawall. New refrigerator and dishwasher. Washer and Dryer stays to complete your new home for turn key one in. The home has also been freshly painted inside and out, with new carpet in the bedrooms. Outdoor living is a highlight, featuring a spacious screened-in patio with additional yard space overlooking the canal — perfect for relaxing, entertaining, and enjoying peaceful water views. Inside, you’ll find a functional layout with an inviting entry foyer, dedicated laundry room, and brand-new flooring in the kitchen. The second bathroom was fully renovated just three months ago, featuring a new vanity. A portion of the garage has been thoughtfully converted to expand the kitchen and laundry space, creating an open-concept kitchen that flows into a large family room, ideal for everyday living and gatherings. Conveniently located near shopping, dining, and major commuter routes, and zoned for highly rated schools (7+ out of 10), this home is not located in a high-risk flood zone, offering added peace of mind while enjoying the benefits of waterfront living.
For sale
Price cut: $9K (7/6)
$490,000
1210 LADY ELAINE DRIVE, VALRICO, FL 33594
5beds
1,971sqft
:
Get pre-qualifiedN/A
Single Family Residence
Built in 1973
0.28 Acres Lot
$482,600 Zestimate®
$249/sqft
$-- HOA
What's special
Rebuilt seawallWasher and dryer staysInviting entry foyerNew refrigerator and dishwasherNew garage door openerResealed patio roofDedicated laundry room
- 170 days |
- 110 |
- 4 |
Zillow last checked:
Listing updated:
Listed by:
Erica Burgos 813-330-8174,
ALIGN RIGHT REALTY LLC 727-264-6800
Source: Stellar MLS,MLS#: TB8478008 Originating MLS: Suncoast Tampa
Originating MLS: Suncoast Tampa
Facts & features
Interior
Bedrooms & bathrooms
- Bedrooms: 5
- Bathrooms: 2
- Full bathrooms: 2
Primary bedroom
- Features: Built-in Closet
- Level: First
Bedroom 2
- Features: Built-in Closet
- Level: First
Bedroom 3
- Features: Built-in Closet
- Level: First
Bedroom 4
- Features: Built-in Closet
- Level: First
Primary bathroom
- Features: No Closet
- Level: First
Balcony porch lanai
- Features: No Closet
- Level: First
Great room
- Features: No Closet
- Level: First
Kitchen
- Features: No Closet
- Level: First
Heating
- Central
Cooling
- Central Air
Appliances
- Included: Convection Oven, Cooktop, Dishwasher, Refrigerator
- Laundry: Laundry Room
Features
- Open Floorplan
- Flooring: Carpet, Tile, Vinyl
- Has fireplace: No
Interior area
- Total structure area: 2,541
- Total interior livable area: 1,971 sqft
Property
Features
- Levels: One
- Stories: 1
- Exterior features: None
Lot
- Size: 0.28 Acres
- Dimensions: 100 x 120
Details
- Parcel number: U1329202AM00000500038.0
- Zoning: RSC-6
- Special conditions: None
Construction
Type & style
- Home type: SingleFamily
- Property subtype: Single Family Residence
Materials
- Block, Concrete
- Foundation: Block
- Roof: Shingle
Condition
- New construction: No
- Year built: 1973
Utilities & green energy
- Sewer: Public Sewer
- Water: Public
- Utilities for property: Public
Community & HOA
Community
- Pet fee: $0 monthly
- Subdivision: CAMELOT UNIT 1
HOA
- Has HOA: No
- HOA name: David Stamm
- HOA phone: 860-514-1304
- Second HOA name: Lake Valrico Homeowners Association
Location
- Region: Valrico
Financial & listing details
- Price per square foot: $249/sqft
- Tax assessed value: $276,547
- Annual tax amount: $1,820
- Date on market: 2/23/2026
- Cumulative days on market: 169 days
- Ownership: Fee Simple
- Total actual rent: 0
- Road surface type: Paved
Estimated market value
$482,600
$458,000 - $507,000
$2,545/mo
Price history
| Date | Event | Price |
|---|---|---|
| 7/6/2026 | Price change | $490,000-1.8%$249/sqft |
Source:  Stellar MLS #TB8478008 Report a problem Stellar MLS #TB8478008 Report a problem | ||
| 5/28/2026 | Price change | $499,000-5%$253/sqft |
Source: Stellar MLS #TB8478008 Report a problem | ||
| 4/13/2026 | Price change | $525,000-3.7%$266/sqft |
Source: Stellar MLS #TB8478008 Report a problem | ||
| 2/23/2026 | Listed for sale | $545,000+12.4%$277/sqft |
Source: Stellar MLS #TB8478008 Report a problem | ||
| 6/21/2025 | Listing removed | $485,000$246/sqft |
Source: Stellar MLS #TB8339852 Report a problem | ||
| 4/28/2025 | Price change | $485,000-2%$246/sqft |
Source: Stellar MLS #TB8339852 Report a problem | ||
| 2/11/2025 | Price change | $495,000-0.4%$251/sqft |
Source: Stellar MLS #TB8339852 Report a problem | ||
| 1/20/2025 | Listed for sale | $497,000$252/sqft |
Source: Stellar MLS #TB8339852 Report a problem | ||
Public tax history
| Year | Property taxes | Tax assessment |
|---|---|---|
| 2025 | $1,989 +9.2% | $118,029 +2.9% |
| 2024 | $1,821 +5.5% | $114,703 +3% |
| 2023 | $1,726 +19.3% | $111,362 +3% |
| 2022 | $1,447 -7.2% | $108,118 +3% |
| 2021 | $1,560 +5.3% | $104,969 +1.4% |
| 2020 | $1,480 +6% | $103,520 +2.3% |
| 2019 | $1,397 | $101,193 +1.9% |
| 2018 | $1,397 +3.8% | $99,306 -18.1% |
| 2017 | $1,345 +2.2% | $121,217 +27.2% |
| 2016 | $1,316 +2% | $95,262 +0.7% |
| 2015 | $1,290 -0.5% | $94,600 -0.2% |
| 2014 | $1,296 | $94,800 -2.2% |
| 2013 | $1,296 -6.1% | $96,925 +0.4% |
| 2012 | $1,381 +4.1% | $96,544 +3% |
| 2011 | $1,327 +3.3% | $93,732 +1.5% |
| 2010 | $1,285 +8.1% | $92,347 +2.4% |
| 2009 | $1,188 +0.8% | $90,176 +3% |
| 2008 | $1,179 -16.4% | $87,529 +3% |
| 2007 | $1,411 -3.4% | $84,980 +2.5% |
| 2006 | $1,460 +0.8% | $82,907 +3% |
| 2005 | $1,448 | $80,492 +3% |
| 2004 | -- | $78,148 +6.4% |
| 2003 | -- | $73,421 +2.4% |
| 2002 | -- | $71,700 +1.6% |
| 2001 | -- | $70,571 -14.4% |
| 2000 | $1,222 | $82,401 |
Find assessor info on the county website
Monthly payment
Est. payment
Payment breakdown
Explore the cost of this home by adjusting the details. Changes won't be saved.Climate risks
Neighborhood: 33594
Nearby schools
GreatSchools rating
- 2/10Seffner Elementary SchoolGrades: PK-5Distance: 1.1 mi
- 3/10Mann Middle SchoolGrades: 6-8Distance: 1.2 mi
- 3/10Brandon High SchoolGrades: 9-12Distance: 2.4 mi
- $387,7004 bd3 ba2.5k sqft1208 Lady Elaine Dr, Valrico, FL 33594Off Market

- $366,7004 bd2 ba2.1k sqft1212 Lady Elaine Dr, Valrico, FL 33594Off Market
- $373,2004 bd2 ba1.6k sqft1209 Lady Guinevere Dr, Valrico, FL 33594Off Market
- $411,0004 bd3 ba2k sqft1211 Lady Guinevere Dr, Valrico, FL 33594Sold
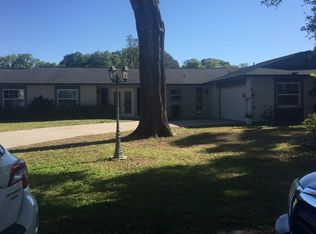
- $382,7004 bd2 ba1.7k sqft1207 Lady Guinevere Dr, Valrico, FL 33594Off Market
- $354,7003 bd2 ba1.6k sqft1206 Lady Elaine Dr, Valrico, FL 33594Off Market
- $373,4004 bd2 ba1.9k sqft1209 Lady Elaine Dr, Valrico, FL 33594Off Market
- $348,5004 bd2 ba1.7k sqft1214 Lady Elaine Dr, Valrico, FL 33594Off Market
A local agent can set up tours, give advice and negotiate with sellers.
A local lender can help you make sure your offer is ready when you are.
Similar homes
- $434,9003 bd2 ba1.7k sqft1010 RIFLECREST AVENUE, VALRICO, FL 33594For Sale

 MLS ID #TB8535766, Yudit Grisanty, HOMEXPRESS REALTY, INC.. Stellar MLS
 - $414,9003 bd2 ba1.9k sqft1005 TRANQUIVIEW LANE, VALRICO, FL 33594For Sale
 MLS ID #TB8523532, Jorge Garcia, YELLOWFIN REALTY. Stellar MLS
 - $399,9993 bd2 ba2k sqft1813 DOCKSIDE DRIVE, VALRICO, FL 33594For Sale
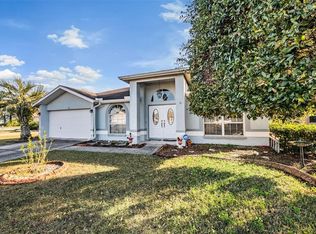 MLS ID #TB8469086, Joan Young, BILTMORE GROUP INC. Stellar MLS
 - $469,9004 bd3 ba2.3k sqft1520 RHODESWELL LANE, DOVER, FL 33527For Sale
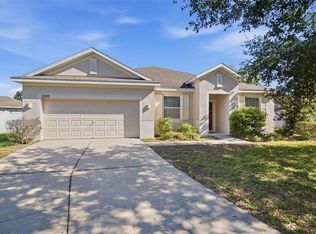 MLS ID #TB8507588, Ed Shea, CALEBRO & ASSOCIATES. Stellar MLS
 - $470,0005 bd4 ba2.2k sqft1606 LARK LANE, BRANDON, FL 33510For SaleMLS ID #TB8519262, Mai Yang, CHARLES RUTENBERG REALTY INC. Stellar MLS
- $499,9994 bd2 ba1.9k sqft5306 WATERLEAF COURT, VALRICO, FL 33596For SaleMLS ID #TB8532922, Lisa Ginaitt, VINTAGE REAL ESTATE SERVICES. Stellar MLS
- $449,9994 bd3 ba2.4k sqft2620 GIANT PLACE, SEFFNER, FL 33584For SaleMLS ID #TB8503775, Nicholas Cuccia, MAVREALTY. Stellar MLS
- $515,0004 bd3 ba2.4k sqft10234 BLOOMFIELD HILLS DRIVE, SEFFNER, FL 33584For SaleMLS ID #TB8526232, Amy Camasso, CENTURY 21 BEGGINS ENTERPRISES. Stellar MLS
- $469,9003 bd2 ba1.9k sqft303 KARPPE ROAD, PLANT CITY, FL 33567For SaleMLS ID #L4961521, Melissa Connell, PALM & PINE REALTY GROUP LLC. Stellar MLS
- $420,0004 bd3 ba1.8k sqft806 CHADSWORTH AVENUE, SEFFNER, FL 33584For SaleMLS ID #TB8480579, De'Erika Watson, COMPASS FLORIDA LLC. Stellar MLS
- $500,0004 bd2 ba2.1k sqft12803 RAIN FOREST STREET, TEMPLE TERRACE, FL 33617For SaleMLS ID #TB8534914, Pat Moxley, COLDWELL BANKER REALTY. Stellar MLS
- $539,9004 bd3 ba2.2k sqft2800 HAMMOCK DRIVE, PLANT CITY, FL 33566For SaleMLS ID #L4961290, Tammy Storie, REGAL REAL ESTATE LLC. Stellar MLS
- $475,0002 bd2 ba1.8k sqft7004 DUSTY ROAD, RIVERVIEW, FL 33569For SaleMLS ID #TB8488356, Carina Barber, RE/MAX REALTY UNLIMITED. Stellar MLS
- $379,8953 bd2 ba1.6k sqft3718 SAND PEBBLE DRIVE, VALRICO, FL 33596For SaleMLS ID #TB8529221, Joanne Durann, KELLER WILLIAMS SOUTH SHORE. Stellar MLS
- $570,0004 bd3 ba2.4k sqft302 BLOOMINGFIELD DRIVE, BRANDON, FL 33511For SaleMLS ID #TB8527541, Catherine Waters, FUTURE HOME REALTY INC. Stellar MLS
- $345,9004 bd2 ba1.8k sqft2969 FOREST CIRCLE, SEFFNER, FL 33584For SaleMLS ID #TB8520644, Ashley Lee, JASON MITCHELL REAL ESTATE FLO. Stellar MLS
- $314,9003 bd2 ba1k sqft1618 CITRUS ORCHARD WAY, VALRICO, FL 33594For SaleMLS ID #TB8471562, Ginette Dearing, FLORIDA EXECUTIVE REALTY. Stellar MLS
- $499,0004 bd3 ba2.2k sqft16507 CRANWOOD PLACE, TAMPA, FL 33618For SaleMLS ID #TB8536118, Morgan Watts, KELLER WILLIAMS TAMPA CENTRAL. Stellar MLS
- $355,0004 bd2 ba1.3k sqft502 AVOCADO CIRCLE, BRANDON, FL 33510For SaleMLS ID #TB8492194, Martha David, CENTURY 21 CIRCLE. Stellar MLS
- $380,0003 bd2 ba1.8k sqft2023 DARLINGTON OAK DRIVE, SEFFNER, FL 33584For SaleMLS ID #TB8516884, Megan Jordan, BAY TO BAY BROKERAGE. Stellar MLS
