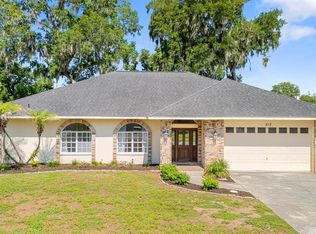
Pool Home for Sale in Walden Lake, Plant City, FL | 4 Bedrooms | Nearly ½ Acre PRICED BELOW RECENT APPRAISAL! Welcome to Walden Lake in Plant City, Florida, where style, space, and Florida living come together in this beautifully remodeled 4-bedroom, 3-bath pool home situated on an impressive nearly half-acre lot. Step inside to a bright, inviting interior featuring a desirable split-bedroom floor plan designed to provide both privacy and comfortable everyday living. With four bedrooms, there is plenty of flexibility for family and guests, while one bedroom would also make an ideal home office, den, nursery, or flex space. At the heart of the home, a charming wood-burning fireplace creates a warm focal point for gatherings and relaxing evenings. The spacious living areas flow beautifully toward the outdoor entertaining space, where triple sliding glass doors open to the screened pool and lanai, creating a seamless connection between indoor and outdoor living while providing wonderful views of the pool and backyard. The home has been beautifully remodeled and thoughtfully updated, combining modern finishes with timeless character throughout. Outside, the nearly half-acre lot provides the space buyers are looking for, with plenty of room to enjoy the Florida sunshine, entertain family and friends, or simply relax around your private pool. Located in the sought-after Walden Lake community in Plant City, FL, this home offers the opportunity to enjoy a spacious property, private swimming pool, flexible floor plan, and beautifully updated interior in an established community. If you’ve been searching for a pool home for sale in Plant City, Florida, a 4-bedroom home in Walden Lake, or a remodeled Plant City home on a large lot, this property deserves to be at the top of your list. 4 Bedrooms | 3 Bathrooms | Private Pool | Nearly ½ Acre | Remodeled Interior | Split Floor Plan | Wood-Burning Fireplace | Walden Lake | Plant City, FL Priced below recent appraisal, this is an opportunity you don’t want to miss. Schedule your private showing today and experience everything this beautiful Walden Lake pool home has to offer!
For sale
Price cut: $9.1K (8/8)
$539,900
2800 HAMMOCK DRIVE, PLANT CITY, FL 33566
4beds
2,292sqft
Single Family Residence
Built in 1988
0.47 Acres Lot
$-- Zestimate®
$236/sqft
$35/mo HOA
What's special
Private poolBeautifully updated interiorScreened pool and lanaiFlexible floor planNearly half-acre lotBright inviting interiorCharming wood-burning fireplace
- 121 days |
- 310 |
- 21 |
Zillow last checked:
Listing updated:
Listed by:
Tammy Storie 863-698-6000,
REGAL REAL ESTATE LLC 863-660-7927
Source: Stellar MLS,MLS#: L4961290 Originating MLS: Lakeland
Originating MLS: Lakeland
Facts & features
Interior
Bedrooms & bathrooms
- Bedrooms: 4
- Bathrooms: 3
- Full bathrooms: 3
Rooms
- Room types: Family Room, Dining Room, Utility Room
Primary bedroom
- Features: Walk-In Closet(s)
- Level: First
- Area: 223.2 Square Feet
- Dimensions: 15.5x14.4
Bedroom 2
- Features: Built-in Closet
- Level: First
- Area: 151.28 Square Feet
- Dimensions: 12.2x12.4
Bedroom 3
- Features: Built-in Closet
- Level: First
- Area: 146.16 Square Feet
- Dimensions: 12.6x11.6
Balcony porch lanai
- Level: First
- Area: 790.02 Square Feet
- Dimensions: 34.2x23.1
Dining room
- Level: First
- Area: 161.76 Square Feet
- Dimensions: 16x10.11
Kitchen
- Level: First
- Area: 284.82 Square Feet
- Dimensions: 20.2x14.1
Living room
- Level: First
- Area: 237.23 Square Feet
- Dimensions: 15.7x15.11
Office
- Features: Built-in Closet
- Level: First
- Area: 135.7 Square Feet
- Dimensions: 11.8x11.5
Heating
- Central
Cooling
- Central Air
Appliances
- Included: Dishwasher, Dryer, Electric Water Heater, Gas Water Heater, Microwave, Range, Refrigerator, Washer
- Laundry: Inside, Laundry Room
Features
- Ceiling Fan(s), Kitchen/Family Room Combo
- Flooring: Ceramic Tile, Luxury Vinyl
- Doors: Sliding Doors
- Has fireplace: Yes
- Fireplace features: Living Room, Wood Burning
Interior area
- Total structure area: 3,257
- Total interior livable area: 2,292 sqft
Video & virtual tour
Property
Parking
- Total spaces: 2
- Parking features: Garage Door Opener
- Attached garage spaces: 2
Features
- Levels: One
- Stories: 1
- Patio & porch: Front Porch, Rear Porch, Screened
- Has private pool: Yes
- Pool features: Gunite, In Ground, Screen Enclosure
- Waterfront features: Lake
Lot
- Size: 0.47 Acres
Details
- Parcel number: P0629225AL00000200002.0
- Zoning: PD
- Special conditions: None
Construction
Type & style
- Home type: SingleFamily
- Property subtype: Single Family Residence
Materials
- Block, Stucco
- Foundation: Slab
- Roof: Shingle
Condition
- New construction: No
- Year built: 1988
Utilities & green energy
- Sewer: Public Sewer
- Water: Public
- Utilities for property: BB/HS Internet Available, Cable Available, Electricity Connected, Public
Community & HOA
Community
- Features: Dock, Fishing, Lake, Private Boat Ramp, Deed Restrictions, Dog Park, Park, Playground, Sidewalks
- Pet fee: $0 monthly
- Subdivision: WALDEN LAKE UNIT 20
HOA
- Has HOA: Yes
- HOA fee: $35 monthly
- HOA name: Zachary Deaton
- HOA phone: 813-754-8999
- Second HOA name: Walden Lake Community Association
Location
- Region: Plant City
Financial & listing details
- Price per square foot: $236/sqft
- Tax assessed value: $390,037
- Annual tax amount: $7,135
- Date on market: 4/23/2026
- Cumulative days on market: 121 days
- Listing terms: Cash,Conventional,FHA,VA Loan
- Ownership: Fee Simple
- Total actual rent: 0
- Electric utility on property: Yes
- Road surface type: Asphalt
Estimated market value
Not available
Estimated sales range
Not available
Not available
Price history
| Date | Event | Price |
|---|---|---|
| 8/8/2026 | Price change | $539,900-1.7%$236/sqft |
Source:  Stellar MLS #L4961290 Report a problem Stellar MLS #L4961290 Report a problem | ||
| 6/27/2026 | Price change | $549,000-2%$240/sqft |
Source: Stellar MLS #L4961290 Report a problem | ||
| 6/19/2026 | Price change | $560,000-0.9%$244/sqft |
Source: Stellar MLS #L4961290 Report a problem | ||
| 4/23/2026 | Listed for sale | $565,000+264.5%$247/sqft |
Source: Stellar MLS #L4961290 Report a problem | ||
| 6/13/2001 | Sold | $155,000+10.7%$68/sqft |
Source: Public Record Report a problem | ||
| 10/18/1994 | Sold | $140,000$61/sqft |
Source: Public Record Report a problem | ||
Public tax history
| Year | Property taxes | Tax assessment |
|---|---|---|
| 2025 | $7,135 +164.6% | $390,037 +93.6% |
| 2024 | $2,696 +3.1% | $201,436 +3% |
| 2023 | $2,616 -0.2% | $195,569 +3% |
| 2022 | $2,622 +1.4% | $189,873 +3% |
| 2021 | $2,586 +1% | $184,343 +1.4% |
| 2020 | $2,561 +1.9% | $181,798 +2.3% |
| 2019 | $2,513 | $177,711 +1.9% |
| 2018 | $2,513 +0.6% | $174,397 -25% |
| 2017 | $2,498 +1.5% | $232,571 +39% |
| 2016 | $2,461 +5.8% | $167,297 +0.7% |
| 2015 | $2,325 -1% | $166,134 +0.8% |
| 2014 | $2,348 | $164,815 +1.5% |
| 2013 | $2,348 +0.7% | $162,379 +1.7% |
| 2012 | $2,332 -5.4% | $159,665 -3.9% |
| 2011 | $2,465 -13.9% | $166,184 -11.5% |
| 2010 | $2,862 +2.7% | $187,712 +2.7% |
| 2009 | $2,786 +2.2% | $182,777 +0.1% |
| 2008 | $2,725 -4.8% | $182,594 +3% |
| 2007 | $2,862 -5.8% | $177,276 +2.5% |
| 2006 | $3,038 +0.7% | $172,952 +3% |
| 2005 | $3,017 | $167,915 +3% |
| 2004 | -- | $163,024 +1.9% |
| 2003 | -- | $159,984 +2.4% |
| 2002 | -- | $156,234 +1.8% |
| 2001 | -- | $153,434 +4.1% |
| 2000 | $2,693 | $147,429 |
Find assessor info on the county website
Monthly payment
Est. payment
Payment breakdown
Explore the cost of this home by adjusting the details. Changes won't be saved.Climate risks
Neighborhood: 33566
Nearby schools
GreatSchools rating
- 7/10Walden Lake Elementary SchoolGrades: PK-5Distance: 1.1 mi
- 3/10Tomlin Middle SchoolGrades: 6-8Distance: 2.3 mi
- 5/10Plant City High SchoolGrades: 9-12Distance: 1.7 mi
- $667,0005 bd3 ba3.3k sqft2802 Hammock Dr, Plant City, FL 33566Sold
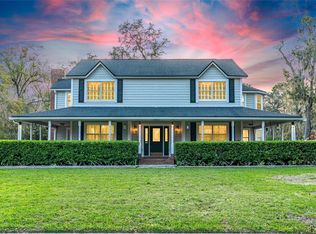
- $551,8004 bd4 ba2.6k sqft2882 Hammock Dr, Plant City, FL 33566Off Market
- $382,0003 bd2 ba2.1k sqft2804 Hammock Dr, Plant City, FL 33566Off Market
- $517,8004 bd3 ba2.6k sqft2811 Hammock Dr, Plant City, FL 33566Off Market
- $469,6003 bd2 ba2.2k sqft2809 Hammock Dr, Plant City, FL 33566Off Market
- $535,7004 bd2 ba2.8k sqft2884 Hammock Dr, Plant City, FL 33566Off Market
- $218,8024 bd2 ba2.3k sqft2813 Hammock Dr, Plant City, FL 33566Off Market
- $372,5004 bd2 ba1.8k sqft2806 Hammock Dr, Plant City, FL 33566Off Market
A local agent can set up tours, give advice and negotiate with sellers.
Similar homes
- $499,9004 bd3 ba3k sqft2004 N GOLFVIEW DRIVE, PLANT CITY, FL 33566For Sale
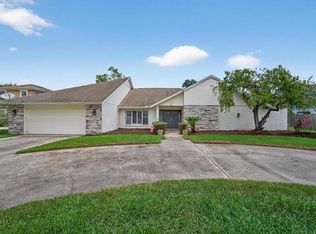
 MLS ID #TB8407365, Dale Ling, LING REALTY, LLC. Stellar MLS
 - $349,9004 bd2 ba2.1k sqft2624 BRIDLE DRIVE, PLANT CITY, FL 33566For Sale
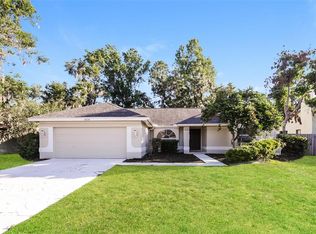 MLS ID #TB8504161, Rob Jones, OFFERPAD BROKERAGE FL, LLC. Stellar MLS
 - $539,9005 bd3 ba2k sqft336 CORBETT ROAD, LITHIA, FL 33547For Sale
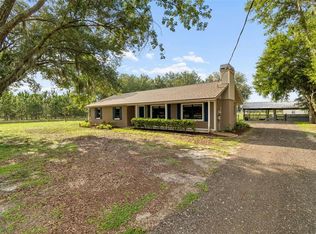 MLS ID #TB8528268, Aaron Eshack, ASSIST 2 SELL THE ESHACK TEAM. Stellar MLS
 - $510,0005 bd3 ba2.4k sqft512 CAULDER PARK ROAD, SEFFNER, FL 33584For Sale
 MLS ID #TB8518914, Aviree Jordan, RE/MAX REALTY UNLIMITED. Stellar MLS
 - $550,0004 bd4 ba2.7k sqft2502 BONTERRA BOULEVARD, VALRICO, FL 33594For SaleMLS ID #TB8475536, Victoria Escobar, KELLER WILLIAMS SUBURBAN TAMPA. Stellar MLS
- $524,9003 bd2 ba1.6k sqft1904 CAPRI ROAD, VALRICO, FL 33594For SaleMLS ID #TB8536145, Aaron Eshack, ASSIST 2 SELL THE ESHACK TEAM. Stellar MLS
- $334,0003 bd2 ba1.6k sqft4110 LONGFELLOW DRIVE, PLANT CITY, FL 33566For SaleMLS ID #P4939340, Maryann Olmos, HOT FLORIDA REAL ESTATE. Stellar MLS
- $450,0003 bd2 ba1.5k sqft2317 WOOTEN ROAD, DOVER, FL 33527For SaleMLS ID #TB8539222, Charles Rountree, P.A., INSTA REAL ESTATE SOLUTIONS. Stellar MLS
- $515,0004 bd3 ba2.4k sqft10234 BLOOMFIELD HILLS DRIVE, SEFFNER, FL 33584For SaleMLS ID #TB8526232, Amy Camasso, CENTURY 21 BEGGINS ENTERPRISES. Stellar MLS
- $540,0004 bd3 ba2.5k sqft4332 SWIFT CIRCLE, VALRICO, FL 33596For SaleMLS ID #TB8521944, Levi Stubbs, GREEN STAR REALTY, INC.. Stellar MLS
- $525,0003 bd2 ba1.8k sqft4520 LOG CABIN DRIVE, LAKELAND, FL 33810For SaleMLS ID #R4911492, Cathy Nice, TITANIUM REAL ESTATE, LLC. Stellar MLS
- $375,0004 bd2 ba1.8k sqft402 EUNICE DRIVE, PLANT CITY, FL 33563For SaleMLS ID #TB8507288, Meibis Guevara, 17PATHS REALTY. Stellar MLS
- $565,0004 bd3 ba2.4k sqft302 BLOOMINGFIELD DRIVE, BRANDON, FL 33511For SaleMLS ID #TB8527541, Catherine Waters, FUTURE HOME REALTY INC. Stellar MLS
- $549,0005 bd3 ba2.7k sqft5628 WOODWIND HILLS DRIVE, LAKELAND, FL 33812For SaleMLS ID #A4693531, Lindsay Gunter, LPT REALTY, LLC. Stellar MLS
- $499,0003 bd2 ba1.5k sqft126 S SAINT CLOUD AVENUE, VALRICO, FL 33594For SaleMLS ID #TB8512173, Jennifer Velez, REDFIN CORPORATION. Stellar MLS
- $439,9993 bd2 ba1.6k sqft6005 IKE SMITH ROAD, PLANT CITY, FL 33565For SaleMLS ID #O6427806, Tim Webb, FLORIDA CAPITAL REALTY. Stellar MLS
- $549,9005 bd4 ba2.7k sqft4634 RIVER OVERLOOK DRIVE, VALRICO, FL 33596For SaleMLS ID #TB8535491, Stephen Scott PA, PINEYWOODS REALTY LLC. Stellar MLS
- $499,9004 bd2 ba2.6k sqft1233 PARKER ROAD, LAKELAND, FL 33811For SaleMLS ID #L4962153, Jenni Thompson, KELLER WILLIAMS REALTY. Stellar MLS
- $534,9004 bd3 ba2.5k sqft16043 PENWOOD DRIVE, TAMPA, FL 33647For SaleMLS ID #TB8529386, Nick Acosta, LIPPLY REAL ESTATE. Stellar MLS
- $490,0005 bd2 ba1.9k sqft1210 LADY ELAINE DRIVE, VALRICO, FL 33594For SaleMLS ID #TB8478008, Erica Burgos, ALIGN RIGHT REALTY LLC. Stellar MLS
