This beautifully updated 4-bedroom, 2-bath home combines major upgrades with a fresh, modern interior. A new roof and exterior paint enhance curb appeal, while inside, new LVP flooring and new carpet are complemented by fresh interior paint and updated light fixtures, creating a bright and cohesive living environment. The kitchen is thoughtfully upgraded with new quartz countertops and a full suite of new appliances including range, microwave, and dishwasher, offering both style and functionality. The bathrooms have been refreshed with a clean, contemporary feel, and the spacious layout provides comfortable living areas filled with natural light. With extensive updates throughout and a functional floor plan, this home is move-in ready and designed for easy everyday living.
For sale
Price cut: $10K (7/24)
$349,900
2624 BRIDLE DRIVE, PLANT CITY, FL 33566
4beds
2,102sqft
Single Family Residence
Built in 1988
8,058 Square Feet Lot
$349,200 Zestimate®
$166/sqft
$73/mo HOA
What's special
New roofUpdated light fixturesFresh interior paintNew quartz countertopsNew carpetSpacious layoutNew lvp flooring
- 101 days |
- 1,024 |
- 104 |
Zillow last checked:
Listing updated:
Listed by:
Rob Jones 844-448-0749,
OFFERPAD BROKERAGE FL, LLC 813-534-6326
Source: Stellar MLS,MLS#: TB8504161 Originating MLS: Suncoast Tampa
Originating MLS: Suncoast Tampa
Facts & features
Interior
Bedrooms & bathrooms
- Bedrooms: 4
- Bathrooms: 2
- Full bathrooms: 2
Primary bedroom
- Features: Walk-In Closet(s)
- Level: First
Kitchen
- Level: First
Living room
- Level: First
Heating
- Central
Cooling
- Central Air
Appliances
- Included: Dishwasher, Microwave, Range
- Laundry: Inside
Features
- Cathedral Ceiling(s), Ceiling Fan(s), Dry Bar, Eating Space In Kitchen, Kitchen/Family Room Combo, Living Room/Dining Room Combo, Primary Bedroom Main Floor, Solid Wood Cabinets, Split Bedroom
- Flooring: Carpet, Luxury Vinyl
- Doors: Sliding Doors
- Has fireplace: Yes
- Fireplace features: Wood Burning
Interior area
- Total structure area: 2,102
- Total interior livable area: 2,102 sqft
Video & virtual tour
Property
Parking
- Total spaces: 2
- Parking features: Garage - Attached
- Attached garage spaces: 2
Features
- Levels: One
- Stories: 1
- Exterior features: Rain Gutters
Lot
- Size: 8,058 Square Feet
Details
- Parcel number: P0629225AK00000400036.0
- Zoning: PD
- Special conditions: None
Construction
Type & style
- Home type: SingleFamily
- Property subtype: Single Family Residence
Materials
- Block, Stucco
- Foundation: Slab
- Roof: Shingle
Condition
- New construction: No
- Year built: 1988
Utilities & green energy
- Sewer: Public Sewer
- Water: Public
- Utilities for property: Electricity Connected
Community & HOA
Community
- Pet fee: $0 monthly
- Subdivision: THE PADDOCKS PH II
HOA
- Has HOA: Yes
- HOA fee: $73 monthly
- HOA name: Walden Lake
- Second HOA name: Paddocks Homeowner's Association Inc.
Location
- Region: Plant City
Financial & listing details
- Price per square foot: $166/sqft
- Tax assessed value: $260,681
- Date on market: 5/6/2026
- Cumulative days on market: 63 days
- Listing terms: Cash,Conventional,VA Loan
- Ownership: Fee Simple
- Total actual rent: 0
- Electric utility on property: Yes
- Road surface type: Asphalt, Paved
Estimated market value
$349,200
$332,000 - $367,000
$2,433/mo
Price history
| Date | Event | Price |
|---|---|---|
| 7/24/2026 | Price change | $349,900-2.8%$166/sqft |
Source:  Stellar MLS #TB8504161 Report a problem Stellar MLS #TB8504161 Report a problem | ||
| 6/16/2026 | Price change | $359,900-1.4%$171/sqft |
Source: Stellar MLS #TB8504161 Report a problem | ||
| 6/2/2026 | Listed for sale | $364,900$174/sqft |
Source: Stellar MLS #TB8504161 Report a problem | ||
| 5/12/2026 | Pending sale | $364,900$174/sqft |
Source: Stellar MLS #TB8504161 Report a problem | ||
| 5/6/2026 | Listed for sale | $364,900+49.5%$174/sqft |
Source: Stellar MLS #TB8504161 Report a problem | ||
| 3/6/2026 | Sold | $244,000-25.8%$116/sqft |
Source: Public Record Report a problem | ||
| 2/4/2026 | Price change | $329,000-2.9%$157/sqft |
Source: Stellar MLS #TB8451820 Report a problem | ||
| 1/15/2026 | Price change | $339,000-2.9%$161/sqft |
Source: Stellar MLS #TB8451820 Report a problem | ||
| 12/13/2025 | Listed for sale | $349,000+76.3%$166/sqft |
Source: Stellar MLS #TB8451820 Report a problem | ||
| 3/25/2005 | Sold | $198,000$94/sqft |
Source: Public Record Report a problem | ||
Public tax history
| Year | Property taxes | Tax assessment |
|---|---|---|
| 2025 | -- | $102,993 +2.9% |
| 2024 | -- | $100,090 +3% |
| 2023 | $638 -31.1% | $97,175 +3% |
| 2022 | $925 +2.6% | $94,345 +3% |
| 2021 | $902 +1.6% | $91,597 +1.4% |
| 2020 | $887 +3% | $90,332 +2.3% |
| 2019 | $861 +1.4% | $88,301 +1.9% |
| 2018 | $849 +2.6% | $86,655 -41.7% |
| 2017 | $828 +6% | $148,608 +78.8% |
| 2016 | $781 -0.6% | $83,127 +0.7% |
| 2015 | $785 | $82,549 +0.8% |
| 2014 | $785 +0.3% | $81,894 +1.5% |
| 2013 | $783 +1.9% | $80,684 +1.7% |
| 2012 | $768 -7.9% | $79,335 -3.9% |
| 2011 | $833 -19% | $82,579 -11.4% |
| 2010 | $1,029 -18.1% | $93,251 -10.8% |
| 2009 | $1,256 -31.5% | $104,486 -23.1% |
| 2008 | $1,834 -25.5% | $135,912 -12.9% |
| 2007 | $2,463 -2.9% | $156,040 +5.1% |
| 2006 | $2,537 +43.5% | $148,531 +36.6% |
| 2005 | $1,768 | $108,732 +3% |
| 2004 | -- | $105,565 +1.9% |
| 2003 | -- | $103,597 +2.4% |
| 2002 | -- | $101,169 +1.6% |
| 2001 | -- | $99,576 -4.5% |
| 2000 | $1,614 | $104,221 |
Find assessor info on the county website
Monthly payment
Est. payment
Payment breakdown
Explore the cost of this home by adjusting the details. Changes won't be saved.Climate risks
Neighborhood: 33566
Nearby schools
GreatSchools rating
- 7/10Walden Lake Elementary SchoolGrades: PK-5Distance: 1.8 mi
- 3/10Tomlin Middle SchoolGrades: 6-8Distance: 2.2 mi
- 5/10Plant City High SchoolGrades: 9-12Distance: 0.9 mi
Schools provided by the listing agent
- Elementary: Walden Lake-HB
- Middle: Tomlin-HB
- High: Plant City-HB
Source: Stellar MLS. This data may not be complete. We recommend contacting the local school district to confirm school assignments for this home.
- $383,3004 bd2 ba1.9k sqft2622 Bridle Dr, Plant City, FL 33566Off Market
- $138,8574 bd2 ba1.9k sqft2626 Bridle Dr, Plant City, FL 33566Off Market
- $346,3003 bd2 ba1.8k sqft2620 Bridle Dr, Plant City, FL 33566Off Market
- $356,3003 bd2 ba1.5k sqft1807 Paddock Dr, Plant City, FL 33566Off Market
- $395,1003 bd2 ba1.5k sqft1805 Paddock Dr, Plant City, FL 33566Off Market
- $359,3003 bd2 ba1.5k sqft1805 Paddock Dr #PET, Plant City, FL 33566Off Market
- $323,1003 bd2 ba1.8k sqft2628 Bridle Dr, Plant City, FL 33566Off Market
- $404,2003 bd3 ba1.9k sqft1803 Paddock Dr, Plant City, FL 33566Off Market
A local agent can set up tours, give advice and negotiate with sellers.
Similar homes
- $330,0003 bd3 ba1.8k sqft4308 KIPLING AVENUE, PLANT CITY, FL 33566For Sale
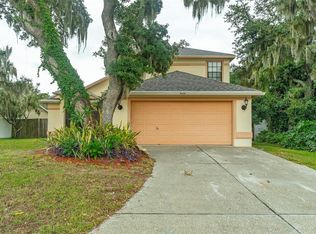
 MLS ID #A4694793, Marcus Faufata-Pedrina, EXP REALTY LLC. Stellar MLS
 - $375,0004 bd2 ba1.8k sqft402 EUNICE DRIVE, PLANT CITY, FL 33563For Sale
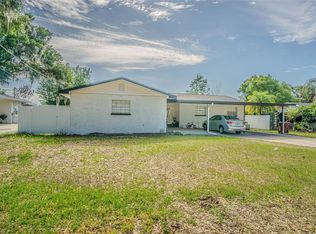 MLS ID #TB8507288, Meibis Guevara, 17PATHS REALTY. Stellar MLS
 - $349,9004 bd2 ba2k sqft427 FERN GULLEY DRIVE, SEFFNER, FL 33584For Sale
 MLS ID #O6416422, Summer Brady, MAINSTAY BROKERAGE LLC. Stellar MLS
 - $345,0003 bd2 ba1.4k sqft823 ROCKY MOUNTAIN COURT, VALRICO, FL 33594For Sale
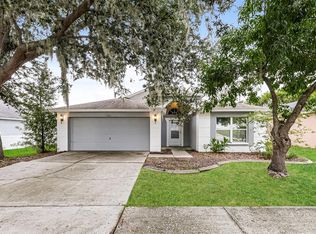 MLS ID #O6429958, Blake Keathley, EVERYSTATE INC.. Stellar MLS
 - $354,9994 bd3 ba1.5k sqft1517 HALLAM COURT N, LAKELAND, FL 33813For SaleMLS ID #A4685916, Jeff Mann, LPT REALTY, LLC. Stellar MLS
- $365,0003 bd2 ba1.5k sqft643 LAKEMONT DR, BRANDON, FL 33510For SaleMLS ID #TB8535735, Linda Miles, RE/MAX BAYSIDE REALTY LLC. Stellar MLS
- $354,0004 bd2 ba2k sqft6352 PROMINENCE POINT DRIVE, LAKELAND, FL 33813For SaleMLS ID #L4962085, Carla Morey, LAKELAND HOMES AND REALTY, LLC. Stellar MLS
- $375,0004 bd2 ba1.9k sqft12106 SHADY FOREST DRIVE, RIVERVIEW, FL 33569For SaleMLS ID #TB8504633, Rainy Senia, EXP REALTY LLC. Stellar MLS
- $374,9004 bd2 ba1.7k sqft1234 FAIRFAX N, LAKELAND, FL 33813For SaleMLS ID #O6403203, Robert Salmons, ENTERA REALTY LLC. Stellar MLS
- $385,0003 bd2 ba1.7k sqft2221 MOUNTAIN MEADOW WAY, VALRICO, FL 33594For SaleMLS ID #C7526259, William Figueroa, SOVEREIGN REAL ESTATE GROUP. Stellar MLS
- $375,0004 bd2 ba2.3k sqft5715 TANASI COURT, LAKELAND, FL 33812For SaleMLS ID #TB8514502, Conner McBride, EXP REALTY LLC. Stellar MLS
- $375,0004 bd2 ba2.3k sqft5238 MONTSERRAT COURT, LAKELAND, FL 33812For SaleMLS ID #C7524265, Raul Pino, SOVEREIGN REAL ESTATE GROUP. Stellar MLS
- $350,0003 bd3 ba1.9k sqft7508 WAKULLA DRIVE, TEMPLE TERRACE, FL 33637For SaleMLS ID #TB8531326, Diana Viloria, ABALARIS. Stellar MLS
- $350,0003 bd2 ba1.7k sqft6245 SILVER OAKS DRIVE, ZEPHYRHILLS, FL 33542For SaleMLS ID #TB8536043, Justin Willits, CARTWRIGHT REALTY. Stellar MLS
- $360,0003 bd2 ba1.2k sqft8711 BUSCH OAKS STREET, TAMPA, FL 33617For SaleMLS ID #TB8534237, David Morales, REDFIN CORPORATION. Stellar MLS
- $339,9003 bd2 ba1.5k sqft814 COADE STONE DRIVE, SEFFNER, FL 33584For SaleMLS ID #TB8512928, Joshua Nogowski, TAH FLORIDA LLC. Stellar MLS
- $369,9004 bd3 ba2.3k sqft12914 LONGCREST DRIVE, RIVERVIEW, FL 33579For SaleMLS ID #TB8537154, CHRISTINA Griffin, GENSTONE REALTY. Stellar MLS
- $399,9993 bd2 ba2k sqft1813 DOCKSIDE DRIVE, VALRICO, FL 33594For SaleMLS ID #TB8469086, Joan Young, BILTMORE GROUP INC. Stellar MLS
- $380,0003 bd2 ba1.8k sqft2023 DARLINGTON OAK DRIVE, SEFFNER, FL 33584For SaleMLS ID #TB8516884, Megan Jordan, BAY TO BAY BROKERAGE. Stellar MLS
- $399,9004 bd2 ba1.6k sqft7231 REMINGTON OAKS DRIVE, LAKELAND, FL 33810For SaleMLS ID #TB8535897, Matthew Derocher, TROWBRIDGE REALTY CORP. Stellar MLS
