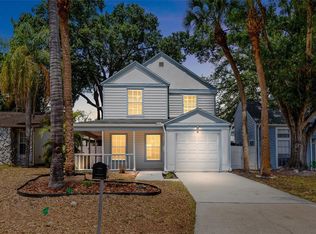
More Home. More Updates. Better Value! 7508 Wakulla Dr., is a beautifully refreshed 3-bedroom, 2.5-bath home offering approximately 1,946 sq. ft. of comfortable living space in Temple Terrace. Thoughtfully updated and move-in ready, this home offers exceptional value with major improvements already completed—including a ROOF (2025), WATER HEATER (2025), INTERIOR PAINT (2025), VINYL FLOORING (2025), CARPET (2025), WASHER & DRYER (2025), ELECTRIC RANGE (2025), RE-SCREENED LANAI (2025), VINYL FENCE (2025), and EXTERIOR SIDING REPLACED (2024). Enjoy the lifestyle and convenience of Orange River Estates with a low HOA, offering residents access to a community pool, tennis courts, pickleball courts, and playground—providing great recreational amenities. The spacious layout provides room to live, work, and entertain, while the screened lanai offers a comfortable outdoor retreat. With its combination of generous living space, 2.5 baths, extensive recent updates, and a new price, this home stands out as an exceptional opportunity for buyers seeking more home without sacrificing value. Conveniently located near shopping, dining, major roads, schools, Busch Gardens, USF, and Tampa-area attractions. Move-in ready, updated, and priced to deliver outstanding value—this is one you don't want to miss! Preferred lender offer FREE 1-0 buy down rate for the first year. Offer available until Oct 31st 2026.
For sale
Price cut: $10.1K (9/1)
$339,900
7508 WAKULLA DRIVE, TEMPLE TERRACE, FL 33637
3beds
1,946sqft
Single Family Residence
Built in 1989
3,485 Square Feet Lot
$332,600 Zestimate®
$175/sqft
$59/mo HOA
What's special
- 72 days
- 819
- 111
Zillow last checked:
Listing updated:
Listed by:
Diana Viloria 813-767-4574,
ABALARIS 813-419-2216
Source: Stellar MLS,MLS#: TB8531326 Originating MLS: Suncoast Tampa
Originating MLS: Suncoast Tampa
Facts & features
Interior
Bedrooms & bathrooms
- Bedrooms: 3
- Bathrooms: 3
- Full bathrooms: 2
- 1/2 bathrooms: 1
Primary bedroom
- Features: Walk-In Closet(s)
- Level: Second
- Area: 195 Square Feet
- Dimensions: 13x15
Kitchen
- Level: First
- Area: 80 Square Feet
- Dimensions: 10x8
Living room
- Level: First
- Area: 270 Square Feet
- Dimensions: 18x15
Heating
- Central
Cooling
- Central Air
Appliances
- Included: Dishwasher, Disposal, Dryer, Microwave, Range, Refrigerator, Washer
- Laundry: In Garage
Features
- Ceiling Fan(s), Split Bedroom, Walk-In Closet(s)
- Flooring: Carpet, Ceramic Tile, Vinyl
- Doors: Sliding Doors
- Has fireplace: No
Interior area
- Total structure area: 2,182
- Total interior livable area: 1,946 sqft
Video & virtual tour
Property
Parking
- Total spaces: 1
- Parking features: Garage - Attached
- Attached garage spaces: 1
Features
- Levels: Two
- Stories: 2
- Patio & porch: Enclosed, Screened
Lot
- Size: 3,485 Square Feet
Details
- Parcel number: T2628191JW00000200082
- Zoning: PD
- Special conditions: None
Construction
Type & style
- Home type: SingleFamily
- Property subtype: Single Family Residence
Materials
- Other, Wood Frame, Wood Siding
- Foundation: Slab
- Roof: Shingle
Condition
- New construction: No
- Year built: 1989
Utilities & green energy
- Sewer: Public Sewer
- Water: Public
- Utilities for property: BB/HS Internet Available, Cable Available, Electricity Available
Community & HOA
Community
- Features: Clubhouse, Playground, Pool, Tennis Court(s)
- Security: Smoke Detector(s)
- Pet fee: $0 monthly
- Subdivision: ORANGE RIVER ESTATES
HOA
- Has HOA: Yes
- Amenities included: Clubhouse, Playground, Pool, Tennis Court(s)
- HOA fee: $59 monthly
- HOA name: Vanguard Management Group
- HOA phone: 813-930-8036
Location
- Region: Temple Terrace
Financial & listing details
- Price per square foot: $175/sqft
- Tax assessed value: $276,415
- Annual tax amount: $2,527
- Date on market: 8/3/2026
- Cumulative days on market: 73 days
- Ownership: Fee Simple
- Total actual rent: 0
- Electric utility on property: Yes
- Road surface type: Paved
Estimated market value
$332,600
$316,000 - $349,000
$2,410/mo
Price history
| Date | Event | Price |
|---|---|---|
| 9/1/2026 | Price change | $339,900-2.9%$175/sqft |
Source:  Stellar MLS #TB8531326 Report a problem Stellar MLS #TB8531326 Report a problem | ||
| 8/3/2026 | Listed for sale | $350,000+134.9%$180/sqft |
Source: Stellar MLS #TB8531326 Report a problem | ||
| 11/30/2016 | Sold | $149,000+2.8%$77/sqft |
Source: Public Record Report a problem | ||
| 10/16/2016 | Listed for sale | $144,900+54.1%$74/sqft |
Source: FUTURE HOME REALTY INC #T2845706 Report a problem | ||
| 6/17/2009 | Sold | $94,000+9.4%$48/sqft |
Source: Public Record Report a problem | ||
| 3/15/2009 | Price change | $85,900-5.5%$44/sqft |
Source: foreclosure.com Report a problem | ||
| 2/25/2009 | Price change | $90,900-5.2%$47/sqft |
Source: foreclosure.com Report a problem | ||
| 2/4/2009 | Price change | $95,900-6.8%$49/sqft |
Source: foreclosure.com Report a problem | ||
| 1/15/2009 | Listed for sale | $102,900-8%$53/sqft |
Source: foreclosure.com Report a problem | ||
| 7/6/2004 | Sold | $111,900+42.9%$58/sqft |
Source: Public Record Report a problem | ||
| 5/23/2001 | Sold | $78,300+3.7%$40/sqft |
Source: Public Record Report a problem | ||
| 11/18/1996 | Sold | $75,500$39/sqft |
Source: Public Record Report a problem | ||
Public tax history
| Year | Property taxes | Tax assessment |
|---|---|---|
| 2025 | $2,527 +8.7% | $171,757 +2.9% |
| 2024 | $2,325 +3.3% | $166,916 +3% |
| 2023 | $2,251 +3.4% | $162,054 +3% |
| 2022 | $2,177 +1.2% | $157,334 +3% |
| 2021 | $2,150 +1.1% | $152,751 +1.4% |
| 2020 | $2,126 +2.2% | $150,642 +2.3% |
| 2019 | $2,081 | $147,255 +1.9% |
| 2018 | $2,081 +0.9% | $144,509 +13.6% |
| 2017 | $2,063 -21.8% | $127,232 +69.3% |
| 2016 | $2,639 +272.3% | $75,132 +0.7% |
| 2015 | $709 +1% | $74,610 +0.5% |
| 2014 | $702 | $74,224 +1.5% |
| 2013 | $702 -1.8% | $73,127 +1.7% |
| 2012 | $715 -1.8% | $71,905 -3.1% |
| 2011 | $728 -23% | $74,190 -13.5% |
| 2010 | $945 -56.4% | $85,754 -18.6% |
| 2009 | $2,166 +70.5% | $105,293 +1.3% |
| 2008 | $1,270 -14.8% | $103,915 +3% |
| 2007 | $1,491 -4.4% | $100,888 +2.5% |
| 2006 | $1,560 +1.3% | $98,427 +3% |
| 2005 | $1,540 | $95,560 +3% |
| 2004 | -- | $92,777 +1.9% |
| 2003 | -- | $91,047 +4.5% |
| 2002 | -- | $87,114 +17.8% |
| 2001 | -- | $73,944 -1.4% |
| 2000 | $1,087 | $74,976 |
Find assessor info on the county website
Monthly payment
Est. payment
Payment breakdown
Explore the cost of this home by adjusting the details. Changes won't be saved.Climate risks
Neighborhood: 33637
Nearby schools
Schools provided by the listing agent
- Elementary: Folsom-HB
- Middle: Greco-HB
- High: King-HB
Source: Stellar MLS. This data may not be complete. We recommend contacting the local school district to confirm school assignments for this home.
- $313,8003 bd2 ba1.4k sqft7510 Wakulla Dr, Temple Terrace, FL 33637Off Market

- $297,5003 bd2 ba1.4k sqft7504 Wakulla Dr, Temple Terrace, FL 33637Off Market
- $261,2003 bd2 ba1.1k sqft7507 Leon Ave, Temple Terrace, FL 33637Off Market
- $269,8003 bd2 ba1.1k sqft7512 Wakulla Dr, Temple Terrace, FL 33637Off Market
Similar homes
- $338,9003 bd3 ba1.5k sqft7608 WILLOW PARK DRIVE, TEMPLE TERRACE, FL 33637For Sale
 MLS ID #TB8499715, Brian McBride, MCBRIDE KELLY & ASSOCIATES. Stellar MLS
 - $340,0003 bd3 ba1.3k sqft6612 N 23RD STREET, TAMPA, FL 33610For Sale
 MLS ID #TB8524109, Leanna Tillman, Y REALTY. Stellar MLS
 - $450,0004 bd3 ba2.1k sqft13028 TERRACE SPRINGS DRIVE, TEMPLE TERRACE, FL 33637For Sale
 MLS ID #TB8549065, Kamal M Abdel Suarez, P.A., REALTY ONE GROUP ADVANTAGE. Stellar MLS
 - $364,9003 bd2 ba1.3k sqft522 HIGHVIEW CIRCLE N, BRANDON, FL 33510For Sale
 MLS ID #TB8524537, Robert Perez, KELLER WILLIAMS SUBURBAN TAMPA. Stellar MLS
 - $395,0003 bd2 ba1.4k sqft1705 CINNABAR COURT, BRANDON, FL 33510For SaleMLS ID #TB8538581, Eric Anderson, KELLER WILLIAMS TAMPA PROPERTIES. Stellar MLS
- $175,0002 bd2 ba1.1k sqft7912 CEDAR DRIVE #7912, TEMPLE TERRACE, FL 33637For SaleMLS ID #TB8487929, Montana Wynant, ARC REALTY GROUP. Stellar MLS
- $349,9903 bd3 ba1.9k sqft13417 BEECHBERRY DRIVE, RIVERVIEW, FL 33579For SaleMLS ID #TB8541203, April Heinrich, KELLER WILLIAMS SUBURBAN TAMPA. Stellar MLS
- $469,9004 bd3 ba2.3k sqft16102 WARDEN PLACE, TAMPA, FL 33647For SaleMLS ID #O6444134, Summer Brady, MAINSTAY BROKERAGE LLC. Stellar MLS
- $344,9004 bd3 ba2.3k sqft12914 LONGCREST DRIVE, RIVERVIEW, FL 33579For SaleMLS ID #TB8537154, CHRISTINA Griffin, GENSTONE REALTY. Stellar MLS
- $389,0003 bd2 ba1.4k sqft5203 N MENDENHALL DRIVE, TAMPA, FL 33603For SaleMLS ID #TB8514596, Jacqueline Toledo LLC, KELLER WILLIAMS TAMPA PROPERTIES. Stellar MLS
- $359,9003 bd2 ba1.2k sqft16206 SAGEBRUSH ROAD, TAMPA, FL 33618For SaleMLS ID #TB8533386, Valeria Aliaga, NETWORTH REALTY OF TAMPA, LLC. Stellar MLS
- $364,9003 bd3 ba1.3k sqft230 BEVERLY BOULEVARD, BRANDON, FL 33511For SaleMLS ID #TB8535566, Alfredo Rodriguez Fonseca, ANR REALTY LLC. Stellar MLS
- $374,9002 bd2 ba1.5k sqft7123 SILVERMILL DRIVE, TAMPA, FL 33635For SaleMLS ID #TB8488026, Peter Dorwin, RE/MAX REALTEC GROUP INC. Stellar MLS
- $412,4003 bd2 ba2.2k sqft9237 PEBBLE CREEK DRIVE, TAMPA, FL 33647For SaleMLS ID #TB8527842, Michelle Garcia, CENTURY 21 EXECUTIVE TEAM. Stellar MLS
- $420,0004 bd3 ba2.4k sqft2620 GIANT PLACE, SEFFNER, FL 33584For SaleMLS ID #TB8551713, Courtney Welch, KELLER WILLIAMS SOUTH SHORE. Stellar MLS
- $324,4504 bd3 ba2k sqft7842 CARRIAGE POINTE DRIVE, GIBSONTON, FL 33534For SaleMLS ID #TB8519777, Bryan Rodriguez, ELEVATED REALTY. Stellar MLS
- $330,0003 bd2 ba1.6k sqft6209 FLAMINGO DRIVE, APOLLO BEACH, FL 33572For SaleMLS ID #TB8432117, Barbara Whittaker, LION'S GROUP REALTY, LLC. Stellar MLS
- $399,0003 bd2 ba1.7k sqft4116 N MARGUERITE STREET, TAMPA, FL 33603For SaleMLS ID #TB8490651, Ian DeRan, AGILE GROUP REALTY. Stellar MLS
- $320,0003 bd2 ba1.6k sqft11136 GOLDEN SILENCE DRIVE, RIVERVIEW, FL 33579For SaleMLS ID #L4964444, Kali Marrino, PREMIER REALTY NETWORK, INC. Stellar MLS
- $365,0003 bd3 ba1.6k sqft6030 PARKSIDE MEADOW DRIVE, TAMPA, FL 33625For SaleMLS ID #TB8544713, Dan Joyce, RE/MAX ELITE REALTY. Stellar MLS
