Virtually Staged. Virtually Staged. Welcome home to 12914 Longcrest Drive! This beautifully updated Riverview home offers a bright, open layout with plenty of space to spread out and enjoy. Enter to soaring ceilings, abundant natural light, fresh neutral finishes, and easy-care flooring that flows throughout the main living areas. The updated kitchen features white shaker-style cabinetry, granite countertops, tile backsplash, stainless steel appliances, generous cabinet and counter space, and a light-filled dining area overlooking the backyard. Multiple living and dining spaces provide flexibility for everyday living, entertaining, a home office, or additional gathering space. The spacious primary suite offers plenty of room to unwind, while the home's functional floor plan provides comfortable separation of living and sleeping areas. Additional features include an interior laundry room, updated lighting, ceiling fans, a two-car garage, and a screened outdoor living area perfect for enjoying Florida living year-round. Outside, mature trees provide shade and character, creating an established setting that is increasingly hard to find. Conveniently located in Riverview with easy access to shopping, dining, schools, recreation, major roadways, I-75, and everything the growing SouthShore area has to offer. Clean, updated, spacious, and ready for its next owner — schedule your private showing today!
For sale
Price cut: $10K (10/10)
$344,900
12914 LONGCREST DRIVE, RIVERVIEW, FL 33579
4beds
2,380sqft
Single Family Residence
Built in 1991
7,405 Square Feet Lot
$-- Zestimate®
$145/sqft
$55/mo HOA
What's special
White shaker-style cabinetryTwo-car garageUpdated lightingGranite countertopsAbundant natural lightCeiling fansSpacious primary suite
- 67 days
- 530
- 61
Zillow last checked:
Listing updated:
Listed by:
CHRISTINA Griffin 813-466-4732,
GENSTONE REALTY 833-396-0092
Source: Stellar MLS,MLS#: TB8537154 Originating MLS: Suncoast Tampa
Originating MLS: Suncoast Tampa
Facts & features
Interior
Bedrooms & bathrooms
- Bedrooms: 4
- Bathrooms: 3
- Full bathrooms: 2
- 1/2 bathrooms: 1
Rooms
- Room types: Family Room, Great Room, Utility Room
Primary bedroom
- Features: En Suite Bathroom, Garden Bath, Granite Counters, Rain Shower Head, Stone Counters, Tall Countertops, Tub with Separate Shower Stall, Water Closet/Priv Toilet, Walk-In Closet(s)
- Level: Second
- Area: 219 Square Feet
- Dimensions: 14.6x15
Bedroom 2
- Features: Built-in Closet
- Level: Second
- Area: 132 Square Feet
- Dimensions: 12x11
Bedroom 3
- Features: Built-in Closet
- Level: Second
- Area: 110 Square Feet
- Dimensions: 11x10
Bedroom 4
- Features: Built-in Closet
- Level: Second
- Area: 147.4 Square Feet
- Dimensions: 11x13.4
Dining room
- Level: First
- Area: 143 Square Feet
- Dimensions: 11x13
Great room
- Level: First
- Area: 268.6 Square Feet
- Dimensions: 15.8x17
Kitchen
- Features: Pantry, Granite Counters
- Level: First
- Area: 154 Square Feet
- Dimensions: 11x14
Living room
- Level: First
- Area: 274.12 Square Feet
- Dimensions: 15.4x17.8
Heating
- Central, Heat Pump
Cooling
- Central Air
Appliances
- Included: Other
- Laundry: Inside, Laundry Room
Features
- Cathedral Ceiling(s), Ceiling Fan(s), Eating Space In Kitchen, High Ceilings, Living Room/Dining Room Combo, PrimaryBedroom Upstairs, Stone Counters, Thermostat, Vaulted Ceiling(s), Walk-In Closet(s)
- Flooring: Tile, Vinyl
- Doors: Sliding Doors
- Has fireplace: No
Interior area
- Total structure area: 3,081
- Total interior livable area: 2,380 sqft
Video & virtual tour
Property
Parking
- Total spaces: 2
- Parking features: Driveway, Garage Door Opener
- Attached garage spaces: 2
- Has uncovered spaces: Yes
- Details: Garage Dimensions: 22x21
Features
- Levels: Two
- Stories: 2
- Patio & porch: Covered, Patio, Rear Porch, Screened
- Exterior features: Dog Run, Sidewalk
- Fencing: Fenced,Vinyl
- Has view: Yes
- View description: Pond
- Has water view: Yes
- Water view: Pond
Lot
- Size: 7,405 Square Feet
- Dimensions: 86 x 100
- Features: Corner Lot, In County, Irregular Lot, Level, Sidewalk
- Residential vegetation: Mature Landscaping, Trees/Landscaped
Details
- Additional structures: Kennel/Dog Run
- Parcel number: U0931202V1A0000000057.0
- Zoning: PD
- Special conditions: None
Construction
Type & style
- Home type: SingleFamily
- Architectural style: Contemporary,Traditional
- Property subtype: Single Family Residence
Materials
- Concrete, Stucco, Vinyl Siding
- Foundation: Slab
- Roof: Shingle
Condition
- New construction: No
- Year built: 1991
Details
- Builder name: Rutenberg Homes
Utilities & green energy
- Sewer: Public Sewer
- Water: Public
- Utilities for property: Cable Available, Electricity Available, Street Lights
Community & HOA
Community
- Features: Association Recreation - Owned, Clubhouse, Deed Restrictions, Golf Carts OK, Golf, Playground, Pool, Sidewalks, Tennis Court(s)
- Pet fee: $0 monthly
- Subdivision: SUMMERFIELD VILLAGE 1 TR 28
HOA
- Has HOA: Yes
- Amenities included: Basketball Court, Clubhouse, Fitness Center, Playground, Pool, Recreation Facilities, Tennis Court(s)
- Services included: Common Area Taxes, Community Pool, Reserve Fund, Pool Maintenance, Recreational Facilities
- HOA fee: $55 monthly
- HOA name: Summerfield HOA/Kim Morales LCAM
- HOA phone: 813-671-2005
Location
- Region: Riverview
Financial & listing details
- Price per square foot: $145/sqft
- Tax assessed value: $366,108
- Annual tax amount: $5,116
- Date on market: 8/8/2026
- Cumulative days on market: 68 days
- Listing terms: Cash,Conventional,FHA,VA Loan
- Ownership: Fee Simple
- Total actual rent: 0
- Electric utility on property: Yes
- Road surface type: Paved, Asphalt
Estimated market value
Not available
Estimated sales range
Not available
$2,575/mo
Price history
| Date | Event | Price |
|---|---|---|
| 10/10/2026 | Price change | $344,900-2.8%$145/sqft |
Source:  Stellar MLS #TB8537154 Report a problem Stellar MLS #TB8537154 Report a problem | ||
| 9/10/2026 | Price change | $354,900-4.1%$149/sqft |
Source: Stellar MLS #TB8537154 Report a problem | ||
| 8/8/2026 | Listed for sale | $369,900+39.5%$155/sqft |
Source: Stellar MLS #TB8537154 Report a problem | ||
| 2/26/2026 | Sold | $265,100-44.7%$111/sqft |
Source: Public Record Report a problem | ||
| 7/11/2024 | Listing removed | $479,000+56.9%$201/sqft |
Source: Stellar MLS #T3450460 Report a problem | ||
| 5/31/2024 | Listing removed | -- |
Source: Zillow Rentals Report a problem | ||
| 5/25/2024 | Price change | $2,750-8.3%$1/sqft |
Source: Zillow Rentals Report a problem | ||
| 3/2/2024 | Listed for rent | $2,999$1/sqft |
Source: Zillow Rentals Report a problem | ||
| 2/2/2024 | Sold | $305,300-36.3%$128/sqft |
Source: Public Record Report a problem | ||
| 6/20/2023 | Price change | $479,000-4%$201/sqft |
Source: Stellar MLS #T3450460 Report a problem | ||
| 6/5/2023 | Listed for sale | $499,000+27.9%$210/sqft |
Source: Stellar MLS #T3450460 Report a problem | ||
| 7/12/2022 | Sold | $390,000-2.5%$164/sqft |
Source: Public Record Report a problem | ||
| 6/1/2022 | Pending sale | $399,900$168/sqft |
Source: Stellar MLS #T3361507 Report a problem | ||
| 5/25/2022 | Price change | $399,900-2.4%$168/sqft |
Source: Stellar MLS #T3361507 Report a problem | ||
| 5/16/2022 | Listed for sale | $409,900$172/sqft |
Source: Stellar MLS #T3361507 Report a problem | ||
| 5/5/2022 | Pending sale | $409,900$172/sqft |
Source: Stellar MLS #T3361507 Report a problem | ||
| 4/29/2022 | Listed for sale | $409,900$172/sqft |
Source: Stellar MLS #T3361507 Report a problem | ||
| 4/8/2022 | Pending sale | $409,900$172/sqft |
Source: Stellar MLS #T3361507 Report a problem | ||
| 4/7/2022 | Listed for sale | $409,900$172/sqft |
Source: Stellar MLS #T3361507 Report a problem | ||
| 3/29/2022 | Pending sale | $409,900$172/sqft |
Source: Stellar MLS #T3361507 Report a problem | ||
| 3/22/2022 | Listed for sale | $409,900$172/sqft |
Source: Stellar MLS #T3361507 Report a problem | ||
Public tax history
| Year | Property taxes | Tax assessment |
|---|---|---|
| 2025 | $7,393 +5.7% | $366,108 |
| 2024 | $6,994 +18.2% | $366,108 +19.9% |
| 2023 | $5,916 +15.6% | $305,297 +16% |
| 2022 | $5,116 +171.4% | $263,074 +119.4% |
| 2021 | $1,885 +4.5% | $119,920 +1.4% |
| 2020 | $1,804 +5.1% | $118,264 +2.3% |
| 2019 | $1,717 | $115,605 +1.9% |
| 2018 | $1,717 +3.1% | $113,449 -21.6% |
| 2017 | $1,665 +1.9% | $144,730 +33% |
| 2016 | $1,634 +2.2% | $108,831 +0.7% |
| 2015 | $1,599 +0.6% | $108,074 +0.8% |
| 2014 | $1,590 | $107,216 +1.5% |
| 2013 | $1,590 +0.7% | $105,632 +1.7% |
| 2012 | $1,579 +0.3% | $103,866 +0.3% |
| 2011 | $1,575 -11.9% | $103,512 -9.9% |
| 2010 | $1,787 -16.9% | $114,871 -13.5% |
| 2009 | $2,150 -0.4% | $132,780 -0.4% |
| 2008 | $2,158 -8.2% | $133,345 +3% |
| 2007 | $2,350 -4.5% | $129,461 +2.5% |
| 2006 | $2,462 +0.3% | $126,303 +3% |
| 2005 | $2,454 | $122,624 +3% |
| 2004 | -- | $119,052 +1.9% |
| 2003 | -- | $116,832 +2.4% |
| 2002 | -- | $114,094 +1.6% |
| 2001 | -- | $112,297 +2.3% |
| 2000 | $2,244 | $109,792 |
Find assessor info on the county website
Monthly payment
Est. payment
Payment breakdown
Explore the cost of this home by adjusting the details. Changes won't be saved.Climate risks
Neighborhood: Summerfield
Nearby schools
Schools provided by the listing agent
- Elementary: Summerfield-HB
- Middle: Eisenhower-HB
- High: East Bay-HB
Source: Stellar MLS. This data may not be complete. We recommend contacting the local school district to confirm school assignments for this home.


Similar homes
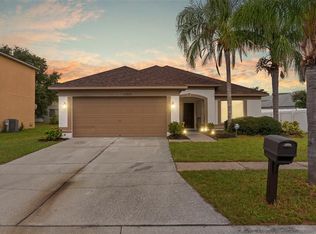
- $304,0004 bd2 ba1.5k sqft12826 LONGCREST DRIVE, RIVERVIEW, FL 33579For Sale
 MLS ID #TB8542442, Danielle Davis, ELEVE REAL ESTATE LLC. Stellar MLS
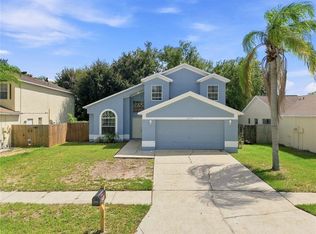
 - $349,9903 bd3 ba1.9k sqft13417 BEECHBERRY DRIVE, RIVERVIEW, FL 33579For Sale
 MLS ID #TB8541203, April Heinrich, KELLER WILLIAMS SUBURBAN TAMPA. Stellar MLS
 - $369,9003 bd2 ba2k sqft11214 SAILBROOKE DRIVE, RIVERVIEW, FL 33579For Sale
 MLS ID #TB8504936, Amir Parajuli, LPT REALTY, LLC.. Stellar MLS
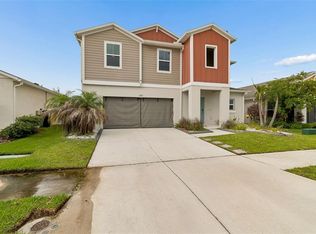
 - $330,0004 bd3 ba2.4k sqft13113 FRUITVILLE WAY, RIVERVIEW, FL 33579For Sale
 MLS ID #TB8542933, Gloria Johnpierre, SIVEN PREMIER REAL ESTATE. Stellar MLS
 - $340,0004 bd2 ba1.8k sqft14013 HOLLOW LEAF PLACE, RIVERVIEW, FL 33579For SaleMLS ID #TB8532320, Danielle Tringali, RE/MAX CHAMPIONS. Stellar MLS
- $320,0003 bd2 ba1.6k sqft11136 GOLDEN SILENCE DRIVE, RIVERVIEW, FL 33579For SaleMLS ID #L4964444, Kali Marrino, PREMIER REALTY NETWORK, INC. Stellar MLS
- $400,0003 bd3 ba2.5k sqft12319 EAGLE SWOOP PLACE, RIVERVIEW, FL 33579For SaleMLS ID #TB8555793, Trent Davis, COLDWELL BANKER REALTY. Stellar MLS
- $400,0005 bd3 ba2.5k sqft11722 WHITE WILLOW LANE, RIVERVIEW, FL 33569For SaleMLS ID #TB8534924, penghan Wang, PINEYWOODS REALTY LLC. Stellar MLS
- $415,0004 bd3 ba2.8k sqft11716 BRIGHTON KNOLL LOOP, RIVERVIEW, FL 33579For SaleMLS ID #TB8527559, Jessica Houston, CENTURY 21 LIST WITH BEGGINS. Stellar MLS
- $324,9004 bd2 ba1.6k sqft11363 COCOA BEACH DRIVE, RIVERVIEW, FL 33569For SaleMLS ID #TB8549919, Daniel Echevarria, MAHE REALTY LLC. Stellar MLS
- $359,0003 bd2 ba1.4k sqft13011 PENNYBROOK DRIVE, RIVERVIEW, FL 33579For SaleMLS ID #TB8521600, Edward Grimes, COESO REALTY. Stellar MLS
- $299,0003 bd2 ba1.5k sqft10920 CARLTON FIELDS DRIVE, RIVERVIEW, FL 33579For SaleMLS ID #TB8543445, Cabot Brown, COMPASS FLORIDA LLC. Stellar MLS
- $349,9003 bd2 ba1.6k sqft8809 DYER ROAD, RIVERVIEW, FL 33578For SaleMLS ID #TB8536391, Robert McBean, 27NORTH REALTY. Stellar MLS
- $324,4504 bd3 ba2k sqft7842 CARRIAGE POINTE DRIVE, GIBSONTON, FL 33534For SaleMLS ID #TB8519777, Bryan Rodriguez, ELEVATED REALTY. Stellar MLS
- $399,0004 bd2 ba1.7k sqft12114 FRUITWOOD DRIVE, RIVERVIEW, FL 33569For SaleMLS ID #TB8549129, John Gilbert, DALTON WADE INC. Stellar MLS
- $479,9995 bd3 ba3k sqft11516 SUNBURST MARBLE ROAD, RIVERVIEW, FL 33579For SaleMLS ID #TB8543548, Kevin Jacobs, KELLER WILLIAMS SOUTH SHORE. Stellar MLS
- $414,0004 bd2 ba1.9k sqft12106 SHADY FOREST DRIVE, RIVERVIEW, FL 33569For SaleMLS ID #TB8504633, Rainy Senia, EXP REALTY LLC. Stellar MLS
- $390,0004 bd2 ba1.9k sqft10633 STANDING STONE DRIVE, WIMAUMA, FL 33598For SaleMLS ID #TB8549105, Maria Sanchez, SIGNATURE REALTY ASSOCIATES. Stellar MLS
- $450,0003 bd2 ba2k sqft9603 BIRNAMWOOD STREET, RIVERVIEW, FL 33569For SaleMLS ID #TB8547187, Barbara Tomberlin, ELITE BROKERS, LLC. Stellar MLS
- $369,9003 bd2 ba1.4k sqft3607 WOODHILL DRIVE, BRANDON, FL 33511For SaleMLS ID #O6418348, Robert Salmons, ENTERA REALTY LLC. Stellar MLS
