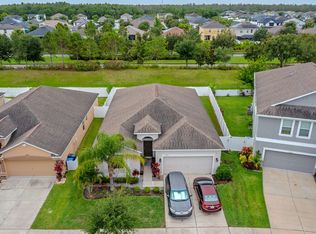
Welcome to this beautiful 3-bedroom, 2.5-bathroom turnkey home located in the highly sought-after Triple Creek community! Thoughtfully designed with spacious living areas, modern finishes, and plenty of room to entertain, this home is ready for you to move right in. The heart of the home features a large open-concept kitchen with stainless steel appliances, granite countertops, a breakfast bar, and ample cabinetry. The expansive family room is filled with natural light from large windows and a sliding glass door that leads to the back porch. The primary suite is conveniently located downstairs and offers a spacious walk-in closet. Upstairs, you'll find an impressive 28' x 16' bonus room, perfect for a media room, game room, home office, gym, or additional living space. An additional 240 square feet of storage provides plenty of room to keep everything organized. Vinyl plank flooring runs throughout the home, offering a stylish look with easy maintenance. The expansive formal living and dining areas provide plenty of space for hosting family and friends. Step outside to enjoy the private back porch with no backyard neighbors, creating a peaceful and private outdoor retreat. The garage is already equipped with an EV hookup, adding convenience for electric vehicle owners. Additional highlights include a roof that is only four years old and a spacious layout designed for comfortable everyday living and entertaining. Located in the desirable Triple Creek community, residents enjoy access to a community pool, clubhouse, and additional amenities. The home is also conveniently located near schools, shopping, dining, and major commerce.
For sale
$400,000
12319 EAGLE SWOOP PLACE, RIVERVIEW, FL 33579
3beds
2,556sqft
Single Family Residence
Built in 2016
5,500 Square Feet Lot
$396,800 Zestimate®
$156/sqft
$9/mo HOA
What's special
Modern finishesBreakfast barGranite countertopsLarge windowsStainless steel appliancesLarge open-concept kitchenSpacious walk-in closet
- 11 hours
- 204
- 15
Zillow last checked:
Listing updated:
Listed by:
Trent Davis,
COLDWELL BANKER REALTY 813-685-7755
Source: Stellar MLS,MLS#: TB8555793 Originating MLS: Suncoast Tampa
Originating MLS: Suncoast Tampa
Facts & features
Interior
Bedrooms & bathrooms
- Bedrooms: 3
- Bathrooms: 3
- Full bathrooms: 2
- 1/2 bathrooms: 1
Rooms
- Room types: Bonus Room, Family Room, Media Room, Storage Rooms
Primary bedroom
- Features: Walk-In Closet(s)
- Level: First
- Area: 225 Square Feet
- Dimensions: 15x15
Bedroom 2
- Features: Walk-In Closet(s)
- Level: First
- Area: 132 Square Feet
- Dimensions: 12x11
Bedroom 3
- Features: Built-in Closet
- Level: First
- Area: 156 Square Feet
- Dimensions: 12x13
Primary bathroom
- Level: First
- Area: 88 Square Feet
- Dimensions: 8x11
Bathroom 2
- Level: First
- Area: 66 Square Feet
- Dimensions: 11x6
Bathroom 3
- Level: Second
- Area: 30 Square Feet
- Dimensions: 5x6
Bonus room
- Features: Storage Closet
- Level: Second
- Area: 448 Square Feet
- Dimensions: 28x16
Dining room
- Level: First
- Area: 187 Square Feet
- Dimensions: 17x11
Kitchen
- Level: First
- Area: 216 Square Feet
- Dimensions: 18x12
Living room
- Level: First
- Area: 360 Square Feet
- Dimensions: 24x15
Heating
- Central
Cooling
- Central Air
Appliances
- Included: Convection Oven, Cooktop, Dishwasher, Disposal, Refrigerator
- Laundry: Inside
Features
- Ceiling Fan(s), Kitchen/Family Room Combo, Primary Bedroom Main Floor, Solid Surface Counters, Thermostat
- Flooring: Vinyl
- Has fireplace: No
Interior area
- Total structure area: 3,340
- Total interior livable area: 2,556 sqft
Video & virtual tour
Property
Parking
- Parking features: Garage - Attached
- Has attached garage: Yes
Features
- Levels: Two
- Stories: 2
- Patio & porch: Patio, Porch, Rear Porch, Screened
- Exterior features: Irrigation System, Lighting, Sidewalk
- Fencing: Vinyl
Lot
- Size: 5,500 Square Feet
- Dimensions: 50 x 110
- Features: In County, Landscaped, Sidewalk
Details
- Parcel number: U1131209EI00000000063.0
- Zoning: PD
- Special conditions: None
Construction
Type & style
- Home type: SingleFamily
- Architectural style: Craftsman
- Property subtype: Single Family Residence
Materials
- Stucco
- Foundation: Slab
- Roof: Shingle
Condition
- New construction: No
- Year built: 2016
Details
- Builder name: Mattamy
Utilities & green energy
- Sewer: Public Sewer
- Water: Public
- Utilities for property: Electricity Connected, Public, Sewer Connected, Water Connected
Community & HOA
Community
- Features: Clubhouse, Deed Restrictions, Dog Park, Park, Playground, Pool, Sidewalks
- Pet fee: $0 monthly
- Subdivision: TRIPLE CREEK PH 1 VILLAGE C
HOA
- Has HOA: Yes
- HOA fee: $9 monthly
- HOA name: Real Manage
- HOA phone: 813-933-5571
Location
- Region: Riverview
Financial & listing details
- Price per square foot: $156/sqft
- Tax assessed value: $361,063
- Annual tax amount: $7,294
- Date on market: 10/7/2026
- Listing terms: Cash,Conventional,FHA,VA Loan
- Ownership: Fee Simple
- Total actual rent: 0
- Electric utility on property: Yes
- Road surface type: Paved
Estimated market value
$396,800
$377,000 - $417,000
$2,995/mo
Price history
| Date | Event | Price |
|---|---|---|
| 10/7/2026 | Listed for sale | $400,000+47.7%$156/sqft |
Source:  Stellar MLS #TB8555793 Report a problem Stellar MLS #TB8555793 Report a problem | ||
| 10/4/2016 | Sold | $270,900$106/sqft |
Source: Public Record Report a problem | ||
Public tax history
| Year | Property taxes | Tax assessment |
|---|---|---|
| 2025 | $7,295 +9.5% | $229,276 +2.9% |
| 2024 | $6,660 +4% | $222,814 +3% |
| 2023 | $6,403 +6.8% | $216,324 +3% |
| 2022 | $5,994 +3.8% | $210,023 +3% |
| 2021 | $5,772 +3.8% | $203,906 +1.4% |
| 2020 | $5,562 +16.9% | $201,091 +2.3% |
| 2019 | $4,756 | $196,570 -3.6% |
| 2018 | $4,756 -3% | $203,926 -1% |
| 2017 | $4,905 -6.7% | $206,013 +364.7% |
| 2016 | $5,257 +113% | $44,330 +3.3% |
| 2015 | $2,468 +20.6% | $42,900 +261.1% |
| 2014 | $2,046 | $11,880 +10% |
| 2013 | $2,046 +298.2% | $10,800 |
| 2012 | $514 -0.1% | $10,800 |
| 2011 | $514 +0.3% | $10,800 |
| 2010 | $513 -5.3% | $10,800 -11.1% |
| 2009 | $541 -47.3% | $12,150 -66.3% |
| 2008 | $1,027 | $36,000 |
Find assessor info on the county website
Monthly payment
Est. payment
Payment breakdown
Explore the cost of this home by adjusting the details. Changes won't be saved.Climate risks
Neighborhood: Triple Creek
Nearby schools
Schools provided by the listing agent
- Elementary: Warren Hope Dawson Elementary
- Middle: Barrington Middle
- High: Sumner High School
Source: Stellar MLS. This data may not be complete. We recommend contacting the local school district to confirm school assignments for this home.


Similar homes
- $410,0005 bd3 ba2.4k sqft13018 BOGGY CREEK DRIVE, RIVERVIEW, FL 33579For Sale
 MLS ID #TB8555353, Eboni Stiff, TRINITY REAL ESTATE GROUP, LLC. Stellar MLS
 - $400,0004 bd3 ba2.7k sqft12324 STREAMBED DRIVE, RIVERVIEW, FL 33579For Sale
 MLS ID #O6422324, Peter Dang, ALLIANCE REAL ESTATE GROUP. Stellar MLS
 - $425,0004 bd3 ba2.6k sqft12317 BAY ESTUARY BEND, RIVERVIEW, FL 33579For Sale
 MLS ID #TB8498534, Elise Raspitzi, ELEVATED REALTY. Stellar MLS
 - $--6 bd3 ba3.3k sqft12893 Tripoli Ave, Riverview, FL 33579Auction
 Xome
Xome - $410,0004 bd3 ba2.3k sqft12413 TRIPLE CREEK BOULEVARD, RIVERVIEW, FL 33579For SaleMLS ID #TB8513314, Shawna Schoenbeck PLLC, DREAM REALTY GROUP. Stellar MLS
- $359,9003 bd2 ba1.6k sqft13112 RAIN LILY DRIVE, RIVERVIEW, FL 33579For SaleMLS ID #TB8554019, Elise Raspitzi, ELEVATED REALTY. Stellar MLS
- $399,0004 bd2 ba2k sqft13338 WATERLEAF GARDEN CIRCLE, RIVERVIEW, FL 33579For SaleMLS ID #TB8552547, Hina Patel Nana, FUTURE HOME REALTY INC. Stellar MLS
- $425,0004 bd3 ba2.3k sqft12937 SATIN LILY DRIVE, RIVERVIEW, FL 33579For SaleMLS ID #TB8545814, Sergio Isaza, THE VALENZUELA REAL ESTATE GROUP. Stellar MLS
- $399,0003 bd2 ba2k sqft13102 SATIN LILY DRIVE, RIVERVIEW, FL 33579For SaleMLS ID #O6434104, Daniel Robinson, HOUWZER INC. Stellar MLS
- $399,9004 bd3 ba2.4k sqft11924 WINTERSET COVE DRIVE, RIVERVIEW, FL 33579For SaleMLS ID #TB8550326, Susan Cioffi, RE/MAX REALTY UNLIMITED. Stellar MLS
- $410,0004 bd3 ba2.5k sqft13310 WILDFLOWER MEADOW DRIVE, RIVERVIEW, FL 33579For SaleMLS ID #TB8537780, Lora Brennan, PREMIER SOTHEBYS INTL REALTY. Stellar MLS
- $394,9994 bd3 ba2.6k sqft13209 WILDFLOWER MEADOW DRIVE, RIVERVIEW, FL 33579For SaleMLS ID #TB8489189, Jazmin Caballero, LPT REALTY, LLC. Stellar MLS
- $485,0004 bd3 ba2.3k sqft11967 CINNAMON FERN DRIVE, RIVERVIEW, FL 33579For SaleMLS ID #TB8554224, Cabot Brown, COMPASS FLORIDA LLC. Stellar MLS
- $415,0004 bd3 ba2.2k sqft13328 PALMERA VISTA DRIVE, RIVERVIEW, FL 33579For SaleMLS ID #TB8529797, Ann Marie Vaughan, RE/MAX ALLIANCE GROUP. Stellar MLS
- $359,9006 bd3 ba2.6k sqft12026 STREAMBED DRIVE, RIVERVIEW, FL 33579For SaleMLS ID #O6439944, Robert Salmons, ENTERA REALTY LLC. Stellar MLS
- $379,0003 bd2 ba2k sqft12943 SATIN LILY DRIVE, RIVERVIEW, FL 33579For SaleMLS ID #TB8540088, Tony Baroni, KELLER WILLIAMS SUBURBAN TAMPA. Stellar MLS
- $350,0004 bd2 ba2k sqft13322 WATERLEAF GARDEN CIRCLE, RIVERVIEW, FL 33579For SaleMLS ID #TB8554199, Bridget Franklin, MARK SPAIN REAL ESTATE. Stellar MLS
- $389,9005 bd3 ba2.4k sqft13005 UPWARD PLACE, RIVERVIEW, FL 33579For SaleMLS ID #O6433080, Fatima Cabral Mendonca Leefers, REAL BROKER, LLC. Stellar MLS
- $395,0004 bd2 ba2k sqft11908 GREENCHOP PLACE, RIVERVIEW, FL 33579For SaleMLS ID #TB8481041, Elizabeth Acevedo, HOMEXPRESS REALTY, INC.. Stellar MLS
- $375,0004 bd3 ba2.4k sqft13108 SHUMARD WAY, RIVERVIEW, FL 33579For SaleMLS ID #TB8502397, Elise Raspitzi, ELEVATED REALTY. Stellar MLS
