Skip main navigation
Sold for $372,000
  • $372,000

    12315 Eagle Swoop Pl, Riverview, FL 33579

    4beds
    1,921sqft
    Single Family Residence
    Built in 2014
    5,500 Square Feet Lot
    $360,200 Zestimate®
    $194/sqft
    $2,821 Estimated rent

    Home value

    $360,200

    $339,000 - $385,000

    $2,821/mo

    Zestimate® history
    Loading
    Loading...

    Owner options

    List your home for rent

    $2,821/mo

    Rent Zestimate®

    Find your next renter with Zillow Rental Manager. Plus, with online applications, you can quickly screen prospective tenants – for free.

    Learn more

    $2,821/mo

    Rent Zestimate®

    Refinance and save

    $2,559/mo

    Est. payment

    Refinancing to a lower rate could help reduce your monthly payments and save thousands over the life of the loan.

    See today's rates

    $2,559/mo

    Est. payment

    Explore your selling options

    Work with a Zillow partner agent

    Leverage their expertise and Zillow's premium Showcase listings to get your home seen by more buyers.

    Get started

    List with your own agent

    Get your home in front of millions of buyers by listing it on Zillow.

    Learn how to do it

    Sell it yourself

    Take full control of how buyers see your home on Zillow by listing For Sale by Owner (FSBO).

    List your home

    What's special

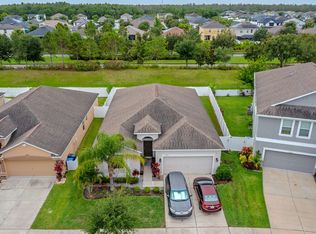
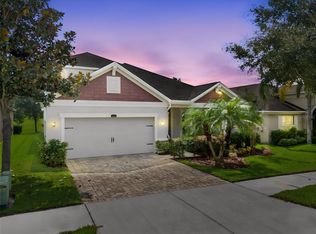
    Pride in Ownership Awaits! This stunning home shines like a model and boasts NO BACKYARD NEIGHBORS with a fully fenced yard! Featuring 4 bedrooms, 3 baths, and a 2-car garage, this property showcases a desirable 3-way split floorplan with a convenient Jack and Jill bathroom. As you step through the front door, you’re greeted by a bright and airy open layout. The high ceilings in the living room combined with sunlight streaming in from the sliding glass doors create a warm and inviting atmosphere, enhanced by beautiful wood-laminate flooring. The layout of the kitchen, living room, and dining area is perfect for hosting gatherings and celebrations. The primary bedroom is a spacious retreat filled with natural light and a generous walk-in closet. The adjoining primary bathroom features a standing shower, a large soaking tub, and a dual vanity for added convenience. Venture to the back of the house to discover a screened-in lanai, ideal for enjoying peaceful mornings or relaxing evenings. This floor plan offers seamless connectivity between the living spaces, dining area, and kitchen. The kitchen is a chef’s dream, equipped with granite countertops, stainless steel appliances, a closet pantry, and a cozy breakfast nook. There's also a separate formal dining room that can easily serve as an office, playroom, or hobby space. The additional three bedrooms are spacious and versatile, perfect for family, guests, or a home office. Two bedrooms share a Jack and Jill bathroom, while the fourth bedroom at the front of the house has its own full bathroom. The expansive family room features sliders leading to the extended, covered, and screened lanai, offering privacy and ample space for outdoor enjoyment. The fully fenced backyard provides a private oasis for outdoor activities. Enjoy resort-style amenities in the community, including a clubhouse, gazebo/party pavilion, Olympic-sized pool, splash pad, fitness center, dog park, shaded playground, and basketball/tennis courts. Plus, there are miles of scenic walking trails nearby. An elementary school and daycare are conveniently located within the community, with quick access to US-301 and I-75. Shopping, dining, and medical facilities—including a new VA clinic and St. Joseph’s Hospital—are just a short drive away. Enjoy easy travel to Tampa, MacDill AFB, Orlando, or the award-winning beaches of Sarasota. Don’t miss the chance to make this your dream home! Schedule a showing today or, if you’re out of town, ask your agent about our unbranded 3-D walkthrough tour. Ring Door Bell and Security Flood light above garage AND backyard playground all convey! Recent Upgrades: 2024: Exterior Paint 2023: Water Softener, Refrigerator 2022: Dishwasher, Range, Microwave

    Zillow last checked:

    Listing updated:

    Listing Provided by:

    Manuela Woodrum 727-580-0845,

    FUTURE HOME REALTY INC 813-855-4982

    Bought with:

    Patty Aguilar, 3562640

    HOME PRIME REALTY LLC

    Source: Stellar MLS,MLS#: TB8307585MLS LogoOriginating MLS: Suncoast Tampa

    Facts & features

    Interior

    Bedrooms & bathrooms
    • Bedrooms: 4
    • Bathrooms: 3
    • Full bathrooms: 3
    Primary bedroom
    • Features: Ceiling Fan(s), Walk-In Closet(s)
    • Level: First
    • Area: 195 Square Feet
    • Dimensions: 13x15
    Bedroom 2
    • Features: Ceiling Fan(s), Built-in Closet
    • Level: First
    • Area: 132 Square Feet
    • Dimensions: 12x11
    Bedroom 3
    • Features: Ceiling Fan(s), Built-in Closet
    • Level: First
    • Area: 120 Square Feet
    • Dimensions: 12x10
    Bedroom 4
    • Features: Ceiling Fan(s), Built-in Closet
    • Level: First
    • Area: 156 Square Feet
    • Dimensions: 13x12
    Primary bathroom
    • Features: Dual Sinks, En Suite Bathroom, Exhaust Fan, Garden Bath, Granite Counters, Tub with Separate Shower Stall, Water Closet/Priv Toilet, Window/Skylight in Bath
    • Level: First
    • Area: 108 Square Feet
    • Dimensions: 9x12
    Bathroom 2
    • Features: Exhaust Fan, Granite Counters, Jack & Jill Bathroom, Single Vanity, Tub With Shower
    • Level: First
    • Area: 40 Square Feet
    • Dimensions: 8x5
    Bathroom 3
    • Features: En Suite Bathroom, Exhaust Fan, Granite Counters, Single Vanity, Tub With Shower
    • Level: First
    • Area: 50 Square Feet
    • Dimensions: 10x5
    Balcony porch lanai
    • Level: First
    • Area: 91 Square Feet
    • Dimensions: 13x7
    Dining room
    • Level: First
    • Area: 130 Square Feet
    • Dimensions: 13x10
    Great room
    • Features: Ceiling Fan(s)
    • Level: First
    • Area: 360 Square Feet
    • Dimensions: 15x24
    Kitchen
    • Features: Breakfast Bar, Pantry, Granite Counters
    • Level: First
    • Area: 247 Square Feet
    • Dimensions: 19x13
    Heating
    • Central
    Cooling
    • Central Air
    Appliances
    • Included: Dishwasher, Disposal, Electric Water Heater, Exhaust Fan, Range, Range Hood, Refrigerator, Water Softener
    • Laundry: Inside, Laundry Room
    Features
    • Cathedral Ceiling(s), Ceiling Fan(s), Eating Space In Kitchen, Open Floorplan, Primary Bedroom Main Floor, Split Bedroom, Thermostat, Vaulted Ceiling(s), Walk-In Closet(s)
    • Flooring: Carpet, Ceramic Tile, Laminate
    • Doors: Sliding Doors
    • Windows: Blinds, Rods, Window Treatments
    • Has fireplace: No
    Interior area
    • Total structure area: 2,480
    • Total interior livable area: 1,921 sqft

    Property

    Parking
    • Total spaces: 2
    • Parking features: Garage Door Opener
    • Attached garage spaces: 2
    • Details: Garage Dimensions: 18x21
    Features
    • Levels: One
    • Stories: 1
    • Patio & porch: Covered, Rear Porch, Screened
    • Exterior features: Irrigation System, Lighting, Sidewalk
    • Fencing: Vinyl
    • Has view: Yes
    • View description: Park/Greenbelt
    Lot
    • Size: 5,500 sqft
    • Dimensions: 50 x 110
    • Features: Greenbelt, In County, Landscaped, Sidewalk, Unincorporated
    • Residential vegetation: Mature Landscaping
    Details
    • Parcel number: U1131209EI00000000065.0
    • Zoning: PD
    • Special conditions: None

    Construction

    Type & style
    • Home type: SingleFamily
    • Architectural style: Florida,Traditional
    • Property subtype: Single Family Residence
    Materials
    • Block, Stucco
    • Foundation: Slab
    • Roof: Shingle
    Condition
    • New construction: No
    • Year built: 2014

    Utilities & green energy

    • Sewer: Public Sewer
    • Water: Public
    • Utilities for property: BB/HS Internet Available, Cable Connected, Electricity Connected, Public, Sprinkler Meter, Street Lights, Underground Utilities, Water Connected

    Community & neighborhood

    Security
    • Security features: Security Lights, Smoke Detector(s)
    Community
    • Community features: Clubhouse, Community Mailbox, Deed Restrictions, Fitness Center, Park, Playground, Pool, Sidewalks, Tennis Court(s)
    Location
    • Region: Riverview
    • Subdivision: TRIPLE CREEK

    HOA & financial

    HOA
    • Has HOA: Yes
    • HOA fee: $7 monthly
    • Amenities included: Basketball Court, Clubhouse, Fence Restrictions, Fitness Center, Playground, Pool, Tennis Court(s), Trail(s)
    • Services included: Community Pool
    • Association name: Triple Creek Homeowners Association
    • Association phone: 813-671-5900
    Other fees
    • Pet fee: $0 monthly
    Other financial information
    • Total actual rent: 0

    Other

    Other facts
    • Listing terms: Cash,Conventional,FHA,VA Loan
    • Ownership: Fee Simple
    • Road surface type: Paved

    Price history

    DateEventPrice
    11/14/2024Sold$372,000-0.8%$194/sqft
    Source: Stellar MLS #TB8307585 Report a problem
    10/21/2024Pending sale$375,000$195/sqft
    Source: Stellar MLS #TB8307585 Report a problem
    9/27/2024Listed for sale$375,000+45.3%$195/sqft
    Source: Stellar MLS #TB8307585 Report a problem
    1/28/2020Sold$258,000+3.2%$134/sqft
    Source: Public Record Report a problem
    1/7/2020Listed for sale$249,900$130/sqft
    Source: KELLER WILLIAMS REALTY S.SHORE #T3210323 Report a problem
    11/18/2019Pending sale$249,900$130/sqft
    Source: KELLER WILLIAMS REALTY S.SHORE #T3210323 Report a problem
    11/13/2019Listed for sale$249,900+11.1%$130/sqft
    Source: KELLER WILLIAMS REALTY S.SHORE #T3210323 Report a problem
    11/15/2016Sold$224,900$117/sqft
    Source: Stellar MLS #T2833401 Report a problem
    8/30/2016Pending sale$224,900$117/sqft
    Source: EXIT REALTY EXCEL #T2833401 Report a problem
    8/3/2016Listed for sale$224,900+2.3%$117/sqft
    Source: EXIT REALTY EXCEL #T2833401 Report a problem
    12/18/2015Listing removed$219,900$114/sqft
    Source: REAL LIVING CASA FINA REALTY #T2751589 Report a problem
    9/3/2015Price change$219,900-4.3%$114/sqft
    Source: REAL LIVING CASA FINA REALTY #T2751589 Report a problem
    4/14/2015Listed for sale$229,900$120/sqft
    Source: REAL LIVING CASA FINA REALTY #T2751589 Report a problem
    2/8/2015Listing removed$229,900$120/sqft
    Source: REAL LIVING CASA FINA REALTY #T2738472 Report a problem
    2/4/2015Listed for sale$229,900+14.9%$120/sqft
    Source: REAL LIVING CASA FINA REALTY #T2738472 Report a problem
    3/6/2014Sold$200,000+0%$104/sqft
    Source: Public Record Report a problem
    12/17/2013Price change$199,990-8.3%$104/sqft
    Source: Lennar Report a problem
    11/23/2013Price change$217,990-2.8%$113/sqft
    Source: Lennar Report a problem
    11/22/2013Price change$224,240+1.4%$117/sqft
    Source: Lennar Report a problem
    10/25/2013Listed for sale$221,240$115/sqft
    Source: Lennar Report a problem

    Public tax history

    YearProperty taxesTax assessment
    2025$8,478 +31%$316,751 +34.3%
    2024$6,473 +4.2%$235,809 +3%
    2023$6,209 +7.1%$228,941 +3%
    2022$5,796 +4%$222,273 +3%
    2021$5,572 +22.3%$215,799 +28.3%
    2020$4,555 +21.4%$168,147 +2.5%
    2019$3,751 $164,063 -3.7%
    2018$3,751 -3.1%$170,374 +2.1%
    2017$3,871 +1.1%$166,870 +6.6%
    2016$3,829 +4.4%$156,599 -7.9%
    2015$3,669 +57.2%$170,006 +8.6%
    2014$2,335 $156,578 +1349.8%
    2013$2,335 +354.2%$10,800
    2012$514 -0.1%$10,800
    2011$514 +0.3%$10,800
    2010$513 -5.3%$10,800 -11.1%
    2009$541 -47.3%$12,150 -66.3%
    2008$1,027 $36,000

    Find assessor info on the county website

    Neighborhood: Triple Creek

    Nearby schools

    GreatSchools rating
    Schools provided by the listing agent
    • Elementary: Warren Hope Dawson Elementary
    • Middle: Barrington Middle
    • High: Sumner High School

    Source: Stellar MLS. This data may not be complete. We recommend contacting the local school district to confirm school assignments for this home.

    Get a cash offer in 3 minutes
    Find out how much your home could sell for in as little as 3 minutes with a no-obligation cash offer.
    Estimated market value
    $360,200
    Get a cash offer in 3 minutes
    Find out how much your home could sell for in as little as 3 minutes with a no-obligation cash offer.
    Estimated market value
    $360,200