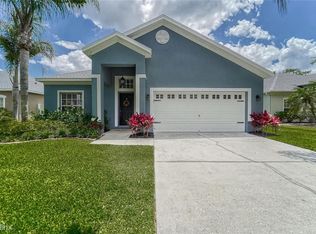
Virtually Staged. This gorgeous pool home has it all from the exterior to the interior, with recent renovations, it is move-in ready! Nestled in the quaint community of Summer Springs with appx 137 homes and a low HOA/NO CDDs, this 4 Bed + Office/Den, 2 Bath home with 2,306 SqFt sits on a .16 acre lot with breathtaking views of the pond. The back of the home faces north, so you get color on the pond during sunrises and sunsets. Inside this lovely home you will enjoy a custom kitchen featuring stainless steel appliances, subway tile backsplash, granite countertops, massive island (7x5’8”) with downdraft stove, soft close cabinetry, breakfast bar space, and a reverse osmosis water system. Grand, open concept with high ceilings (12 ft) and beautiful crown molding transitions to the living room which has sliding pocket doors for easy access to the patio/pool area. All the bedrooms are generously sized and the master bedroom has space for a sitting area as well as an en suite bathroom with all stone tile laid out in a French pattern, his/hers closets with custom barn doors, dual vanity, & extra large shower (6.5’x7’). On the opposite wing of the home there is a hallway with the laundry room and three bedrooms (12’x12’) along with updated full bath w/tub, built-in storage cabinets that really make organization easy, and a murphy bed in one bedroom that will convey with the home. The home also features an additional room with brick accent wall and glass door that can be used as office space or converted to a 5th bedroom. Coming out to the yard you’ll find an incredible outdoor space with a pavered brick patio, saltwater heated pool and jacuzzi tub combo overlooking the water. The large 2 car garage also has ample amounts of additional built in storage space. More home features include: Newer AC and Roof, Camera security system & alarm, plantation shutters throughout, recessed LED lighting throughout, irrigation system, & wired for a generator. Residents enjoy walking this quaint community outfitted with sidewalks, 2 gazebos, mature oaks, and landscaping along the way add to the charm. Receiving your mail is also a breeze having your personal mailbox on your property. Centrally located with an abundance of dining, retail and medical all within 4 mile radius, and for the avid golfer the Summerfield Crossings Golf Club is minutes away!
For sale
$490,000
11916 SUMMER SPRINGS DRIVE, RIVERVIEW, FL 33579
4beds
2,306sqft
Single Family Residence
Built in 2004
7,150 Square Feet Lot
$482,600 Zestimate®
$212/sqft
$63/mo HOA
What's special
Breakfast bar spaceGranite countertopsBuilt-in storage cabinetsIrrigation systemReverse osmosis water systemRecent renovationsPlantation shutters throughout
- 20 days
- 864
- 83
Likely to sell faster than
Zillow last checked:
Listing updated:
Listed by:
Andrew TenEyck 813-992-5754,
CHARLES RUTENBERG REALTY INC 727-538-9200,
Katia TenEyck 727-480-5991,
CHARLES RUTENBERG REALTY INC
Source: Stellar MLS,MLS#: TB8539631 Originating MLS: Suncoast Tampa
Originating MLS: Suncoast Tampa
Facts & features
Interior
Bedrooms & bathrooms
- Bedrooms: 4
- Bathrooms: 2
- Full bathrooms: 2
Primary bedroom
- Features: Ceiling Fan(s), Walk-In Closet(s)
- Level: First
- Area: 300 Square Feet
- Dimensions: 25x12
Bedroom 2
- Features: Built-in Closet
- Level: First
- Area: 144 Square Feet
- Dimensions: 12x12
Bedroom 3
- Features: Other, Built-in Closet
- Level: First
- Area: 144 Square Feet
- Dimensions: 12x12
Bedroom 4
- Features: Built-in Closet
- Level: First
- Area: 144 Square Feet
- Dimensions: 12x12
Primary bathroom
- Features: Dual Sinks, Granite Counters, Shower No Tub, Walk-In Closet(s)
- Level: First
- Area: 192 Square Feet
- Dimensions: 16x12
Dining room
- Level: First
- Area: 110 Square Feet
- Dimensions: 11x10
Kitchen
- Features: Breakfast Bar, Granite Counters, Kitchen Island, Pantry
- Level: First
- Area: 238 Square Feet
- Dimensions: 17x14
Living room
- Features: Ceiling Fan(s)
- Level: First
- Area: 272 Square Feet
- Dimensions: 17x16
Office
- Features: No Closet
- Level: First
- Area: 120 Square Feet
- Dimensions: 12x10
Heating
- Central
Cooling
- Central Air
Appliances
- Included: Cooktop, Dishwasher, Disposal, Kitchen Reverse Osmosis System, Microwave, Refrigerator
- Laundry: Laundry Room
Features
- Built-in Features, Cathedral Ceiling(s), Ceiling Fan(s), Crown Molding, Eating Space In Kitchen, High Ceilings, Kitchen/Family Room Combo, Open Floorplan, Primary Bedroom Main Floor, Solid Wood Cabinets, Stone Counters, Thermostat, Walk-In Closet(s)
- Flooring: Engineered Hardwood, Tile
- Doors: Sliding Doors
- Windows: Window Treatments
- Has fireplace: No
Interior area
- Total structure area: 2,920
- Total interior livable area: 2,306 sqft
Video & virtual tour
Property
Parking
- Total spaces: 2
- Parking features: Garage - Attached
- Attached garage spaces: 2
Features
- Levels: One
- Stories: 1
- Exterior features: Irrigation System, Rain Gutters, Sidewalk
- Has private pool: Yes
- Pool features: Heated, In Ground, Screen Enclosure
- Has spa: Yes
- Spa features: In Ground
- Has view: Yes
- View description: Water, Pond
- Has water view: Yes
- Water view: Water,Pond
- Waterfront features: Lake
Lot
- Size: 7,150 Square Feet
- Dimensions: 65 x 110
Details
- Parcel number: U10312071SC0000000009.0
- Zoning: PD
- Special conditions: None
Construction
Type & style
- Home type: SingleFamily
- Property subtype: Single Family Residence
Materials
- Block, Stucco
- Foundation: Slab
- Roof: Shingle
Condition
- New construction: No
- Year built: 2004
Utilities & green energy
- Sewer: Public Sewer
- Water: Public
- Utilities for property: Cable Available, Electricity Available
Community & HOA
Community
- Features: Lake, Sidewalks
- Security: Security System Owned, Smoke Detector(s)
- Pet fee: $0 monthly
- Subdivision: SUMMER SPGS
HOA
- Has HOA: Yes
- Services included: Maintenance Grounds, Other
- HOA fee: $63 monthly
- HOA name: Jennifer Tutko
- HOA phone: 813-968-5665
Location
- Region: Riverview
Financial & listing details
- Price per square foot: $212/sqft
- Tax assessed value: $450,102
- Annual tax amount: $7,727
- Date on market: 8/20/2026
- Cumulative days on market: 21 days
- Listing terms: Cash,Conventional,FHA,VA Loan
- Ownership: Fee Simple
- Total actual rent: 0
- Electric utility on property: Yes
- Road surface type: Asphalt
Estimated market value
$482,600
$458,000 - $507,000
$3,048/mo
Price history
| Date | Event | Price |
|---|---|---|
| 8/20/2026 | Listed for sale | $490,000+12.6%$212/sqft |
Source:  Stellar MLS #TB8539631 Report a problem Stellar MLS #TB8539631 Report a problem | ||
| 4/22/2021 | Sold | $435,000+1.2%$189/sqft |
Source: Public Record Report a problem | ||
| 4/14/2021 | Pending sale | $430,000$186/sqft |
Source: Stellar MLS #T3292483 Report a problem | ||
| 4/13/2021 | Price change | $430,000+1.2%$186/sqft |
Source: Stellar MLS #T3292483 Report a problem | ||
| 3/2/2021 | Pending sale | $425,000$184/sqft |
Source: YELLOWTAIL REALTY ADVISORS LLC #T3292483 Report a problem | ||
| 3/2/2021 | Listed for sale | $425,000$184/sqft |
Source: YELLOWTAIL REALTY ADVISORS LLC #T3292483 Report a problem | ||
| 3/2/2021 | Pending sale | $425,000$184/sqft |
Source: Stellar MLS #T3292483 Report a problem | ||
| 2/26/2021 | Listed for sale | $425,000+129.2%$184/sqft |
Source: Stellar MLS #T3292483 Report a problem | ||
| 10/8/2014 | Sold | $185,400-7.3%$80/sqft |
Source: Public Record Report a problem | ||
| 7/18/2014 | Listed for sale | $200,000$87/sqft |
Source: RE/MAX REALTY UNLIMITED #T2632482 Report a problem | ||
| 6/13/2014 | Listing removed | $200,000$87/sqft |
Source: RE/MAX REALTY UNLIMITED #T2632482 Report a problem | ||
| 5/30/2014 | Listed for sale | $200,000-39.4%$87/sqft |
Source: RE/MAX Realty Unlimited #T2632482 Report a problem | ||
| 5/15/2008 | Listing removed | $330,000$143/sqft |
Source: Owner Report a problem | ||
| 12/15/2007 | Price change | $330,000-4.3%$143/sqft |
Source: Owner Report a problem | ||
| 10/18/2007 | Price change | $345,000-5.5%$150/sqft |
Source: Owner Report a problem | ||
| 7/22/2007 | Listed for sale | $365,000+71.4%$158/sqft |
Source: Owner Report a problem | ||
| 9/9/2004 | Sold | $212,900$92/sqft |
Source: Public Record Report a problem | ||
Public tax history
| Year | Property taxes | Tax assessment |
|---|---|---|
| 2025 | $8,050 +3.2% | $450,102 +1.8% |
| 2024 | $7,799 +3.2% | $442,154 +3% |
| 2023 | $7,556 +0.5% | $429,276 -0.1% |
| 2022 | $7,521 +110% | $429,773 +113.7% |
| 2021 | $3,582 +2.6% | $201,104 +1.4% |
| 2020 | $3,492 +3.1% | $198,327 +2.3% |
| 2019 | $3,387 | $193,868 +1.9% |
| 2018 | $3,387 +1.6% | $190,253 -5.2% |
| 2017 | $3,332 +1.4% | $200,758 +10% |
| 2016 | $3,287 +0.9% | $182,507 +0.4% |
| 2015 | $3,257 +28.2% | $181,779 +27.2% |
| 2014 | $2,541 | $142,943 +1.5% |
| 2013 | $2,541 +0.5% | $140,831 +1.7% |
| 2012 | $2,530 -3.3% | $138,477 -2.8% |
| 2011 | $2,616 -8.6% | $142,512 -8.6% |
| 2010 | $2,863 -13.4% | $155,893 -12.2% |
| 2009 | $3,307 -17.6% | $177,598 -16.4% |
| 2008 | $4,016 -8.8% | $212,458 -3.1% |
| 2007 | $4,402 -5.2% | $219,255 +2.5% |
| 2006 | $4,641 +13.2% | $213,907 +16.3% |
| 2005 | $4,101 | $183,930 +391.3% |
| 2004 | -- | $37,440 |
Find assessor info on the county website
Monthly payment
Est. payment
Payment breakdown
Explore the cost of this home by adjusting the details. Changes won't be saved.Climate risks
Neighborhood: 33579
Nearby schools
Schools provided by the listing agent
- Elementary: Summerfield Crossing Elementary
- Middle: Barrington Middle
- High: East Bay-HB
Source: Stellar MLS. This data may not be complete. We recommend contacting the local school district to confirm school assignments for this home.
- $442,7004 bd3 ba2.1k sqft11918 Summer Springs Dr, Riverview, FL 33579Off Market
- $456,9004 bd3 ba2.1k sqft11914 Summer Springs Dr, Riverview, FL 33579Off Market
- $440,2004 bd3 ba2.3k sqft11912 Summer Springs Dr, Riverview, FL 33579Off Market
- $413,9003 bd2 ba1.8k sqft11915 Summer Springs Dr, Riverview, FL 33579Off Market
Similar homes
- $494,0004 bd3 ba3.2k sqft11718 STONEWOOD GATE DRIVE, RIVERVIEW, FL 33579For Sale

 MLS ID #TB8499452, Rob Williams, ELEVATE REAL ESTATE BROKERS OF FLORIDA LLC. Stellar MLS
 - $539,0005 bd3 ba3.1k sqft11923 CINNAMON FERN DRIVE, RIVERVIEW, FL 33579For Sale
 MLS ID #W7888461, Joseph DiPaula, RE/MAX CHAMPIONS. Stellar MLS
 - $490,0003 bd2 ba2k sqft10810 SAILBROOKE DRIVE, RIVERVIEW, FL 33579For Sale
 MLS ID #A4689540, Toni Zarghami, KW COASTAL LIVING III. Stellar MLS
 - $549,9004 bd3 ba3.1k sqft11911 SAND MYRTLE ROAD, RIVERVIEW, FL 33579For Sale
 MLS ID #TB8516768, Trish McCullough-Johnson, COLDWELL BANKER REALTY. Stellar MLS
 - $435,0004 bd2 ba2.2k sqft11412 LAKE LUCAYA DRIVE, RIVERVIEW, FL 33579For SaleMLS ID #TB8509023, Andrea Webb, COLDWELL BANKER REALTY. Stellar MLS
- $519,9004 bd3 ba2.2k sqft12410 DRIFTSTONE WAY, RIVERVIEW, FL 33569For SaleMLS ID #TB8541464, Becky Billeci, IMPACT REALTY TAMPA BAY. Stellar MLS
- $415,0003 bd3 ba2.5k sqft10908 SUBTLE TRAIL DRIVE, RIVERVIEW, FL 33579For SaleMLS ID #L4964543, Adrianna Darr, KELLER WILLIAMS REALTY. Stellar MLS
- $485,0003 bd3 ba2.7k sqft10321 RIVERDALE RISE DRIVE, RIVERVIEW, FL 33578For SaleMLS ID #TB8543084, Niki Gulick, REIGN REALTY COASTAL PROPERTIES LLC. Stellar MLS
- $450,0005 bd4 ba2.8k sqft13418 LAKEVIEW OAKS LANE, RIVERVIEW, FL 33579For SaleMLS ID #TB8510241, Julia Wright, KELLER WILLIAMS TAMPA PROPERTIES. Stellar MLS
- $439,0005 bd3 ba2.9k sqft12600 BERGSTROM BAY DRIVE, RIVERVIEW, FL 33579For SaleMLS ID #TB8542599, Elise Raspitzi, ELEVATED REALTY. Stellar MLS
- $539,9004 bd3 ba2.7k sqft12519 RIVER BIRCH DRIVE, RIVERVIEW, FL 33569For SaleMLS ID #TB8526893, Ann Marie Vaughan, RE/MAX ALLIANCE GROUP. Stellar MLS
- $399,9004 bd2 ba1.9k sqft12153 CREEK PRESERVE DRIVE, RIVERVIEW, FL 33579For SaleMLS ID #TB8535104, Kristen Cellura, FUTURE HOME REALTY INC. Stellar MLS
- $540,0004 bd3 ba2.6k sqft12853 BERGSTROM BAY DRIVE, RIVERVIEW, FL 33579For SaleMLS ID #TB8476195, Elise Raspitzi, ELEVATED REALTY. Stellar MLS
- $415,0004 bd3 ba2.5k sqft13917 ROSEATE TERN LANE, RIVERVIEW, FL 33579For SaleMLS ID #TB8508930, Candra Granville Mack, CHARLES RUTENBERG REALTY INC. Stellar MLS
- $455,0004 bd2 ba2k sqft11652 PALMETTO PINE STREET, RIVERVIEW, FL 33569For SaleMLS ID #TB8468685, Roxana Parrondo, CENTURY 21 ROSA LEON. Stellar MLS
- $639,0004 bd4 ba3.2k sqft12114 CREEK EDGE DRIVE, RIVERVIEW, FL 33579For SaleMLS ID #TB8525506, Pam Zatkiewicz, EATON REALTY. Stellar MLS
- $485,9004 bd3 ba2.3k sqft1604 LORIANA STREET, BRANDON, FL 33511For SaleMLS ID #TB8542341, Bailey Vasti, NEXTHOME LUXE COASTAL. Stellar MLS
- $389,5003 bd2 ba2.1k sqft12802 AVELAR CREEK DRIVE, RIVERVIEW, FL 33578For SaleMLS ID #TB8543589, Jennifer Fieo, RE/MAX REALTY UNLIMITED. Stellar MLS
- $650,0005 bd3 ba3.2k sqft11702 LAKE LUCAYA DRIVE, RIVERVIEW, FL 33579For SaleMLS ID #TB8516986, Matt Pace, JOSEPH SULLIVAN REAL ESTATE. Stellar MLS
- $620,0004 bd3 ba2.8k sqft12007 VERMILLION WAY, RIVERVIEW, FL 33569For SaleMLS ID #TB8540281, Trish McCullough-Johnson, COLDWELL BANKER REALTY. Stellar MLS
