Virtually Staged. HUGE PRICE REDUCTION AND VERY MOTIVATED SELLERS - Pride of ownership shows throughout this immaculately maintained and move in ready home in the sought-after Summerfield golf community in Riverview, with No CDD and low HOA fees. This showcase home on an oversized 1/3 acre conservation lot with no rear neighbors, features 4 bedrooms, 2.5 bathrooms, 2 car garage and an impressive 3,282 sq.ft. It hosts a multitude of recent upgrades that include a new roof (2021), dual HVAC systems (2023), whole house generator (2020), water softener system (2026), interior painted (2020) exterior painted (2026), fencing (2020), LVP flooring and carpet (2026), updated hardware & light fixtures throughout just to name a few. As you enter the home, you'll be immediately impressed with the grand entrance hall and high ceilings which are noticeable throughout. To your immediate left is the family room, which leads on to the dining room with ample space to sit a table of 8 comfortably and has a stylish barn door to close access off to the kitchen when needed. This flows effortlessly through to the gourmet kitchen with stunning quartz countertops (2022), center island, deep sink with a mosaic tile surround, LG stainless steel appliances, two extra-large pantries, ample cabinetry and wooden ceiling beams for a classical finishing touch. Adjacent to the kitchen is the convenient breakfast nook which provides access out to the covered paver patio. On through to the bright and open modern living room with built in shelving, multicolor electric fireplace and triple sliders to the backyard. From the living room there is the added benefit of a separate entertainment area. Also on the first floor is the convenience of a half bath with updated vanity (2024), a laundry room with closet and shelving and access out to the garage with a pull-down ladder to the large storage area above. Upstairs to your immediate left is the hugely impressive master bedroom which takes up the entire southside of the home and features large walk-in closet, additional seating space, along with enough room for an office area and a spacious en-suite with dual sinks, garden tub and a walk-in shower. On the second floor are also the 3 additional good-sized bedrooms all with large closets and a secondary bathroom with single vanity and tub with shower. Outside is your own private oasis of wildlife with no backyard neighbors, being this is on a conservation lot. An ideal setting to relax and unwind on your covered patio after a long day of work, or for large family gatherings. The yard is fully fenced with two access gates, one of which is large enough to get all your garden equipment through for additional convenience, along with a full yard irrigation system, security system with motion sensors LED lights and offers plenty of space to put in a pool if so desired. There is also a custom built 12x15 shed with hurricane tie-downs to provide storage for all your outdoor equipment! Summerfield residents have access to the clubhouse, fitness center, pool, indoor and outdoor basketball, tennis court, pickleball, playground and dog park, along with golfing (additional charge). Summerfield is conveniently located in the heart of Riverview, with an abundance of shops, restaurants and hospitals within minutes and provides quick access to I-75 for the Gulf coast beaches, Brandon Exchange Mall and the Selmon Expressway to Downtown Tampa and beyond. Schedule your private showing today to view this must-see home!
For sale
Price cut: $20K (7/23)
$499,000
11718 STONEWOOD GATE DRIVE, RIVERVIEW, FL 33579
4beds
3,282sqft
:
Get pre-qualified$3,400/mo
Single Family Residence
Built in 2005
0.33 Acres Lot
$497,600 Zestimate®
$152/sqft
$47/mo HOA
What's special
Multicolor electric fireplaceStylish barn doorCenter islandHigh ceilingsStunning quartz countertopsFamily roomGourmet kitchen
- 104 days |
- 540 |
- 51 |
Zillow last checked:
Listing updated:
Listed by:
Rob Williams 813-230-7511,
ELEVATE REAL ESTATE BROKERS OF FLORIDA LLC 954-772-3870
Source: Stellar MLS,MLS#: TB8499452 Originating MLS: Suncoast Tampa
Originating MLS: Suncoast Tampa
Facts & features
Interior
Bedrooms & bathrooms
- Bedrooms: 4
- Bathrooms: 3
- Full bathrooms: 2
- 1/2 bathrooms: 1
Rooms
- Room types: Bonus Room, Family Room, Dining Room, Utility Room
Primary bedroom
- Features: Ceiling Fan(s), En Suite Bathroom, Walk-In Closet(s)
- Level: Second
- Area: 522 Square Feet
- Dimensions: 18x29
Bedroom 2
- Features: Ceiling Fan(s), Built-in Closet
- Level: Second
- Area: 143 Square Feet
- Dimensions: 11x13
Bedroom 3
- Features: Ceiling Fan(s), Built-in Closet
- Level: Second
- Area: 156 Square Feet
- Dimensions: 12x13
Bedroom 4
- Features: Ceiling Fan(s), Built-in Closet
- Level: Second
- Area: 210 Square Feet
- Dimensions: 14x15
Primary bathroom
- Features: Dual Sinks, En Suite Bathroom, Exhaust Fan, Garden Bath, Makeup/Vanity Space
- Level: Second
- Area: 204 Square Feet
- Dimensions: 12x17
Bathroom 2
- Features: Single Vanity, Tub With Shower
- Level: Second
- Area: 65 Square Feet
- Dimensions: 5x13
Bonus room
- Features: Ceiling Fan(s), No Closet
- Level: First
- Area: 169 Square Feet
- Dimensions: 13x13
Dinette
- Level: First
- Area: 132 Square Feet
- Dimensions: 12x11
Dining room
- Level: First
- Area: 192 Square Feet
- Dimensions: 12x16
Family room
- Level: First
- Area: 168 Square Feet
- Dimensions: 12x14
Kitchen
- Features: Breakfast Bar, Pantry, Kitchen Island
- Level: First
- Area: 168 Square Feet
- Dimensions: 12x14
Laundry
- Features: Storage Closet
- Level: First
- Area: 88 Square Feet
- Dimensions: 11x8
Living room
- Features: Built-In Shelving, Ceiling Fan(s)
- Level: First
- Area: 320 Square Feet
- Dimensions: 20x16
Heating
- Central, Electric
Cooling
- Central Air
Appliances
- Included: Dishwasher, Dryer, Microwave, Range, Refrigerator, Washer, Water Softener
- Laundry: Inside, Laundry Room
Features
- Ceiling Fan(s), Eating Space In Kitchen, High Ceilings, PrimaryBedroom Upstairs, Thermostat, Walk-In Closet(s)
- Flooring: Carpet, Ceramic Tile, Luxury Vinyl
- Doors: Sliding Doors
- Has fireplace: Yes
- Fireplace features: Electric, Living Room
Interior area
- Total structure area: 4,087
- Total interior livable area: 3,282 sqft
Property
Parking
- Total spaces: 2
- Parking features: Driveway, Garage Door Opener, On Street
- Attached garage spaces: 2
- Has uncovered spaces: Yes
Features
- Levels: Two
- Stories: 2
- Patio & porch: Covered, Patio
- Exterior features: Garden, Irrigation System, Rain Barrel/Cistern(s), Rain Gutters, Sidewalk, Storage
- Fencing: Vinyl
- Has view: Yes
- View description: Garden
Lot
- Size: 0.33 Acres
- Dimensions: 88.38 x 165
- Features: Conservation Area, In County, Landscaped, Oversized Lot, Sidewalk
- Residential vegetation: Mature Landscaping, Trees/Landscaped
Details
- Additional structures: Shed(s)
- Parcel number: U09312074800000100007.0
- Zoning: PD
- Special conditions: None
Construction
Type & style
- Home type: SingleFamily
- Property subtype: Single Family Residence
Materials
- Stucco
- Foundation: Block, Slab
- Roof: Shingle
Condition
- New construction: No
- Year built: 2005
Utilities & green energy
- Sewer: Public Sewer
- Water: Public
- Utilities for property: BB/HS Internet Available, Cable Connected, Electricity Connected, Public, Sewer Connected, Street Lights, Water Connected
Community & HOA
Community
- Features: Clubhouse, Dog Park, Fitness Center, Golf, Park, Playground, Pool, Sidewalks, Tennis Court(s)
- Pet fee: $0 monthly
- Subdivision: SUMMERFIELD VILLAGE 1 TR 21
HOA
- Has HOA: Yes
- Amenities included: Basketball Court, Clubhouse, Fitness Center, Golf Course, Pickleball Court(s), Playground, Pool, Recreation Facilities, Tennis Court(s)
- Services included: Common Area Taxes, Community Pool, Pool Maintenance, Recreational Facilities
- HOA fee: $47 monthly
- HOA name: Michele Neally
- HOA phone: 813-671-2005
- Second HOA name: Summerfield Master Community Association
Location
- Region: Riverview
Financial & listing details
- Price per square foot: $152/sqft
- Tax assessed value: $470,280
- Annual tax amount: $9,094
- Date on market: 4/25/2026
- Cumulative days on market: 126 days
- Listing terms: Cash,Conventional,FHA,VA Loan
- Ownership: Fee Simple
- Total actual rent: 0
- Electric utility on property: Yes
- Road surface type: Paved, Asphalt
Estimated market value
$497,600
$473,000 - $522,000
$2,925/mo
Price history
| Date | Event | Price |
|---|---|---|
| 7/23/2026 | Price change | $499,000-3.9%$152/sqft |
Source:  Stellar MLS #TB8499452 Report a problem Stellar MLS #TB8499452 Report a problem | ||
| 7/12/2026 | Price change | $519,000-3.9%$158/sqft |
Source: Stellar MLS #TB8499452 Report a problem | ||
| 6/12/2026 | Price change | $540,000-0.7%$165/sqft |
Source: Stellar MLS #TB8499452 Report a problem | ||
| 5/27/2026 | Price change | $544,000-0.9%$166/sqft |
Source: Stellar MLS #TB8499452 Report a problem | ||
| 5/19/2026 | Price change | $549,000-1.8%$167/sqft |
Source: Stellar MLS #TB8499452 Report a problem | ||
| 5/15/2026 | Price change | $559,000-1.1%$170/sqft |
Source: Stellar MLS #TB8499452 Report a problem | ||
| 4/25/2026 | Listed for sale | $565,000$172/sqft |
Source: Stellar MLS #TB8499452 Report a problem | ||
| 4/21/2026 | Listing removed | $565,000$172/sqft |
Source: EXIT Realty broker feed #2258794 Report a problem | ||
| 3/30/2026 | Listed for sale | $565,000+149.1%$172/sqft |
Source: Stellar MLS #W7884299 Report a problem | ||
| 6/15/2016 | Sold | $226,800-9.3%$69/sqft |
Source: EXIT Realty solds #8752165745232275654 Report a problem | ||
| 4/25/2016 | Pending sale | $250,000$76/sqft |
Source: Keller Williams - South Tampa #T2811877 Report a problem | ||
| 4/8/2016 | Listed for sale | $250,000-31%$76/sqft |
Source: KELLER WILLIAMS SOUTH TAMPA #T2811877 Report a problem | ||
| 11/3/2005 | Sold | $362,200$110/sqft |
Source: Public Record Report a problem | ||
Public tax history
| Year | Property taxes | Tax assessment |
|---|---|---|
| 2025 | $9,094 +11.8% | $428,978 +10% |
| 2024 | $8,133 +7% | $389,980 +11.2% |
| 2023 | $7,600 +11% | $350,683 +10% |
| 2022 | $6,849 +12.4% | $318,803 +10% |
| 2021 | $6,093 +10.4% | $289,821 +10% |
| 2020 | $5,517 +10.5% | $263,474 +10.8% |
| 2019 | $4,993 | $237,695 -0.6% |
| 2018 | $4,993 -1.2% | $239,053 +7.3% |
| 2017 | $5,052 +5.4% | $222,882 +2.7% |
| 2016 | $4,794 +1.2% | $216,920 +8.7% |
| 2015 | $4,737 +12.1% | $199,512 +10% |
| 2014 | $4,226 | $181,375 +10% |
| 2013 | $4,226 +14.5% | $164,886 +7.3% |
| 2012 | $3,692 +0% | $153,710 +0.3% |
| 2011 | $3,691 -6.4% | $153,312 -8.2% |
| 2010 | $3,943 -16.5% | $167,014 -18.5% |
| 2009 | $4,721 -14.4% | $204,981 -15.9% |
| 2008 | $5,513 -15.4% | $243,734 -18.1% |
| 2007 | $6,513 -23.9% | $297,463 -16.3% |
| 2006 | $8,560 +544% | $355,519 +532.5% |
| 2005 | $1,329 | $56,210 +50% |
| 2004 | -- | $37,473 |
Find assessor info on the county website
Monthly payment
Est. payment
Payment breakdown
Explore the cost of this home by adjusting the details. Changes won't be saved.Climate risks
Neighborhood: Summerfield
Nearby schools
GreatSchools rating
- 5/10Summerfield Elementary SchoolGrades: PK-5Distance: 1.3 mi
- 3/10Eisenhower Middle SchoolGrades: 6-8Distance: 3.5 mi
- 4/10East Bay High SchoolGrades: 9-12Distance: 3.3 mi
Schools provided by the listing agent
- Elementary: Summerfield-HB
- Middle: Eisenhower-HB
- High: East Bay-HB
Source: Stellar MLS. This data may not be complete. We recommend contacting the local school district to confirm school assignments for this home.
- $540,6006 bd3 ba3.1k sqft11716 Stonewood Gate Dr, Riverview, FL 33579Off Market
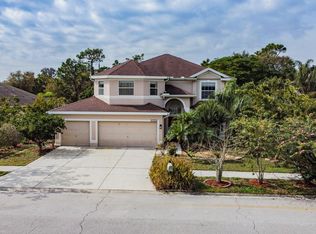
- $640,2006 bd3 ba3.3k sqft11720 Stonewood Gate Dr, Riverview, FL 33579Off Market

- $530,3004 bd3 ba2.6k sqft11714 Stonewood Gate Dr, Riverview, FL 33579Off Market
- $424,2004 bd3 ba2.3k sqft11722 Stonewood Gate Dr, Riverview, FL 33579Off Market
- $440,9005 bd3 ba2.6k sqft11725 Stonewood Gate Dr, Riverview, FL 33579Off Market
- $392,2004 bd3 ba2.3k sqft11724 Stonewood Gate Dr, Riverview, FL 33579Off Market
- $489,0004 bd3 ba2.3k sqft11709 Stonewood Gate Dr, Riverview, FL 33579Sold
- $560,9004 bd3 ba3.7k sqft11712 Stonewood Gate Dr, Riverview, FL 33579Off Market
A local agent can set up tours, give advice and negotiate with sellers.
Similar homes
- $499,9005 bd4 ba3.9k sqft11002 LITTLE BLUE HERON DRIVE, RIVERVIEW, FL 33579For Sale

 MLS ID #TB8534500, Kiddy Morales, REALNET FLORIDA REAL ESTATE. Stellar MLS
 - $495,0003 bd2 ba2k sqft10810 SAILBROOKE DRIVE, RIVERVIEW, FL 33579For Sale
 MLS ID #A4689540, Toni Zarghami, KW COASTAL LIVING III. Stellar MLS
 - $549,9004 bd3 ba3.1k sqft11911 SAND MYRTLE ROAD, RIVERVIEW, FL 33579For Sale
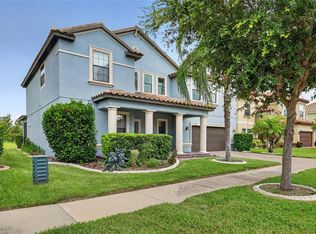 MLS ID #TB8516768, Trish McCullough-Johnson, COLDWELL BANKER REALTY. Stellar MLS
 - $409,9003 bd2 ba2.6k sqft13029 PRESTWICK DRIVE, RIVERVIEW, FL 33579For Sale
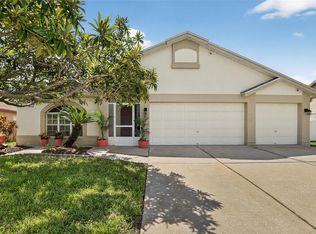 MLS ID #TB8504447, Millie Smith, EASY HOME SALES. Stellar MLS
 - $449,0004 bd3 ba2.6k sqft10813 ROCKLEDGE VIEW DRIVE, RIVERVIEW, FL 33579For SaleMLS ID #TB8479572, Moses Rivera, CENTURY 21 BE3. Stellar MLS
- $455,0005 bd4 ba2.8k sqft13418 LAKEVIEW OAKS LANE, RIVERVIEW, FL 33579For SaleMLS ID #TB8510241, Julia Wright, KELLER WILLIAMS TAMPA PROPERTIES. Stellar MLS
- $634,9005 bd4 ba3.9k sqft12426 FAIRLAWN DRIVE, RIVERVIEW, FL 33579For SaleMLS ID #TB8511603, Eric Way, KELLER WILLIAMS SUBURBAN TAMPA. Stellar MLS
- $650,0004 bd4 ba3.2k sqft12114 CREEK EDGE DRIVE, RIVERVIEW, FL 33579For SaleMLS ID #TB8525506, Pam Zatkiewicz, EATON REALTY. Stellar MLS
- $369,9994 bd2 ba1.7k sqft12610 ADVENTURE DRIVE, RIVERVIEW, FL 33579For SaleMLS ID #TB8514262, Carolina Aguiar, EXP REALTY LLC. Stellar MLS
- $--3 bd3 ba1.9k sqft10523 Lake Montauk Dr, Riverview, FL 33578AuctionAuction.com 2
- $479,9994 bd3 ba2.4k sqft7705 NOTTINGHILL SKY DRIVE, APOLLO BEACH, FL 33572For SaleMLS ID #TB8514033, Mark Longenecker, YELLOWFIN REALTY. Stellar MLS
- $600,0004 bd3 ba2.9k sqft12307 BRETON OAK LANE, RIVERVIEW, FL 33569For SaleMLS ID #TB8524854, Stephanie Rose, SELLSTATE INTEGRITY REALTY. Stellar MLS
- $384,9003 bd2 ba2k sqft12209 W STREAMBED DRIVE, RIVERVIEW, FL 33579For SaleMLS ID #TB8531975, Chase Carbonell, SIGNATURE REALTY ASSOCIATES. Stellar MLS
- $469,9003 bd2 ba2k sqft11623 PALMETTO PINE STREET, RIVERVIEW, FL 33569For SaleMLS ID #TB8492219, Pamela Whitlock, EXP REALTY LLC. Stellar MLS
- $544,9004 bd3 ba2.5k sqft220 ROSANA DRIVE, BRANDON, FL 33511For SaleMLS ID #TB8495767, Rigoberto Avila, KEY REALTY ADVISORS. Stellar MLS
- $550,0004 bd3 ba2.2k sqft3813 POLUMBO DRIVE, VALRICO, FL 33596For SaleMLS ID #TB8534534, Barrett Henry, RE/MAX COLLECTIVE. Stellar MLS
- $364,9993 bd2 ba1.8k sqft13225 WATERLEAF GARDEN CIRCLE, RIVERVIEW, FL 33579For SaleMLS ID #A4690628, Tyler Hahne, COMPASS FLORIDA LLC. Stellar MLS
- $489,9004 bd2 ba2k sqft7217 BLUE BEECH DRIVE, RIVERVIEW, FL 33578For SaleMLS ID #TB8485365, Lindsey Fowkes, RE/MAX COLLECTIVE. Stellar MLS
- $445,0004 bd2 ba2.2k sqft14227 ALISTAR MANOR DRIVE, WIMAUMA, FL 33598For SaleMLS ID #TB8482654, Chandler Thompson, FRANK ALBERT REALTY. Stellar MLS
- $525,0004 bd3 ba2.9k sqft4810 WATER LARK WAY, VALRICO, FL 33596For SaleMLS ID #TB8496904, Adam Mazur, FOUNDATION REALTY GROUP. Stellar MLS
