Well maintained 4 bedroom, 2 bathroom home with a flexible layout featuring TWO separate office or flex spaces at the front of the home, ideal for working from home or additional living space. Inside you’ll find luxury vinyl plank flooring, fresh interior paint, updated lighting, and a completely open layout. The kitchen serves as the centerpiece of the home with a large waterfall granite island, stainless steel appliances, and a walk in pantry. A split bedroom floor plan provides added privacy for large the primary suite. Step outside to a private backyard retreat with a saltwater pool, screened in porch with roll out sunshade, and a fully fenced yard perfect for relaxing or entertaining. Additional highlights also include fully paid off solar panels for low energy bills, BRAND NEW HVAC, a newer water heater, and a brand new electrical panel. Located just a short walk from a nearby community park and playground. Come take a look before its gone!
For sale
$445,000
14227 ALISTAR MANOR DRIVE, WIMAUMA, FL 33598
4beds
2,266sqft
Single Family Residence
Built in 2015
6,900 Square Feet Lot
$440,700 Zestimate®
$196/sqft
$17/mo HOA
What's special
Saltwater poolLarge waterfall granite islandUpdated lightingFresh interior paintPrivate backyard retreatCompletely open layoutLuxury vinyl plank flooring
- 226 days
- 300
- 40
Zillow last checked:
Listing updated:
Listed by:
Chandler Thompson 813-260-0438,
FRANK ALBERT REALTY 813-546-2503
Source: Stellar MLS,MLS#: TB8482654 Originating MLS: Suncoast Tampa
Originating MLS: Suncoast Tampa
Facts & features
Interior
Bedrooms & bathrooms
- Bedrooms: 4
- Bathrooms: 2
- Full bathrooms: 2
Primary bedroom
- Features: Walk-In Closet(s)
- Level: First
- Area: 100 Square Feet
- Dimensions: 10x10
Kitchen
- Level: First
- Area: 100 Square Feet
- Dimensions: 10x10
Living room
- Level: First
- Area: 100 Square Feet
- Dimensions: 10x10
Heating
- Central
Cooling
- Central Air
Appliances
- Included: Convection Oven, Dishwasher, Dryer, Electric Water Heater, Microwave, Refrigerator, Washer, Water Softener
- Laundry: Inside, Laundry Room
Features
- Ceiling Fan(s), Eating Space In Kitchen, Open Floorplan, Primary Bedroom Main Floor, Stone Counters, Thermostat, Tray Ceiling(s)
- Flooring: Luxury Vinyl, Porcelain Tile
- Doors: Sliding Doors
- Windows: Window Treatments, Hurricane Shutters
- Has fireplace: No
Interior area
- Total structure area: 2,894
- Total interior livable area: 2,266 sqft
Video & virtual tour
Property
Parking
- Total spaces: 2
- Parking features: Garage - Attached
- Attached garage spaces: 2
Features
- Levels: One
- Stories: 1
- Patio & porch: Covered, Enclosed, Rear Porch, Screened
- Exterior features: Irrigation System, Lighting, Private Mailbox, Sidewalk, Storage
- Has private pool: Yes
- Pool features: Fiberglass, In Ground, Lighting, Salt Water
- Fencing: Fenced,Vinyl
Lot
- Size: 6,900 Square Feet
- Dimensions: 60 x 115
Details
- Additional structures: Shed(s)
- Parcel number: U2031209VC00002700038.0
- Zoning: PD
- Special conditions: None
Construction
Type & style
- Home type: SingleFamily
- Property subtype: Single Family Residence
Materials
- Stucco
- Foundation: Slab
- Roof: Shingle
Condition
- New construction: No
- Year built: 2015
Utilities & green energy
- Sewer: Public Sewer
- Water: Public
- Utilities for property: BB/HS Internet Available, Fiber Optics, Public, Solar, Underground Utilities
Community & HOA
Community
- Features: Deed Restrictions, Fitness Center, Park, Playground, Pool, Sidewalks
- Pet fee: $0 monthly
- Subdivision: HIGHLAND ESTATES PH 2B
HOA
- Has HOA: Yes
- HOA fee: $17 monthly
- HOA name: Luigi Treglia/Arkam Services
- HOA phone: 800-235-1478
Location
- Region: Wimauma
Financial & listing details
- Price per square foot: $196/sqft
- Tax assessed value: $343,828
- Annual tax amount: $7,794
- Date on market: 3/4/2026
- Cumulative days on market: 187 days
- Listing terms: Cash,Conventional,FHA,VA Loan
- Ownership: Fee Simple
- Total actual rent: 0
- Road surface type: Asphalt, Concrete
Estimated market value
$440,700
$419,000 - $463,000
$3,380/mo
Price history
| Date | Event | Price |
|---|---|---|
| 7/2/2026 | Price change | $445,000-1.1%$196/sqft |
Source:  Stellar MLS #TB8482654 Report a problem Stellar MLS #TB8482654 Report a problem | ||
| 4/16/2026 | Price change | $450,000-2.2%$199/sqft |
Source: Stellar MLS #TB8482654 Report a problem | ||
| 3/5/2026 | Listed for sale | $460,000+3%$203/sqft |
Source: Stellar MLS #TB8482654 Report a problem | ||
| 7/1/2025 | Sold | $446,800-0.7%$197/sqft |
Source: Stellar MLS #TB8372289 Report a problem | ||
| 4/15/2025 | Pending sale | $450,000$199/sqft |
Source: Stellar MLS #TB8372289 Report a problem | ||
| 4/9/2025 | Listed for sale | $450,000+13.9%$199/sqft |
Source: Stellar MLS #TB8372289 Report a problem | ||
| 4/5/2023 | Sold | $395,000-8.1%$174/sqft |
Source: Public Record Report a problem | ||
| 2/24/2023 | Pending sale | $430,000$190/sqft |
Source: Stellar MLS #T3425204 Report a problem | ||
| 2/21/2023 | Price change | $430,000+13.2%$190/sqft |
Source: Stellar MLS #T3425204 Report a problem | ||
| 2/15/2023 | Price change | $380,000-3.8%$168/sqft |
Source: Stellar MLS #T3425204 Report a problem | ||
| 1/25/2023 | Listed for sale | $395,000+78.7%$174/sqft |
Source: Stellar MLS #T3425204 Report a problem | ||
| 10/26/2015 | Sold | $221,100$98/sqft |
Source: Public Record Report a problem | ||
Public tax history
| Year | Property taxes | Tax assessment |
|---|---|---|
| 2025 | $8,597 +10.3% | $343,828 +6.1% |
| 2024 | $7,794 +41.9% | $324,181 +65.5% |
| 2023 | $5,494 +7.4% | $195,915 +3% |
| 2022 | $5,116 +0.8% | $190,209 +3% |
| 2021 | $5,077 +1.8% | $184,669 +1.4% |
| 2020 | $4,989 +2.1% | $182,119 +2.3% |
| 2019 | $4,887 | $178,024 +1.9% |
| 2018 | $4,887 +1.1% | $174,705 +2.1% |
| 2017 | $4,836 +0.9% | $171,112 -4.2% |
| 2016 | $4,794 -8.3% | $178,625 +450.5% |
| 2015 | $5,227 +90.6% | $32,447 |
| 2014 | $2,743 | $32,447 |
Find assessor info on the county website
Monthly payment
Est. payment
Payment breakdown
Explore the cost of this home by adjusting the details. Changes won't be saved.Climate risks
Neighborhood: 33598
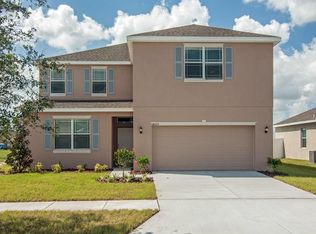
- $381,7005 bd4 ba2.9k sqft14225 Alistar Manor Dr, Wimauma, FL 33598Off Market
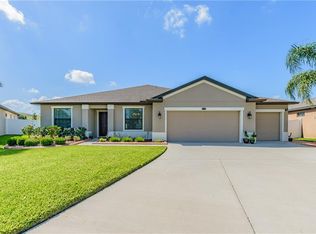
- $364,7004 bd2 ba2.2k sqft14229 Alistar Manor Dr, Wimauma, FL 33598Off Market
- $330,7004 bd2 ba2k sqft14334 Haddon Mist Dr, Wimauma, FL 33598Off Market
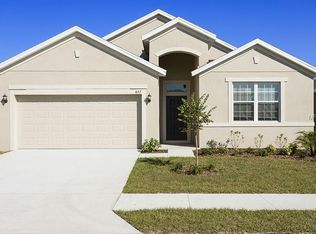
- $307,7003 bd2 ba1.6k sqft14223 Alistar Manor Dr, Wimauma, FL 33598Off Market
Similar homes
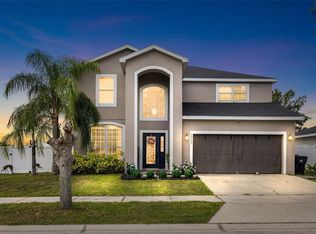
- $450,0005 bd3 ba2.3k sqft10917 DUNSCORE COTTAGE WAY, WIMAUMA, FL 33598For Sale
 MLS ID #TB8519513, Jose Mejia, MCBRIDE KELLY & ASSOCIATES. Stellar MLS
 - $394,0004 bd3 ba2.7k sqft11214 CARRICK STONE STREET, WIMAUMA, FL 33598For Sale
 MLS ID #TB8451322, Chad Leonberg, EXP REALTY LLC. Stellar MLS
 - $475,0003 bd2 ba2k sqft10810 SAILBROOKE DRIVE, RIVERVIEW, FL 33579For Sale
 MLS ID #TB8555718, Jason McIntosh, RE/MAX REALTY UNLIMITED. Stellar MLS
 - $399,9002 bd3 ba2k sqft4740 AVILA LAKES DRIVE, WIMAUMA, FL 33598For Sale
 MLS ID #TB8537257, Christopher Holko, 27NORTH REALTY. Stellar MLS
 - $439,9993 bd3 ba2.3k sqft10930 SUBTLE TRAIL DRIVE, RIVERVIEW, FL 33579For SaleMLS ID #TB8549752, Anthony Grampietro, CENTURY 21 BILL NYE REALTY. Stellar MLS
- $450,0004 bd2 ba2.1k sqft7029 OLD BENTON DRIVE, APOLLO BEACH, FL 33572For SaleMLS ID #TB8536369, Trish Ellis, 27NORTH REALTY. Stellar MLS
- $374,9005 bd3 ba2.2k sqft5132 SABLE CHIME DRIVE, WIMAUMA, FL 33598For SaleMLS ID #TB8545261, Brando Yates, DALTON WADE INC. Stellar MLS
- $449,9004 bd4 ba2.9k sqft13531 MANGO BAY DRIVE, RIVERVIEW, FL 33579For SaleMLS ID #TB8471539, John Evans, CENTURY 21 BEGGINS ENTERPRISES. Stellar MLS
- $485,0004 bd3 ba2.4k sqft11967 CINNAMON FERN DRIVE, RIVERVIEW, FL 33579For SaleMLS ID #TB8554224, Cabot Brown, COMPASS FLORIDA LLC. Stellar MLS
- $350,0005 bd3 ba2.2k sqft5035 SABLE CHIME DRIVE, WIMAUMA, FL 33598For SaleMLS ID #TB8541882, Christine Jones, ELEVATED REALTY. Stellar MLS
- $389,0003 bd3 ba2.1k sqft5231 WINDY GROVE DRIVE, WIMAUMA, FL 33598For SaleMLS ID #TB8535632, Frank Rotger, RE/MAX REALTY UNLIMITED. Stellar MLS
- $455,0003 bd2 ba2k sqft11652 PALMETTO PINE STREET, RIVERVIEW, FL 33569For SaleMLS ID #TB8468685, Roxana Parrondo, CENTURY 21 ROSA LEON. Stellar MLS
- $389,0003 bd3 ba2.1k sqft5513 LITTLE PATH DRIVE, WIMAUMA, FL 33598For SaleMLS ID #TB8540493, Tiffany Holt, 27NORTH REALTY. Stellar MLS
- $475,0005 bd3 ba3.3k sqft525 19TH STREET NW, RUSKIN, FL 33570For SaleMLS ID #TB8558650, Stephanie Bindel, LPT REALTY, LLC. Stellar MLS
- $425,0003 bd3 ba2.3k sqft6136 VOYAGERS PLACE, APOLLO BEACH, FL 33572For SaleMLS ID #TB8546334, Krista Landis, PREFERRED SHORE LLC. Stellar MLS
- $414,9005 bd3 ba2.6k sqft11833 MYRTLE ROCK DRIVE, RIVERVIEW, FL 33578For SaleMLS ID #TB8545080, Carlos Pinedo, THE REALTY GROUP LLC. Stellar MLS
- $390,0003 bd3 ba2.1k sqft17245 STAR BANKS ST, WIMAUMA, FL 33598For SaleMLS ID #TB8470733, Bob Sanders, YELLOWFIN REALTY. Stellar MLS
- $404,9993 bd3 ba1.8k sqft6511 SALT CREEK AVENUE, APOLLO BEACH, FL 33572For SaleMLS ID #TB8548320, Shawna Calvert, 27NORTH REALTY. Stellar MLS
- $450,0003 bd2 ba1.6k sqft12124 COLONIAL ESTATES LANE, RIVERVIEW, FL 33579For SaleMLS ID #TB8503996, Jose Rodriguez, SIGNATURE REALTY ASSOCIATES. Stellar MLS
- $498,0004 bd3 ba2.3k sqft10519 WHISPERING HAMMOCK DRIVE, RIVERVIEW, FL 33578For SaleMLS ID #TB8547953, Elizaveta Stoma, GULF SHORES REALTY ERA POWERED LLC. Stellar MLS
