Virtually Staged. Located in a peaceful and elegant neighborhood and now with a BRAND NEW ROOF 2026, this stunning 2015-built 3-bedroom+huge office room, 2-bathroom Pool home showcases an exceptional combination of style, comfort, and functionality. Upon entry, you'll be greeted by an open-concept layout featuring soaring ceilings, expansive windows that bathe the home in natural light, and refined finishes throughout. A dedicated office space provides a quiet and productive environment, perfect for remote work or creative pursuits. The spacious living area equipped with built-in surround system, opens effortlessly to a gourmet kitchen equipped with top-of-the-line appliances, stone countertops, and 42" cabinets enhanced with crown molding and accent lighting above and below, along with a charming breakfast nook. The luxurious owner's suite serves as a true sanctuary, offering a generously sized bedroom, an impressive walk-in closet, and a spa-inspired bathroom complete with a soaking tub, separate glass-enclosed shower, dual vanities, and elegant tilework. The two additional bedrooms are warm and welcoming, providing ample space for family, guests, or flexible use. Outdoors, enjoy your own private retreat in the beautifully landscaped backyard featuring a sparkling pool, perfect for entertaining or relaxing after a long day. Whether hosting a barbecue, lounging poolside, or simply enjoying the scenery, this space is designed for creating lasting memories. This home is more than just a residence, it is where comfort meets lifestyle. Recent updates include a freshly painted interior, brand-new recessed lighting in key living areas, and a 2024 water heater. Virtual tours are attached to this listing for a complete walkthrough experience, enjoy and call today for a private showing!!!!!
For sale
$505,000
11652 PALMETTO PINE STREET, RIVERVIEW, FL 33569
4beds
2,092sqft
:
Get pre-qualified$3,451/mo
Single Family Residence
Built in 2015
7,510 Square Feet Lot
$502,900 Zestimate®
$241/sqft
$55/mo HOA
What's special
Refined finishes throughoutFreshly painted interiorGenerously sized bedroomCharming breakfast nookOpen-concept layoutPrivate retreatSoaring ceilings
- 197 days |
- 274 |
- 19 |
Zillow last checked:
Listing updated:
Listed by:
Roxana Parrondo 813-766-5933,
CENTURY 21 ROSA LEON 813-957-3775
Source: Stellar MLS,MLS#: TB8468685 Originating MLS: Suncoast Tampa
Originating MLS: Suncoast Tampa
Facts & features
Interior
Bedrooms & bathrooms
- Bedrooms: 4
- Bathrooms: 2
- Full bathrooms: 2
Rooms
- Room types: Bonus Room, Den/Library/Office
Primary bedroom
- Features: Built-In Shelving, Ceiling Fan(s), Dual Sinks, Granite Counters, Tub with Separate Shower Stall, Walk-In Closet(s)
- Level: First
- Area: 312 Square Feet
- Dimensions: 24x13
Kitchen
- Features: Pantry, Granite Counters, Kitchen Island, Storage Closet
- Level: First
- Area: 234 Square Feet
- Dimensions: 18x13
Living room
- Level: First
- Area: 288 Square Feet
- Dimensions: 16x18
Heating
- Central
Cooling
- Central Air
Appliances
- Included: Dishwasher, Dryer, Electric Water Heater, Microwave, Range, Refrigerator, Washer
- Laundry: Electric Dryer Hookup, Laundry Room, Washer Hookup
Features
- Built-in Features, Ceiling Fan(s), Crown Molding, Kitchen/Family Room Combo, Living Room/Dining Room Combo, Open Floorplan, Stone Counters, Thermostat, Walk-In Closet(s)
- Flooring: Luxury Vinyl, Tile
- Doors: Sliding Doors
- Windows: Hurricane Shutters
- Has fireplace: No
Interior area
- Total structure area: 2,687
- Total interior livable area: 2,092 sqft
Video & virtual tour
Property
Parking
- Total spaces: 2
- Parking features: Driveway
- Attached garage spaces: 2
- Has uncovered spaces: Yes
Features
- Levels: One
- Stories: 1
- Patio & porch: Rear Porch, Screened
- Exterior features: Private Mailbox, Sprinkler Metered
- Has private pool: Yes
- Pool features: Gunite, Heated, In Ground, Lighting, Salt Water, Screen Enclosure
- Fencing: Fenced,Vinyl
- Has view: Yes
- View description: City
Lot
- Size: 7,510 Square Feet
- Features: Landscaped, Oversized Lot
Details
- Parcel number: U3330209XT00000100021.0
- Zoning: PD
- Special conditions: None
Construction
Type & style
- Home type: SingleFamily
- Architectural style: Contemporary,Craftsman
- Property subtype: Single Family Residence
Materials
- Block, Concrete, Stucco
- Foundation: Slab
- Roof: Shingle
Condition
- New construction: No
- Year built: 2015
Utilities & green energy
- Sewer: Public Sewer
- Water: Public
- Utilities for property: Electricity Connected, Sewer Connected, Water Connected
Community & HOA
Community
- Features: Sidewalks
- Pet fee: $0 monthly
- Subdivision: ESTUARY PH 5
HOA
- Has HOA: Yes
- Amenities included: Maintenance
- Services included: Maintenance Structure, Maintenance Grounds
- HOA fee: $55 monthly
- HOA name: McNeil Management Services, Inc/Jeff Shreaves
- HOA phone: 813-571-7100
Location
- Region: Riverview
Financial & listing details
- Price per square foot: $241/sqft
- Tax assessed value: $383,925
- Annual tax amount: $7,045
- Date on market: 1/25/2026
- Cumulative days on market: 195 days
- Listing terms: Cash,Conventional,FHA,Other,VA Loan
- Ownership: Fee Simple
- Total actual rent: 0
- Electric utility on property: Yes
- Road surface type: Asphalt
Estimated market value
$502,900
$478,000 - $528,000
$3,149/mo
Price history
| Date | Event | Price |
|---|---|---|
| 4/24/2026 | Price change | $505,000-0.5%$241/sqft |
Source:  Stellar MLS #TB8468685 Report a problem Stellar MLS #TB8468685 Report a problem | ||
| 3/12/2026 | Price change | $507,500-0.1%$243/sqft |
Source: Stellar MLS #TB8468685 Report a problem | ||
| 2/17/2026 | Price change | $508,000-0.2%$243/sqft |
Source: Stellar MLS #TB8468685 Report a problem | ||
| 1/25/2026 | Listed for sale | $509,000+4.2%$243/sqft |
Source: Stellar MLS #TB8468685 Report a problem | ||
| 6/4/2025 | Listing removed | $488,500$234/sqft |
Source: Stellar MLS #TB8332322 Report a problem | ||
| 5/30/2025 | Price change | $488,500-0.3%$234/sqft |
Source: Stellar MLS #TB8332322 Report a problem | ||
| 5/12/2025 | Listing removed | $3,500$2/sqft |
Source: Stellar MLS #TB8384425 Report a problem | ||
| 5/9/2025 | Listed for rent | $3,500$2/sqft |
Source: Stellar MLS #TB8384425 Report a problem | ||
| 4/15/2025 | Price change | $489,900-0.2%$234/sqft |
Source: Stellar MLS #TB8332322 Report a problem | ||
| 3/19/2025 | Price change | $490,900-0.2%$235/sqft |
Source: Stellar MLS #TB8332322 Report a problem | ||
| 2/19/2025 | Price change | $491,900-0.1%$235/sqft |
Source: Stellar MLS #TB8332322 Report a problem | ||
| 2/3/2025 | Price change | $492,500-0.2%$235/sqft |
Source: Stellar MLS #TB8332322 Report a problem | ||
| 1/15/2025 | Price change | $493,500-0.3%$236/sqft |
Source: Stellar MLS #TB8332322 Report a problem | ||
| 12/22/2024 | Listed for sale | $495,000+6.5%$237/sqft |
Source: Stellar MLS #TB8332322 Report a problem | ||
| 3/25/2024 | Sold | $465,000-2.1%$222/sqft |
Source: Stellar MLS #T3502377 Report a problem | ||
| 2/25/2024 | Pending sale | $474,999$227/sqft |
Source: Stellar MLS #T3502377 Report a problem | ||
| 2/19/2024 | Price change | $474,999-1.9%$227/sqft |
Source: Stellar MLS #T3502377 Report a problem | ||
| 2/5/2024 | Listed for sale | $484,000+53.7%$231/sqft |
Source: Stellar MLS #T3502377 Report a problem | ||
| 8/27/2019 | Sold | $315,000$151/sqft |
Source: Public Record Report a problem | ||
| 7/30/2019 | Pending sale | $315,000$151/sqft |
Source: Home Bay #T3188595 Report a problem | ||
| 6/5/2019 | Listed for sale | $315,000+4.3%$151/sqft |
Source: Home Bay #T3188595 Report a problem | ||
| 1/22/2015 | Sold | $302,000$144/sqft |
Source: Public Record Report a problem | ||
Public tax history
| Year | Property taxes | Tax assessment |
|---|---|---|
| 2025 | $7,339 -3.3% | $383,925 -0.9% |
| 2024 | $7,593 +5.5% | $387,243 +15% |
| 2023 | $7,197 +7.9% | $336,778 +10% |
| 2022 | $6,670 +12.5% | $306,162 +10% |
| 2021 | $5,932 +8.9% | $278,329 +10% |
| 2020 | $5,448 +26.3% | $253,026 +8.7% |
| 2019 | $4,312 | $232,804 +1.9% |
| 2018 | $4,312 +1.3% | $228,463 +2.1% |
| 2017 | $4,256 +1.2% | $223,764 -3.3% |
| 2016 | $4,205 -3.9% | $231,484 -1.9% |
| 2015 | $4,376 | $235,956 |
Find assessor info on the county website
Monthly payment
Est. payment
Payment breakdown
Explore the cost of this home by adjusting the details. Changes won't be saved.Climate risks
Neighborhood: Estuary
Nearby schools
GreatSchools rating
- 3/10Warren Hope Dawson ElementaryGrades: PK-5Distance: 2.5 mi
- 2/10Rodgers Middle SchoolGrades: 6-8Distance: 1.3 mi
- 6/10Riverview High SchoolGrades: 9-12Distance: 1.7 mi
Schools provided by the listing agent
- Elementary: Warren Hope Dawson Elementary
- Middle: Rodgers-HB
- High: Riverview-HB
Source: Stellar MLS. This data may not be complete. We recommend contacting the local school district to confirm school assignments for this home.

- $475,0005 bd4 ba3.7k sqft11650 Palmetto Pine St, Riverview, FL 33569Sold
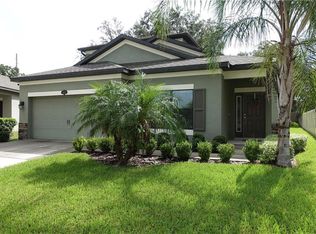
- $455,6004 bd3 ba2.9k sqft11654 Palmetto Pine St, Riverview, FL 33569Off Market

- $389,7004 bd2 ba2k sqft11648 Palmetto Pine St, Riverview, FL 33569Off Market
- $525,2005 bd3 ba3.3k sqft11656 Palmetto Pine St, Riverview, FL 33569Off Market
- $366,8003 bd2 ba2k sqft11646 Palmetto Pine St, Riverview, FL 33569Off Market
- $370,2003 bd2 ba2k sqft11702 Albatross Ln, Riverview, FL 33569Off Market
- $380,6003 bd2 ba2k sqft11644 Palmetto Pine St, Riverview, FL 33569Off Market
- $443,7005 bd3 ba3.2k sqft11704 Albatross Ln, Riverview, FL 33569Off Market
A local agent can set up tours, give advice and negotiate with sellers.
Similar homes
- $499,9994 bd3 ba2.9k sqft11510 SAND STONE ROCK DRIVE, RIVERVIEW, FL 33569For Sale

 MLS ID #TB8480207, Carol Romeo, COLDWELL BANKER REALTY. Stellar MLS
 - $460,0004 bd3 ba2.8k sqft11415 BLUE CRANE STREET, RIVERVIEW, FL 33569For Sale
 MLS ID #TB8517936, Tony Baroni, KELLER WILLIAMS SUBURBAN TAMPA. Stellar MLS
 - $520,0004 bd3 ba2.3k sqft10569 TRANQUIL MEADOW LOOP, RIVERVIEW, FL 33569Sold
 MLS ID #A4566965, Brian Keller, TAYLOR MORRISON RLTY OF FLA. Stellar MLS
 - $539,9905 bd3 ba3k sqft12234 BLUE PACIFIC DRIVE, RIVERVIEW, FL 33579For Sale
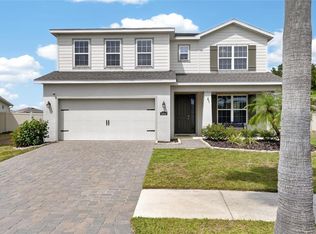 MLS ID #TB8526580, Michelle Leveling, 27NORTH REALTY. Stellar MLS
 - $439,0004 bd2 ba2.2k sqft11412 LAKE LUCAYA DRIVE, RIVERVIEW, FL 33579For SaleMLS ID #TB8509023, Andrea Webb, COLDWELL BANKER REALTY. Stellar MLS
- $525,0005 bd3 ba2.4k sqft14161 HAMMOCK CREST WAY, RIVERVIEW, FL 33569For SaleMLS ID #TB8511245, Raquel Zapata, 1 STEP AHEAD REALTY GROUP LLC. Stellar MLS
- $439,9004 bd3 ba2.5k sqft11411 CHILLY WATER COURT, RIVERVIEW, FL 33569For SaleMLS ID #TB8506720, Jasmine Proano, WEICHERT, REALTORS - NEXON. Stellar MLS
- $419,9004 bd3 ba2.4k sqft12273 BLUE PACIFIC DRIVE, RIVERVIEW, FL 33579For SaleMLS ID #TB8479469, Ryan Fernandez, ELEVATED REALTY. Stellar MLS
- $439,9004 bd2 ba2.1k sqft12646 SHETLAND WALK DRIVE, LITHIA, FL 33547For SaleMLS ID #TB8536044, Bradley Allan, KELLER WILLIAMS ST PETE REALTY. Stellar MLS
- $600,0004 bd3 ba3k sqft11862 LAKE LUCAYA DRIVE, RIVERVIEW, FL 33579For SaleMLS ID #TB8513621, Stephanie Birdsong, CENTURY 21 EXECUTIVE TEAM. Stellar MLS
- $455,0005 bd4 ba2.8k sqft13418 LAKEVIEW OAKS LANE, RIVERVIEW, FL 33579For SaleMLS ID #TB8510241, Julia Wright, KELLER WILLIAMS TAMPA PROPERTIES. Stellar MLS
- $445,0004 bd2 ba2.2k sqft14227 ALISTAR MANOR DRIVE, WIMAUMA, FL 33598For SaleMLS ID #TB8482654, Chandler Thompson, FRANK ALBERT REALTY. Stellar MLS
- $543,0004 bd3 ba2.5k sqft5335 SILVER SUN DRIVE, APOLLO BEACH, FL 33572For SaleMLS ID #TB8535020, Bradley Livingston, PA, RE/MAX REALTY UNLIMITED. Stellar MLS
- $399,9994 bd3 ba2.6k sqft13209 WILDFLOWER MEADOW DRIVE, RIVERVIEW, FL 33579For SaleMLS ID #TB8489189, Jazmin Caballero, LPT REALTY, LLC. Stellar MLS
- $407,000-- bd2 ba1.7k sqft11906 Bahia Valley Dr, Riverview, FL 33579Off Market
- $415,0004 bd3 ba2.5k sqft13917 ROSEATE TERN LANE, RIVERVIEW, FL 33579For SaleMLS ID #TB8508930, Candra Granville Mack, CHARLES RUTENBERG REALTY INC. Stellar MLS
- $369,5004 bd2 ba1.9k sqft13411 WILLOW BLUESTAR LOOP, RIVERVIEW, FL 33579For SaleMLS ID #TB8518987, Karina Bell, AGILE GROUP REALTY. Stellar MLS
- $380,0004 bd3 ba2.3k sqft11207 VILLAGE BROOK DRIVE, RIVERVIEW, FL 33579For SaleMLS ID #TB8509309, Michelle Denham, ALIGN RIGHT REALTY CARROLLWOOD. Stellar MLS
- $489,9994 bd2 ba2k sqft5521 LIMELIGHT DRIVE, APOLLO BEACH, FL 33572For SaleMLS ID #TB8507151, Kerin Clarkin, AGILE GROUP REALTY. Stellar MLS
- $485,0003 bd2 ba1.9k sqft1001 ENGLISH BLUFFS COURT, BRANDON, FL 33511For SaleMLS ID #TB8436537, Christian Schmiz, KELLER WILLIAMS SUBURBAN TAMPA. Stellar MLS
