No mandatory flood insurance, no CDD, and low HOA!!! Welcome to this stunning and spacious 5 bedroom, 4 bathroom home offering 3,752 sq ft. of open living space! This well-thought-out layout is perfect for modern living and entertaining. As you enter, you'll be greeted by a dining room, a bright and open living area that seamlessly integrates the living room, breakfast nook, and a modern kitchen. The kitchen stands out with its butlers pantry, stainless appliances, elegant granite countertops, and a large island with seating, ideal for both cooking and socializing. The home features a primary suite conveniently located on the main floor with an en-suite bathroom equipped with dual vanities, a soaking tub, and a separate shower. Upstairs, you'll find a second primary suite with a generous walk-in closet and a luxurious en-suite bathroom equipped with dual vanities, a soaking tub, and a separate shower. The second floor also includes a versatile loft area, perfect for use as a home office, playroom, media room or extra living space as well as three guest bedrooms and a guest bathroom. In total, the home boasts five well-appointed bedrooms, four bathrooms, a loft, an inside utility room and a two car garage ensuring ample space and convenience for all residents. The outdoor area is equally impressive. The fenced backyard features a charming firepit, ideal for cozy evenings and outdoor gatherings. The open porch extends the living space outdoors, making it perfect for dining or relaxing while enjoying the pleasant Florida weather. The location provides convenience and great proximity to schools, shopping, restaurants, US301, I75, US41, Selmon Expressway, I4, I275, MacDill AFB, Downtown Tampa, Tampa International Airport, the arts, museums, sporting complexes and the beautiful white sandy beaches. Don't miss this one... Call today!
Sold for $475,000
$475,000
11650 PALMETTO PINE STREET, RIVERVIEW, FL 33569
5beds
3,752sqft
Single Family Residence
Built in 2015
5,500 Square Feet Lot
$459,300 Zestimate®
$127/sqft
$3,500 Estimated rent
Home value
$459,300
Estimated sales range
Not available
$3,500/mo
Zestimate® history
Owner options
List your home for rent
$3,500/mo
Rent Zestimate®
Find your next renter with Zillow Rental Manager. Plus, with online applications, you can quickly screen prospective tenants – for free.
$3,500/mo
Rent Zestimate®
Refinance and save
$3,380/mo
Est. payment
Refinancing to a lower rate could help reduce your monthly payments and save thousands over the life of the loan.
$3,380/mo
Est. payment
Explore your selling options
Work with a Zillow partner agent
Leverage their expertise and Zillow's premium Showcase listings to get your home seen by more buyers.
Get startedList with your own agent
Get your home in front of millions of buyers by listing it on Zillow.
Learn how to do itSell it yourself
Take full control of how buyers see your home on Zillow by listing For Sale by Owner (FSBO).
List your homeWhat's special
Versatile loft areaHome officeLarge island with seatingEn-suite bathroomElegant granite countertopsOpen porchMedia room
Zillow last checked:
Listing updated:
Listed by:
Melissa Davis 941-704-5708,
COLDWELL BANKER REALTY 813-286-6563,
Gunner Davis 813-323-6955,
COLDWELL BANKER REALTY
Bought with:
Khristian Marcotrigiano, 3292491
54 REALTY LLC
Source: Stellar MLS,MLS#: T3549633 Originating MLS: Pinellas Suncoast
Originating MLS: Pinellas Suncoast
Facts & features
Interior
Bedrooms & bathrooms
- Bedrooms: 5
- Bathrooms: 4
- Full bathrooms: 4
Rooms
- Room types: Great Room, Utility Room, Loft
Other
- Features: Built-in Closet
- Level: First
- Dimensions: 12x17
Primary bedroom
- Features: Walk-In Closet(s)
- Level: Second
- Dimensions: 15x21
Bedroom 4
- Features: Built-in Closet
- Level: Second
- Dimensions: 12x13
Bedroom 5
- Features: Built-in Closet
- Level: Second
- Dimensions: 12x16
Bathroom 3
- Features: Built-in Closet
- Level: Second
- Dimensions: 10x13
Dinette
- Level: First
- Dimensions: 12x12
Dining room
- Level: First
- Dimensions: 11x12
Kitchen
- Level: First
- Dimensions: 12x13
Living room
- Level: First
- Dimensions: 14x22
Loft
- Level: Second
- Dimensions: 19x17
Heating
- Central
Cooling
- Central Air
Appliances
- Included: Dishwasher, Microwave, Range, Refrigerator
- Laundry: Inside, Laundry Room
Features
- Built-in Features, Ceiling Fan(s), Open Floorplan, Primary Bedroom Main Floor, PrimaryBedroom Upstairs, Stone Counters, Tray Ceiling(s), Walk-In Closet(s)
- Flooring: Ceramic Tile, Laminate
- Doors: Sliding Doors
- Windows: Hurricane Shutters
- Has fireplace: No
Interior area
- Total structure area: 4,424
- Total interior livable area: 3,752 sqft
Property
Parking
- Total spaces: 2
- Parking features: Garage - Attached
- Attached garage spaces: 2
Features
- Levels: Two
- Stories: 2
- Patio & porch: Covered, Front Porch, Rear Porch
- Exterior features: Private Mailbox, Sidewalk
- Fencing: Vinyl
Lot
- Size: 5,500 Square Feet
- Features: Landscaped, Sidewalk, Sloped
- Residential vegetation: Trees/Landscaped
Details
- Parcel number: U3330209XT00000100020.0
- Zoning: PD
- Special conditions: None
Construction
Type & style
- Home type: SingleFamily
- Architectural style: Contemporary
- Property subtype: Single Family Residence
Materials
- Block, Stucco
- Foundation: Slab
- Roof: Shingle
Condition
- New construction: No
- Year built: 2015
Utilities & green energy
- Sewer: Public Sewer
- Water: Public
- Utilities for property: BB/HS Internet Available, Cable Available, Electricity Connected, Sewer Connected, Water Connected
Community & HOA
Community
- Features: Deed Restrictions, Park, Playground, Sidewalks
- Pet fee: $0 monthly
- Subdivision: ESTUARY PH 5
HOA
- Has HOA: Yes
- HOA fee: $55 monthly
- HOA name: McNeil Mgmt
- HOA phone: 813-571-1700
Location
- Region: Riverview
Financial & listing details
- Price per square foot: $127/sqft
- Tax assessed value: $463,132
- Annual tax amount: $5,706
- Date on market: 8/16/2024
- Cumulative days on market: 263 days
- Listing terms: Cash,Conventional,FHA,VA Loan
- Ownership: Fee Simple
- Total actual rent: 0
- Electric utility on property: Yes
- Road surface type: Paved, Asphalt
Price history
| Date | Event | Price |
|---|---|---|
| 3/5/2025 | Sold | $475,000-2.1%$127/sqft |
Source:  Stellar MLS #T3549633 Report a problem Stellar MLS #T3549633 Report a problem | ||
| 1/20/2025 | Pending sale | $485,000$129/sqft |
Source: Stellar MLS #T3549633 Report a problem | ||
| 1/1/2025 | Price change | $485,000-2%$129/sqft |
Source: Stellar MLS #T3549633 Report a problem | ||
| 10/23/2024 | Price change | $494,900-1%$132/sqft |
Source: Stellar MLS #T3549633 Report a problem | ||
| 9/15/2024 | Price change | $499,900-2.9%$133/sqft |
Source: Stellar MLS #T3549633 Report a problem | ||
| 8/16/2024 | Listed for sale | $515,000-0.9%$137/sqft |
Source: Stellar MLS #T3549633 Report a problem | ||
| 7/11/2024 | Listing removed | $519,900$139/sqft |
Source: Stellar MLS #T3510477 Report a problem | ||
| 6/8/2024 | Price change | $519,900-1.9%$139/sqft |
Source: Stellar MLS #T3510477 Report a problem | ||
| 4/30/2024 | Price change | $529,900-1.9%$141/sqft |
Source: Stellar MLS #T3510477 Report a problem | ||
| 4/7/2024 | Price change | $539,900-1.8%$144/sqft |
Source: Stellar MLS #T3510477 Report a problem | ||
| 3/22/2024 | Price change | $549,900-1.8%$147/sqft |
Source: Stellar MLS #T3510477 Report a problem | ||
| 3/9/2024 | Listed for sale | $559,900+92.5%$149/sqft |
Source: Stellar MLS #T3510477 Report a problem | ||
| 3/24/2015 | Sold | $290,900$78/sqft |
Source: Public Record Report a problem | ||
Public tax history
| Year | Property taxes | Tax assessment |
|---|---|---|
| 2025 | $6,605 +7.6% | $463,132 +38.7% |
| 2024 | $6,138 +3.3% | $334,023 +3% |
| 2023 | $5,944 +2.8% | $324,294 +3% |
| 2022 | $5,784 +2% | $314,849 +3% |
| 2021 | $5,671 +1.8% | $305,679 +1.4% |
| 2020 | $5,569 +7.3% | $301,459 +7.3% |
| 2019 | $5,191 | $281,022 +1.9% |
| 2018 | $5,191 +1.1% | $275,782 +2.1% |
| 2017 | $5,133 +1.2% | $270,110 -4.6% |
| 2016 | $5,074 -5.4% | $283,036 +5.1% |
| 2015 | $5,361 | $269,390 |
Find assessor info on the county website
Neighborhood: Estuary
Nearby homes

- $389,7004 bd2 ba2k sqft11648 Palmetto Pine St, Riverview, FL 33569Off Market
- $455,0004 bd2 ba2k sqft11652 Palmetto Pine St, Riverview, FL 33569For Sale
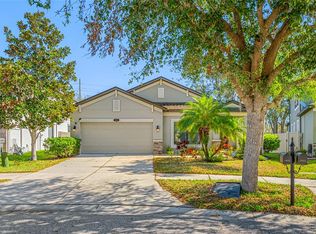
- $368,2003 bd2 ba2k sqft11646 Palmetto Pine St, Riverview, FL 33569Off Market
- $460,1004 bd3 ba2.9k sqft11654 Palmetto Pine St, Riverview, FL 33569Off Market
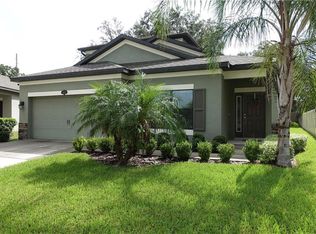
- $380,3003 bd2 ba2k sqft11644 Palmetto Pine St, Riverview, FL 33569Off Market
- $391,0003 bd2 ba2k sqft11705 Albatross Ln, Riverview, FL 33569Off Market
- $372,2003 bd2 ba2k sqft11702 Albatross Ln, Riverview, FL 33569Off Market
- $523,6005 bd3 ba3.3k sqft11656 Palmetto Pine St, Riverview, FL 33569Off Market
Nearby schools
GreatSchools rating
- 3/10Warren Hope Dawson ElementaryGrades: PK-5Distance: 2.5 mi
- 2/10Rodgers Middle SchoolGrades: 6-8Distance: 1.3 mi
- 6/10Riverview High SchoolGrades: 9-12Distance: 1.7 mi
Schools provided by the listing agent
- Middle: Rodgers-HB
- High: Riverview-HB
Source: Stellar MLS. This data may not be complete. We recommend contacting the local school district to confirm school assignments for this home.
Get a cash offer in 3 minutes
Find out how much your home could sell for in as little as 3 minutes with a no-obligation cash offer.
Estimated market value
$459,300
Get a cash offer in 3 minutes
Find out how much your home could sell for in as little as 3 minutes with a no-obligation cash offer.
Estimated market value
$459,300
- Florida
- Hillsborough County
- Riverview
- 33569
- Estuary
- 11650 PALMETTO PINE STREET
Nearby cities
Nearby neighborhoods
Nearby zip codes
Other Riverview Topics
