Skip main navigation
Off market
  • $382,000

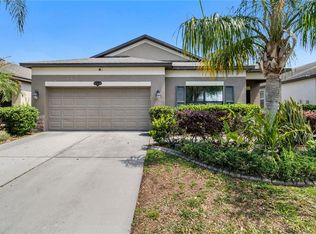
    11644 Palmetto Pine St, Riverview, FL 33569

    3beds
    2,092sqft
    SingleFamily
    Built in 2015
    5,501 Square Feet Lot
    $382,000 Zestimate®
    $183/sqft
    $2,565 Estimated rent

    Home value

    $382,000

    $363,000 - $401,000

    $2,565/mo

    Zestimate® history
    Loading
    Loading...

    Owner options

    List your home for rent

    $2,565/mo

    Rent Zestimate®

    Find your next renter with Zillow Rental Manager. Plus, with online applications, you can quickly screen prospective tenants – for free.

    Learn more

    $2,565/mo

    Rent Zestimate®

    Refinance and save

    $2,703/mo

    Est. payment

    Refinancing to a lower rate could help reduce your monthly payments and save thousands over the life of the loan.

    See today's rates

    $2,703/mo

    Est. payment

    Explore your selling options

    Work with a Zillow partner agent

    Leverage their expertise and Zillow's premium Showcase listings to get your home seen by more buyers.

    Get started

    List with your own agent

    Get your home in front of millions of buyers by listing it on Zillow.

    Learn how to do it

    Sell it yourself

    Take full control of how buyers see your home on Zillow by listing For Sale by Owner (FSBO).

    List your home

    What's special

    Wonderful home located in The Estuary. The Estuary has low HOA and NO CDD. Open the door to a beautiful entry. To the right are double doors leading into a large office/bonus room/ could be used as another bedroom. This home is light and bright with lots of windows. The open floor plan is complete with a culinary Kitchen. Beautiful quartz counter tops in the kitchen. The flow and sparkle of the quartz is amazing! The color coordinated espresso wood cabinets are 42" and are complete with elegant upgraded crown molding. The backsplash continues up the wall to the ceiling. The open floor plan opens from the kitchen into the dining and great room. The plank ceramic tile has lovely shades of gray to accent all of the stainless steel appliances and continues from the front door to the sliders at the back of the home. There is specialty lighting throughout the home. The large master bedroom can accommodate a desk or made into a sitting area. Master walk-in closet fully customized with organizers from top to bottom. The bathroom has a garden tub with separate shower and Corian countertop. All bedrooms have carpet. The secondary bedrooms share a full bath with granite countertop. The two car garage with epoxy finished floor leads to the laundry room. Laundry room has large sink for laundry, pets or large pots. Home is wired with phone app alarm system. Conveniently located near Hwy 301, shopping and entertainment.

    This property is not currently displayed as for sale or rent on Zillow. This may be different from what's on other websites or public sources.
    Facts & features

    Interior

    Bedrooms & bathrooms
    • Bedrooms: 3
    • Bathrooms: 2
    • Full bathrooms: 2
    Heating
    • Other
    Cooling
    • Central
    Appliances
    • Laundry: Laundry Room
    Features
    • Ceiling Fans(s), Living Room/Dining Room Combo, Vaulted Ceiling(s), Walk-In Closet(s), Open Floorplan, Solid Surface Counters, Solid Wood Cabinets, Stone Counters, Tray Ceiling(s), In Wall Pest System
    • Flooring: Tile, Carpet, Concrete, Hardwood
    • Windows: Thermal Windows
    Interior area
    • Total interior livable area: 2,092 sqft

    Property

    Features
    • Levels: One
    • Patio & porch: Covered, Rear Porch
    • Exterior features: Stucco
    Lot
    • Size: 5,501 Square Feet
    • Features: In County, Street Paved, Sidewalk
    Details
    • Parcel number: 2030339XT000001000170U
    • Zoning: PD

    Construction

    Type & style
    • Home type: SingleFamily
    • Architectural style: Contemporary
    Materials
    • masonry
    • Roof: Composition
    Condition
    • Year built: 2015

    Utilities & green energy

    • Sewer: Public Sewer
    • Utilities for property: Cable Available, Public, Electricity Connected

    Community & HOA

    Community
    • Security: Security System
    HOA
    • Has HOA: Yes
    • HOA fee: $55 monthly
    Location
    • Region: Riverview

    Financial & listing details

    • Price per square foot: $183/sqft
    • Tax assessed value: $343,186
    • Annual tax amount: $4,692

    Price history

    DateEventPrice
    1/24/2019Listing removed$279,000$133/sqft
    Source: SIGNATURE REALTY ASSOCIATES #T3125553 Report a problem
    8/17/2018Listed for sale$279,000+18.5%$133/sqft
    Source: SIGNATURE REALTY ASSOCIATES #T3125553 Report a problem
    11/4/2015Sold$235,500$113/sqft
    Source: Public Record Report a problem

    Public tax history

    YearProperty taxesTax assessment
    2025$4,692 +7.3%$238,905 +2.9%
    2024$4,373 +3.5%$232,172 +3%
    2023$4,225 +3%$225,410 +3%
    2022$4,103 +2.5%$218,845 +3%
    2021$4,002 +2.3%$212,471 +1.4%
    2020$3,911 +2.8%$209,537 +2.3%
    2019$3,803 $204,826 +1.9%
    2018$3,803 +1.5%$201,007 +2.1%
    2017$3,747 +1.3%$196,873 -4.2%
    2016$3,701 -24.9%$205,566 +398.3%
    2015$4,929 $41,250
    Find assessor info on the county website

    Neighborhood: Estuary

    Nearby schools

    GreatSchools rating
    Get a cash offer in 3 minutes
    Find out how much your home could sell for in as little as 3 minutes with a no-obligation cash offer.
    Estimated market value
    $382,000
    Get a cash offer in 3 minutes
    Find out how much your home could sell for in as little as 3 minutes with a no-obligation cash offer.
    Estimated market value
    $382,000