Virtually Staged. Stunning M/I Homes built home the Newport II Bonus model, 4BD/3BA has ample amount of space. The flex room off of the foyer can serve as a home office, extra bonus area or even a formal dining room. Making your way towards the open-concept living space you will find the kitchen, dining and family room. The kitchen boasts a generous layout with ample cabinet/counter space, stainless steel appliances, upgraded pendant lights at the island, upgraded backsplash and quartz countertops. The dining and living room combination offers an open versatile layout ideal for both everyday living and entertaining. Creating a welcoming atmosphere for gatherings. You will also find throughout the home updated wood laminate flooring. Two of the secondary bedrooms are located on the left side of the home perfect for privacy and flexibility for family and guests. Privately situated at the back of the home is the spacious primary bedroom offering a peaceful retreat away from the main living area. The en-suite and walk-in closet create a true owners sanctuary. The expansive upstairs bonus room offers incredible flexibility to fit your lifestyle. Perfect as a media room, game room, fitness space, sewing room as this area provides endless possibilities. The upstairs bedroom could even be used as a second primary bedroom as it is generous in size with an adjoining bathroom. This area is ideal for guests or multi-generational living. Making your way out back you will find enjoyment in outdoor living year-round as this extremely spacious lanai offers plenty of room for a hot tub, seating and or dining. This home features multiple upgrades through out, contact me today to view this gorgeous home in person.
For sale
Price cut: $7.8K (7/18)
$499,999
11510 SAND STONE ROCK DRIVE, RIVERVIEW, FL 33569
4beds
2,926sqft
:
Get pre-qualified$3,416/mo
Single Family Residence
Built in 2014
6,600 Square Feet Lot
$-- Zestimate®
$171/sqft
$55/mo HOA
What's special
Quartz countertopsOpen-concept living spaceStainless steel appliancesUpgraded backsplashWalk-in closet
- 159 days |
- 273 |
- 9 |
Zillow last checked:
Listing updated:
Listed by:
Carol Romeo 813-727-1962,
COLDWELL BANKER REALTY 813-685-7755
Source: Stellar MLS,MLS#: TB8480207 Originating MLS: Suncoast Tampa
Originating MLS: Suncoast Tampa
Facts & features
Interior
Bedrooms & bathrooms
- Bedrooms: 4
- Bathrooms: 3
- Full bathrooms: 3
Rooms
- Room types: Bonus Room, Living Room
Primary bedroom
- Features: Walk-In Closet(s)
- Level: First
- Area: 288 Square Feet
- Dimensions: 12x24
Bedroom 2
- Features: Built-in Closet
- Level: First
- Area: 121 Square Feet
- Dimensions: 11x11
Bedroom 3
- Features: Built-in Closet
- Level: First
- Area: 121 Square Feet
- Dimensions: 11x11
Bedroom 4
- Features: Built-in Closet
- Level: Second
- Area: 260 Square Feet
- Dimensions: 13x20
Bonus room
- Features: No Closet
- Level: Second
- Area: 506 Square Feet
- Dimensions: 22x23
Den
- Level: First
- Area: 156 Square Feet
- Dimensions: 12x13
Dining room
- Level: First
- Area: 120 Square Feet
- Dimensions: 8x15
Kitchen
- Level: First
- Area: 234 Square Feet
- Dimensions: 13x18
Living room
- Level: First
- Area: 255 Square Feet
- Dimensions: 15x17
Heating
- Central, Electric
Cooling
- Central Air
Appliances
- Included: Dishwasher, Disposal, Dryer, Electric Water Heater, Range, Refrigerator, Washer, Water Softener
- Laundry: Inside, Laundry Room
Features
- Ceiling Fan(s), Kitchen/Family Room Combo, Primary Bedroom Main Floor, Split Bedroom, Stone Counters, Thermostat, Walk-In Closet(s)
- Flooring: Carpet, Luxury Vinyl, Tile
- Doors: Sliding Doors
- Windows: Hurricane Shutters
- Has fireplace: No
Interior area
- Total structure area: 3,764
- Total interior livable area: 2,926 sqft
Video & virtual tour
Property
Parking
- Total spaces: 3
- Parking features: Garage - Attached
- Attached garage spaces: 3
- Details: Garage Dimensions: 19x28
Features
- Levels: Two
- Stories: 2
- Patio & porch: Covered, Rear Porch, Screened
- Exterior features: Irrigation System, Rain Gutters, Sidewalk
Lot
- Size: 6,600 Square Feet
- Features: In County, Sidewalk
- Residential vegetation: Mature Landscaping
Details
- Parcel number: U3330209TO00000700020.0
- Zoning: PD
- Special conditions: None
Construction
Type & style
- Home type: SingleFamily
- Architectural style: Contemporary
- Property subtype: Single Family Residence
Materials
- Block, Stucco, Wood Frame
- Foundation: Slab
- Roof: Shingle
Condition
- New construction: No
- Year built: 2014
Utilities & green energy
- Sewer: Public Sewer
- Water: Public
- Utilities for property: Cable Available, Cable Connected, Electricity Available, Electricity Connected, Public
Community & HOA
Community
- Features: Deed Restrictions
- Security: Security System, Security System Owned, Smoke Detector(s)
- Pet fee: $0 monthly
- Subdivision: ESTUARY PH 2
HOA
- Has HOA: Yes
- HOA fee: $55 monthly
- HOA name: McNeil Management-Jeff Shreaves
- HOA phone: 813-571-7100
Location
- Region: Riverview
Financial & listing details
- Price per square foot: $171/sqft
- Tax assessed value: $410,981
- Annual tax amount: $5,567
- Date on market: 2/27/2026
- Cumulative days on market: 160 days
- Listing terms: Cash,Conventional,FHA,VA Loan
- Ownership: Fee Simple
- Total actual rent: 0
- Electric utility on property: Yes
- Road surface type: Paved
Estimated market value
Not available
Estimated sales range
Not available
Not available
Price history
| Date | Event | Price |
|---|---|---|
| 7/18/2026 | Price change | $499,999-1.5%$171/sqft |
Source:  Stellar MLS #TB8480207 Report a problem Stellar MLS #TB8480207 Report a problem | ||
| 5/17/2026 | Price change | $507,840-0.4%$174/sqft |
Source: Stellar MLS #TB8480207 Report a problem | ||
| 4/12/2026 | Price change | $510,000-1%$174/sqft |
Source: Stellar MLS #TB8480207 Report a problem | ||
| 2/28/2026 | Listed for sale | $515,000+80%$176/sqft |
Source: Stellar MLS #TB8480207 Report a problem | ||
| 10/3/2014 | Sold | $286,100-0.7%$98/sqft |
Source: Stellar MLS #T2706852 Report a problem | ||
| 7/18/2014 | Listed for sale | $287,990$98/sqft |
Source: CENTURY 21 LIST with BEGGINS #T2706852 Report a problem | ||
Public tax history
| Year | Property taxes | Tax assessment |
|---|---|---|
| 2025 | $5,567 +7.5% | $286,855 +2.9% |
| 2024 | $5,180 +3.4% | $278,771 +3% |
| 2023 | $5,011 +2.9% | $270,651 +3% |
| 2022 | $4,872 +2.2% | $262,768 +3% |
| 2021 | $4,765 +2.1% | $255,115 +1.4% |
| 2020 | $4,669 +2.6% | $251,593 +2.3% |
| 2019 | $4,552 | $245,936 +1.9% |
| 2018 | $4,552 +1.3% | $241,350 +1.3% |
| 2017 | $4,495 +1.2% | $238,354 +5.1% |
| 2016 | $4,442 +3.6% | $226,824 -1.7% |
| 2015 | $4,287 +718.3% | $230,773 +29.7% |
| 2014 | $524 | $177,920 +1397.6% |
| 2013 | $524 | $11,880 |
Find assessor info on the county website
Monthly payment
Est. payment
Payment breakdown
Explore the cost of this home by adjusting the details. Changes won't be saved.Climate risks
Neighborhood: Estuary
Nearby schools
GreatSchools rating
- 3/10Warren Hope Dawson ElementaryGrades: PK-5Distance: 2.9 mi
- 2/10Rodgers Middle SchoolGrades: 6-8Distance: 1.4 mi
- 6/10Riverview High SchoolGrades: 9-12Distance: 1.5 mi
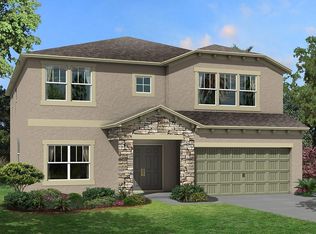
- $604,9005 bd3 ba3.9k sqft11512 Sand Stone Rock Dr, Riverview, FL 33569Off Market
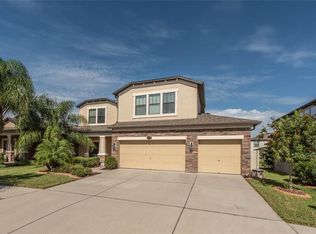
- $258,1935 bd3 ba3.3k sqft11508 Sand Stone Rock Dr, Riverview, FL 33569Off Market
- $367,4973 bd-- ba2.5k sqft11511 Estuary Preserve Dr, Riverview, FL 33569Off Market

- $593,3005 bd3 ba3.7k sqft11514 Sand Stone Rock Dr, Riverview, FL 33569Off Market
- $488,5004 bd3 ba2.5k sqft11509 Estuary Preserve Dr, Riverview, FL 33569Off Market
- $380,0003 bd2 ba2k sqft11506 Sand Stone Rock Dr, Riverview, FL 33569Sold
- $423,3004 bd3 ba2.6k sqft11513 Estuary Preserve Dr, Riverview, FL 33569Off Market
- $426,7004 bd3 ba2.9k sqft11507 Estuary Preserve Dr, Riverview, FL 33569Off Market
A local agent can set up tours, give advice and negotiate with sellers.
Similar homes
- $505,0004 bd2 ba2k sqft11652 PALMETTO PINE STREET, RIVERVIEW, FL 33569For Sale

 MLS ID #TB8468685, Roxana Parrondo, CENTURY 21 ROSA LEON. Stellar MLS
 - $469,9003 bd2 ba2k sqft11623 PALMETTO PINE STREET, RIVERVIEW, FL 33569For Sale
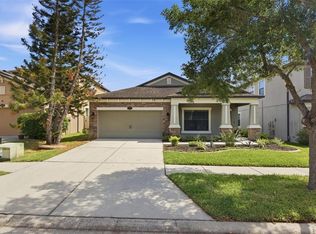 MLS ID #TB8492219, Pamela Whitlock, EXP REALTY LLC. Stellar MLS
 - $489,9003 bd2 ba2k sqft11937 TIMBERHILL DRIVE, RIVERVIEW, FL 33569For Sale
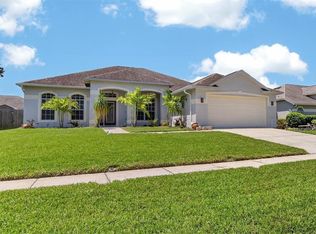 MLS ID #TB8533692, Ann Marie Vaughan, RE/MAX ALLIANCE GROUP. Stellar MLS
 - $480,0004 bd3 ba2.1k sqft13311 GRAHAM YARDEN DRIVE, RIVERVIEW, FL 33579For Sale
 MLS ID #TB8535067, Christopher Holko, 27NORTH REALTY. Stellar MLS
 - $509,9994 bd3 ba2.8k sqft12607 GENEVA GLADE DRIVE, RIVERVIEW, FL 33578For SaleMLS ID #TB8508508, Timeka Watson, TODAY'S REALTY LLC. Stellar MLS
- $499,9005 bd4 ba3.9k sqft11002 LITTLE BLUE HERON DRIVE, RIVERVIEW, FL 33579For SaleMLS ID #TB8534500, Kiddy Morales, REALNET FLORIDA REAL ESTATE. Stellar MLS
- $485,0004 bd3 ba2.5k sqft11621 TETRAFIN DRIVE, RIVERVIEW, FL 33579For SaleMLS ID #TB8512618, Michele Herndon, PA, KELLER WILLIAMS SOUTH TAMPA. Stellar MLS
- $499,0004 bd4 ba2.7k sqft12401 SHINING WILLOW STREET, RIVERVIEW, FL 33579For SaleMLS ID #TB8515510, Suzy Davis, FOUNDATION REALTY GROUP. Stellar MLS
- $499,9905 bd3 ba2.9k sqft11804 BLUEGRASS FIELD COURT, RIVERVIEW, FL 33579For SaleMLS ID #TB8515568, Zach Aviles, PINEYWOODS REALTY LLC. Stellar MLS
- $479,9004 bd4 ba2.9k sqft13344 GRAHAM YARDEN, RIVERVIEW, FL 33579For SaleMLS ID #O6418315, Chandra Mosley, OLIVER MOSLEY REALTY INC. Stellar MLS
- $480,0004 bd3 ba2.3k sqft1008 OAKCREST DRIVE, BRANDON, FL 33510For SaleMLS ID #TB8536445, Souzan Mawajdeh, CENTURY 21 CIRCLE. Stellar MLS
- $534,9905 bd3 ba3.1k sqft13231 GRAHAM YARDEN DRIVE, RIVERVIEW, FL 33579For SaleMLS ID #TB8527537, Rebecca Hakola, VREELAND REAL ESTATE LLC. Stellar MLS
- $695,0005 bd4 ba3.2k sqft13857 SHARP HAWK DRIVE, RIVERVIEW, FL 33569For SaleMLS ID #TB8535439, Brenda Wade, KELLER WILLIAMS SOUTH TAMPA. Stellar MLS
- $515,0005 bd3 ba3.4k sqft13161 ROYAL PINES AVENUE, RIVERVIEW, FL 33579For SaleMLS ID #TB8498264, Robert Farje Perez, MIRIAM HURTADO REAL ESTATE GROUP. Stellar MLS
- $549,9004 bd3 ba3.1k sqft11911 SAND MYRTLE ROAD, RIVERVIEW, FL 33579For SaleMLS ID #TB8516768, Trish McCullough-Johnson, COLDWELL BANKER REALTY. Stellar MLS
- $419,9004 bd3 ba2.4k sqft12273 BLUE PACIFIC DRIVE, RIVERVIEW, FL 33579For SaleMLS ID #TB8479469, Ryan Fernandez, ELEVATED REALTY. Stellar MLS
- $600,0004 bd3 ba3k sqft11862 LAKE LUCAYA DRIVE, RIVERVIEW, FL 33579For SaleMLS ID #TB8513621, Stephanie Birdsong, CENTURY 21 EXECUTIVE TEAM. Stellar MLS
- $550,0005 bd3 ba3.5k sqft11438 ACACIA GROVE LANE, RIVERVIEW, FL 33579For SaleMLS ID #A4699637, Kurt Kraus II, LLC, PREFERRED SHORE LLC. Stellar MLS
- $600,0005 bd3 ba3.3k sqft11807 HARPSWELL DRIVE, RIVERVIEW, FL 33579For SaleMLS ID #TB8499760, Christopher Ryan, ELEVATED REALTY. Stellar MLS
- $399,9004 bd2 ba1.9k sqft12153 CREEK PRESERVE DRIVE, RIVERVIEW, FL 33579For SaleMLS ID #TB8535104, Kristen Cellura, FUTURE HOME REALTY INC. Stellar MLS
