Skip main navigation
For sale
$695,000
5beds
3,228sqft

13857 SHARP HAWK DRIVE, RIVERVIEW, FL 33569

5beds
3,228sqft
Single family residence
Built in 2022
7,200 sqft
3 Attached garage spaces
$215 price/sqft
$229/mo HOA

What's special

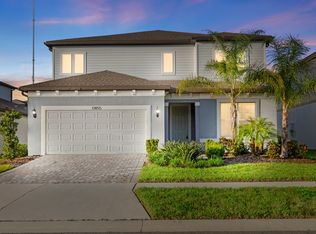
Three-car garageFive-bedroom four-bath homeSoaring eight-foot doorsUpgraded laundry roomCovered porchBright open floor planImpressive curb appeal

Prepare to be impressed by this exceptional 2022-built home, where modern luxury, thoughtful design, and incredible flexibility come together in the gated community of Hawk Reserve. Zoned for highly sought-after FishHawk schools, this remarkable five-bedroom, four-bath home offers a three-car garage, soaring eight-foot doors, luxury vinyl flooring, a tankless gas water ...

10 days
|
522
|
21
|

Likely to sell faster than

Source: Stellar MLS,MLS#: TB8535439MLS LogoOriginating MLS: Suncoast Tampa
Travel times

Family Room

Kitchen

Primary Bedroom

Zillow last checked:

Listing updated:

Listed by:

Brenda Wade 813-655-5333,

KELLER WILLIAMS SOUTH TAMPA 813-875-3700

Source: Stellar MLS,MLS#: TB8535439MLS LogoOriginating MLS: Suncoast Tampa

Facts & features

Interior

Bedrooms & bathrooms
  • Bedrooms: 5
  • Bathrooms: 4
  • Full bathrooms: 4
Rooms
  • Room types: Great Room, Utility Room, Loft
Primary bedroom
  • Features: Walk-In Closet(s)
  • Level: First
  • Area: 228 Square Feet
  • Dimensions: 19x12
Bedroom 2
  • Features: Built-in Closet
  • Level: First
  • Area: 132 Square Feet
  • Dimensions: 12x11
Bedroom 3
  • Features: Built-in Closet
  • Level: First
  • Area: 168 Square Feet
  • Dimensions: 14x12
Bedroom 4
  • Features: Built-in Closet
  • Level: First
  • Area: 192 Square Feet
  • Dimensions: 16x12
Bedroom 5
  • Features: Built-in Closet
  • Level: Second
  • Area: 121 Square Feet
  • Dimensions: 11x11
Bonus room
  • Features: Built-in Closet
  • Level: Second
  • Area: 350 Square Feet
  • Dimensions: 25x14
Dining room
  • Level: First
  • Area: 162 Square Feet
  • Dimensions: 18x9
Great room
  • Level: First
  • Area: 285 Square Feet
  • Dimensions: 19x15
Kitchen
  • Level: First
  • Area: 192 Square Feet
  • Dimensions: 16x12
Heating
  • Central, Electric
Cooling
  • Central Air
Appliances
  • Included: Oven, Cooktop, Dishwasher, Disposal, Gas Water Heater, Microwave, Range Hood, Tankless Water Heater
  • Laundry: Inside, Laundry Room
Features
  • Ceiling Fan(s), High Ceilings, In Wall Pest System, Kitchen/Family Room Combo, Open Floorplan, Primary Bedroom Main Floor, Split Bedroom, Stone Counters, Thermostat, Walk-In Closet(s)
  • Flooring: Carpet, Luxury Vinyl
  • Doors: Sliding Doors
  • Has fireplace: No
Interior area
  • Total structure area: 4,132
  • Total interior livable area: 3,228 sqft

Property

Parking
  • Total spaces: 3
  • Parking features: Driveway, Garage Door Opener
  • Attached garage spaces: 3
  • Has uncovered spaces: Yes
Features
  • Levels: Two
  • Stories: 2
  • Patio & porch: Rear Porch
  • Exterior features: Irrigation System, Private Mailbox, Sidewalk
  • Fencing: Fenced
Lot
  • Size: 7,200 Square Feet
  • Dimensions: 60 x 120
  • Features: In County, Landscaped, Level, Sidewalk, Above Flood Plain
  • Residential vegetation: Mature Landscaping
Details
  • Parcel number: U363020C4Y00000000013.0
  • Zoning: PD
  • Special conditions: None

Construction

Type & style
  • Home type: SingleFamily
  • Architectural style: Florida
  • Property subtype: Single Family Residence
Materials
  • Block, Stone, Stucco
  • Foundation: Slab
  • Roof: Shingle
Condition
  • New construction: No
  • Year built: 2022

Utilities & green energy

  • Sewer: Public Sewer
  • Water: Public
  • Utilities for property: Cable Connected, Electricity Connected, Fire Hydrant, Natural Gas Connected, Phone Available, Public, Sewer Connected, Street Lights, Underground Utilities, Water Connected
Green energy
  • Energy efficient items: HVAC

Community & HOA

Community
  • Features: Deed Restrictions, Gated Community - No Guard, Sidewalks
  • Security: Gated Community, Smoke Detector(s)
  • Pet fee: $0 monthly
  • Subdivision: HAWKS RESERVE
HOA
  • Has HOA: Yes
  • Amenities included: Gated
  • Services included: Maintenance Grounds
  • HOA fee: $229 monthly
  • HOA name: Home River Group
  • HOA phone: 813-993-4000
Location
  • Region: Riverview

Financial & listing details

  • Price per square foot: $215/sqft
  • Tax assessed value: $471,962
  • Annual tax amount: $887
  • Date on market: 8/4/2026
  • Cumulative days on market: 5 days
  • Listing terms: Cash,Conventional,FHA,VA Loan
  • Ownership: Fee Simple
  • Total actual rent: 0
  • Electric utility on property: Yes
  • Road surface type: Paved, Asphalt

Price history

DateEventPrice
8/4/2026Listed for sale$695,000+6.7%$215/sqft
Source: Stellar MLS #TB8535439 Report a problem
11/4/2022Sold$651,500$202/sqft
Source: Public Record Report a problem

Public tax history

YearProperty taxesTax assessment
2025$887 +3.8%$415,541 +2.9%
2024$854 -25.1%$403,830 +3%
2023$1,141 +100.1%$392,068 +4850.4%
2022$570 +36.1%$7,920 +10%
2021$419 $7,200

Find assessor info on the county website

Monthly payment

Est. payment
$4,754/mo
Principal & interest
$3482
Property taxes
$1043
HOA Fees
$229
More affordability toolsChevron Right

Estimated market value

Not available

Estimated sales range

Not available

Not available

Climate risks

Explore flood, wildfire, and other predictive climate risk information for this property on First Street®️.

Neighborhood: 33569

Nearby schools

Stowers Elementary School
Grades PK-51 miles
9/10
GreatSchools® Rating
Test Score Rating
10/10
Student Progress Rating
8/10
Barrington Middle School
Grades 6-81 miles
6/10
GreatSchools® Rating
Test Score Rating
7/10
Student Progress Rating
5/10
Newsome High School
Grades 9-123.6 miles
8/10
GreatSchools® Rating
Test Score Rating
8/10
College Readiness Rating
9/10
Student Progress Rating
7/10