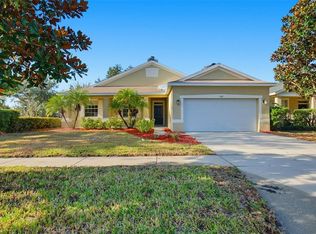
Seller is open to buyer incentives with acceptable offer. Welcome home to this beautifully maintained 4-bedroom, 3-bath residence located in a quiet Riverview enclave offering privacy, mature oak trees, and peaceful low-traffic streets. With nearly 2,300 sq ft of open living space, this home features high volume ceilings, brand-new interior paint, and a thoughtful split-bedroom layout that provides both function and comfort. The spacious kitchen includes wood cabinetry, decorative countertops, and a breakfast area that opens to the large great room—perfect for everyday living and entertaining. The separate living and dining areas add versatility, while the oversized primary suite offers a relaxing retreat with dual walk-in closets, a garden tub, separate shower, and dual sinks. Additional upgrades include custom lighting and fans, interior laundry room, alarm system, and pre-wired high-speed internet options. The 3-car garage provides ample storage or space for a workshop or fitness area. Enjoy a fully fenced backyard with no rear neighbors, a covered lanai, and plenty of room for a future pool. Located in the desirable Rivercrest community, residents enjoy access to resort-style amenities including pools, parks, playgrounds, recreation center, sports courts, and walking areas. This well-cared-for home is move-in ready, and the seller is prepared for a quick closing. Don’t miss this opportunity to own a spacious 4/3/3 in a prime Riverview location.
For sale
Price cut: $5K (9/4)
$414,999
11334 BRIDGE PINE DRIVE, RIVERVIEW, FL 33569
4beds
2,288sqft
Single Family Residence
Built in 2006
6,720 Square Feet Lot
$413,300 Zestimate®
$181/sqft
$18/mo HOA
What's special
Covered lanaiThoughtful split-bedroom layoutMature oak treesBrand-new interior paintOversized primary suiteAlarm systemGarden tub
- 121 days
- 345
- 25
Zillow last checked:
Listing updated:
Listed by:
Brandon Johnson 813-486-9888,
FLORIDA REALTY 813-681-1133
Source: Stellar MLS,MLS#: TB8506870 Originating MLS: Suncoast Tampa
Originating MLS: Suncoast Tampa
Facts & features
Interior
Bedrooms & bathrooms
- Bedrooms: 4
- Bathrooms: 3
- Full bathrooms: 3
Primary bedroom
- Features: Walk-In Closet(s)
- Level: First
- Area: 224 Square Feet
- Dimensions: 16x14
Bedroom 2
- Features: Built-in Closet
- Level: First
- Area: 121 Square Feet
- Dimensions: 11x11
Bedroom 3
- Features: Built-in Closet
- Level: First
- Area: 121 Square Feet
- Dimensions: 11x11
Bedroom 4
- Features: Built-in Closet
- Level: First
- Area: 110 Square Feet
- Dimensions: 11x10
Dining room
- Features: No Closet
- Level: First
- Area: 192 Square Feet
- Dimensions: 16x12
Family room
- Features: No Closet
- Level: First
- Area: 208 Square Feet
- Dimensions: 16x13
Kitchen
- Features: Storage Closet
- Level: First
- Area: 208 Square Feet
- Dimensions: 16x13
Living room
- Features: No Closet
- Level: First
- Area: 195 Square Feet
- Dimensions: 15x13
Heating
- Central
Cooling
- Central Air
Appliances
- Included: Dryer, Microwave, Range, Refrigerator, Washer
- Laundry: Laundry Room
Features
- Ceiling Fan(s), Open Floorplan, Thermostat
- Flooring: Ceramic Tile, Laminate
- Has fireplace: No
Interior area
- Total structure area: 3,141
- Total interior livable area: 2,288 sqft
Video & virtual tour
Property
Parking
- Total spaces: 3
- Parking features: Garage - Attached
- Attached garage spaces: 3
Features
- Levels: One
- Stories: 1
- Patio & porch: Enclosed, Screened
- Exterior features: Irrigation System, Sidewalk
- Fencing: Vinyl
Lot
- Size: 6,720 Square Feet
- Features: In County, Sidewalk, Unincorporated
Details
- Parcel number: U33302083M00002800038.0
- Zoning: PD
- Special conditions: None
Construction
Type & style
- Home type: SingleFamily
- Architectural style: Ranch
- Property subtype: Single Family Residence
Materials
- Block
- Foundation: Slab
- Roof: Shingle
Condition
- New construction: No
- Year built: 2006
Utilities & green energy
- Sewer: Public Sewer
- Water: Public
- Utilities for property: Cable Available, Public
Community & HOA
Community
- Security: Closed Circuit Camera(s), Smoke Detector(s)
- Pet fee: $0 monthly
- Subdivision: RIVERCREST PH 2 PRCL O AN
HOA
- Has HOA: Yes
- HOA fee: $18 monthly
- HOA name: Wise Property Management
- HOA phone: 813-968-5335
Location
- Region: Riverview
Financial & listing details
- Price per square foot: $181/sqft
- Tax assessed value: $332,373
- Annual tax amount: $8,010
- Date on market: 5/8/2026
- Cumulative days on market: 121 days
- Listing terms: Cash,Conventional,FHA,VA Loan
- Ownership: Fee Simple
- Total actual rent: 0
- Road surface type: Paved, Asphalt
Estimated market value
$413,300
$393,000 - $434,000
$2,595/mo
Price history
| Date | Event | Price |
|---|---|---|
| 9/4/2026 | Price change | $414,999-1.2%$181/sqft |
Source:  Stellar MLS #TB8506870 Report a problem Stellar MLS #TB8506870 Report a problem | ||
| 8/29/2026 | Price change | $419,999-1.2%$184/sqft |
Source: Stellar MLS #TB8506870 Report a problem | ||
| 8/21/2026 | Price change | $424,999-2.3%$186/sqft |
Source: Stellar MLS #TB8506870 Report a problem | ||
| 7/1/2026 | Price change | $434,999-1.1%$190/sqft |
Source: Stellar MLS #TB8506870 Report a problem | ||
| 6/6/2026 | Price change | $439,999-1.1%$192/sqft |
Source: Stellar MLS #TB8506870 Report a problem | ||
| 6/3/2026 | Price change | $444,999-1.1%$194/sqft |
Source: Stellar MLS #TB8506870 Report a problem | ||
| 5/31/2026 | Price change | $449,999-1.1%$197/sqft |
Source: Stellar MLS #TB8506870 Report a problem | ||
| 5/23/2026 | Price change | $454,999-1.1%$199/sqft |
Source: Stellar MLS #TB8506870 Report a problem | ||
| 5/18/2026 | Price change | $459,999-1.1%$201/sqft |
Source: Stellar MLS #TB8506870 Report a problem | ||
| 5/8/2026 | Listed for sale | $464,999+45.3%$203/sqft |
Source: Stellar MLS #TB8506870 Report a problem | ||
| 11/11/2024 | Listing removed | $319,990+0%$140/sqft |
Source: Stellar MLS #U8140201 Report a problem | ||
| 11/11/2023 | Listing removed | -- |
Source: Stellar MLS #U8140201 Report a problem | ||
| 11/17/2021 | Sold | $319,9000%$140/sqft |
Source: Public Record Report a problem | ||
| 10/28/2021 | Pending sale | $319,990$140/sqft |
Source: Stellar MLS #U8140201 Report a problem | ||
| 10/27/2021 | Price change | $319,990-3%$140/sqft |
Source: Stellar MLS #U8140201 Report a problem | ||
| 10/16/2021 | Listed for sale | $330,000+35.9%$144/sqft |
Source: Stellar MLS #U8140201 Report a problem | ||
| 10/8/2018 | Sold | $242,900$106/sqft |
Source: Public Record Report a problem | ||
| 7/31/2018 | Listed for sale | $242,900+45.4%$106/sqft |
Source: FLORIDA EXECUTIVE REALTY #T3122040 Report a problem | ||
| 5/17/2013 | Sold | $167,000-1.7%$73/sqft |
Source: Stellar MLS #T2554035 Report a problem | ||
| 2/26/2013 | Price change | $169,900-5.6%$74/sqft |
Source: TAMPA4U.COM REALTY,INC. #T2554035 Report a problem | ||
| 2/6/2013 | Listed for sale | $179,900+124.9%$79/sqft |
Source: TAMPA4U.COM REALTY,INC. #T2554035 Report a problem | ||
| 12/10/2012 | Sold | $80,000+6.7%$35/sqft |
Source: Public Record Report a problem | ||
| 7/8/2012 | Listing removed | $75,000$33/sqft |
Source: Coldwell Banker Residential Real Estate - South Tampa #T2452155 Report a problem | ||
| 7/6/2012 | Listed for sale | $75,000$33/sqft |
Source: Coldwell Banker #T2452155 Report a problem | ||
| 3/6/2012 | Listing removed | $75,000$33/sqft |
Source: Coldwell Banker Residential Real Estate - South Tampa #T2452155 Report a problem | ||
| 3/3/2012 | Price change | $75,000-40%$33/sqft |
Source: Coldwell Banker Residential Real Estate - South Tampa #T2452155 Report a problem | ||
| 2/18/2012 | Listed for sale | $125,000-52.7%$55/sqft |
Source: Coldwell Banker Residential Real Estate - South Tampa #T2452155 Report a problem | ||
| 9/8/2006 | Sold | $264,400$116/sqft |
Source: Stellar MLS #T2158405 Report a problem | ||
Public tax history
| Year | Property taxes | Tax assessment |
|---|---|---|
| 2025 | $8,010 +5.6% | $332,373 |
| 2024 | $7,582 -4.3% | $332,373 -2% |
| 2023 | $7,920 -3.4% | $339,101 +7.3% |
| 2022 | $8,202 +39.6% | $316,161 +46% |
| 2021 | $5,874 +1.6% | $216,529 +1.4% |
| 2020 | $5,783 -10.1% | $213,539 +2.4% |
| 2019 | $6,430 | $208,628 +38.9% |
| 2018 | $6,430 +39.6% | $150,249 -12% |
| 2017 | $4,607 +4% | $170,831 +18.5% |
| 2016 | $4,428 +6.6% | $144,132 +0.7% |
| 2015 | $4,153 +0% | $143,130 +0.8% |
| 2014 | $4,152 | $141,994 +14.2% |
| 2013 | $4,152 -5.5% | $124,341 +13.3% |
| 2012 | $4,391 +15.8% | $109,715 -8.7% |
| 2011 | $3,793 -6.7% | $120,205 -10.8% |
| 2010 | $4,066 -13.7% | $134,695 -19.1% |
| 2009 | $4,713 -7.2% | $166,550 -11.6% |
| 2008 | $5,078 -16.8% | $188,379 -16.9% |
| 2007 | $6,103 +137.7% | $226,750 +556.1% |
| 2006 | $2,567 +67.9% | $34,560 +300% |
| 2005 | $1,529 | $8,640 |
Find assessor info on the county website
Monthly payment
Est. payment
Payment breakdown
Explore the cost of this home by adjusting the details. Changes won't be saved.Climate risks
Neighborhood: Rivercrest
Nearby schools
Schools provided by the listing agent
- Elementary: Sessums-HB
- Middle: Rodgers-HB
- High: Riverview-HB
Source: Stellar MLS. This data may not be complete. We recommend contacting the local school district to confirm school assignments for this home.
- $262,200-- bd-- ba-- sqft11337 Bridge Pine Dr #000, Riverview, FL 33569Off Market
- $317,0003 bd2 ba1.6k sqft11332 Bridge Pine Dr, Riverview, FL 33569Off Market

- $463,5005 bd4 ba3.8k sqft11336 Bridge Pine Dr, Riverview, FL 33569Off Market

- $340,0004 bd2 ba1.9k sqft11337 Bridge Pine Dr, Riverview, FL 33569Sold
Similar homes
- $425,0004 bd3 ba2.9k sqft11132 RUNNING PINE DRIVE, RIVERVIEW, FL 33569For Sale

 MLS ID #TB8544322, Ronald Roncancio, 54 REALTY LLC. Stellar MLS
 - $455,0004 bd2 ba2k sqft11652 PALMETTO PINE STREET, RIVERVIEW, FL 33569For Sale
 MLS ID #TB8468685, Roxana Parrondo, CENTURY 21 ROSA LEON. Stellar MLS
 - $425,0004 bd3 ba2.3k sqft12937 SATIN LILY DRIVE, RIVERVIEW, FL 33579For Sale
 MLS ID #TB8545814, Sergio Isaza, THE VALENZUELA REAL ESTATE GRO. Stellar MLS
 - $369,0004 bd2 ba1.7k sqft11669 STONE PINE STREET, RIVERVIEW, FL 33569For Sale
 MLS ID #TB8523513, Johanna Aristy-Santana LLC, SIGNATURE REALTY ASSOCIATES. Stellar MLS
 - $419,9004 bd3 ba2.4k sqft12273 BLUE PACIFIC DRIVE, RIVERVIEW, FL 33579For SaleMLS ID #TB8479469, Ryan Fernandez, ELEVATED REALTY. Stellar MLS
- $360,0004 bd3 ba2.2k sqft10304 RIVER BREAM DRIVE, RIVERVIEW, FL 33569For SaleMLS ID #L4964094, Crystal Taylor, LIVE FLORIDA REALTY. Stellar MLS
- $369,0003 bd2 ba1.7k sqft11706 PURE PEBBLE DRIVE, RIVERVIEW, FL 33569For SaleMLS ID #TB8541450, Michelle Griffin, PINEYWOODS REALTY LLC. Stellar MLS
- $335,0003 bd2 ba1.6k sqft11326 LAUREL BROOK COURT, RIVERVIEW, FL 33569For SaleMLS ID #TB8534684, Tony Baroni, KELLER WILLIAMS SUBURBAN TAMPA. Stellar MLS
- $419,0004 bd3 ba2.5k sqft10907 GOLDEN SILENCE DRIVE, RIVERVIEW, FL 33579For SaleMLS ID #TB8527381, Dennisse Nieves, CENTURY 21 CIRCLE. Stellar MLS
- $440,9794 bd3 ba2.5k sqft11218 SAGE CANYON DRIVE, RIVERVIEW, FL 33578For SaleMLS ID #TB8363167, Guillermo Gomez, RADIUS REALTY GROUP LLC. Stellar MLS
- $449,9994 bd3 ba2.2k sqft10420 PLEASANT SPRING WAY, RIVERVIEW, FL 33578For SaleMLS ID #TB8475551, Tony Saccaro, REAL BROKER, LLC. Stellar MLS
- $519,9004 bd2 ba2.3k sqft12408 RIVERGLEN DRIVE, RIVERVIEW, FL 33569For SaleMLS ID #TB8532168, Nisrin Nasser, DALTON WADE INC. Stellar MLS
- $429,0004 bd3 ba2k sqft13166 BROOKSIDE MOSS DRIVE, RIVERVIEW, FL 33579For SaleMLS ID #TB8488017, Melisa Herrera PA, HOMETRUST REALTY GROUP. Stellar MLS
- $439,0004 bd4 ba2.6k sqft12288 CYPRESS BRANCH STREET, RIVERVIEW, FL 33579For SaleMLS ID #TB8468117, Hanie Nguyen, KELLER WILLIAMS SOUTH SHORE. Stellar MLS
- $450,0004 bd3 ba2.4k sqft13109 FRUITVILLE WAY, RIVERVIEW, FL 33579For SaleMLS ID #O6416164, Ray Wilson, A BETTER CHOICE REALTY, INC.. Stellar MLS
- $410,0004 bd2 ba1.9k sqft7122 ESTERO COURT, APOLLO BEACH, FL 33572For SaleMLS ID #TB8542989, Cristina Montoya, KELLER WILLIAMS RLTY NEW TAMPA. Stellar MLS
- $390,0003 bd2 ba1.7k sqft7113 COLONY POINTE DRIVE, RIVERVIEW, FL 33578For SaleMLS ID #TB8531772, Lori Rivero, RE/MAX REALTY UNLIMITED. Stellar MLS
- $399,0005 bd3 ba2.2k sqft12928 KINGS LAKE DRIVE, GIBSONTON, FL 33534For SaleMLS ID #TB8530757, Tracey Hernandez, SISTERS REAL ESTATE SERVICES. Stellar MLS
- $490,0004 bd3 ba2.5k sqft13017 SATIN LILY DRIVE, RIVERVIEW, FL 33579For SaleMLS ID #TB8505086, Matthew Mish, DALTON WADE INC. Stellar MLS
- $385,0006 bd3 ba2.6k sqft4513 ETERNAL PRINCE DRIVE, SUN CITY CENTER, FL 33573For SaleMLS ID #TB8541612, Brian Baker, CENTURY 21 INTEGRA. Stellar MLS
