This well-maintained contemporary-style home features 4 bedrooms, 3 bathrooms, and a 2-car garage, and it is ready for immediate occupancy. It’s an ideal choice for young families, as one of the secondary bedrooms is conveniently close to the primary bedroom, making it perfect for young children or an office space. The home has been updated with luxury plank flooring throughout the common areas and carpeting in the bedrooms. The floor plan is thoughtfully designed, with a spacious leisure room that is open yet separated from the bedrooms to minimize noise disturbances. The kitchen is well laid out, equipped with upgraded appliances, including a natural gas range, and features upgraded lighting throughout. For those interested, an optional furniture package is available. Car enthusiasts will appreciate the garage, which has epoxy flooring and its own private bathroom. There is also a large screened-in lanai, perfect for family cookouts and a safe place for young children to play. The fully screened-in backyard is ideal for your four-legged family members. This home is conveniently located near private schools, charter schools, Publix, the mall, restaurants, I-75, downtown Tampa, and various entertainment options. Call today to schedule your private showing!
For sale
$399,900
1707 BONDURANT WAY, BRANDON, FL 33511
4beds
1,756sqft
Single Family Residence
Built in 1998
5,406 Square Feet Lot
$-- Zestimate®
$228/sqft
$30/mo HOA
What's special
Carpeting in the bedroomsUpgraded lighting throughout
- 161 days
- 348
- 27
Zillow last checked:
Listing updated:
Listed by:
Kristine Hunter, PA 813-210-2101,
MIHARA & ASSOCIATES INC. 813-960-2300,
Lisa Marie Carroll PA 813-205-7337,
MIHARA & ASSOCIATES INC.
Source: Stellar MLS,MLS#: TB8503695 Originating MLS: Suncoast Tampa
Originating MLS: Suncoast Tampa
Facts & features
Interior
Bedrooms & bathrooms
- Bedrooms: 4
- Bathrooms: 3
- Full bathrooms: 3
Primary bedroom
- Features: Walk-In Closet(s)
- Level: First
Kitchen
- Level: First
Living room
- Level: First
Heating
- Electric
Cooling
- Central Air
Appliances
- Included: Dishwasher, Dryer, Microwave, Range, Refrigerator, Washer
- Laundry: In Garage
Features
- Ceiling Fan(s), High Ceilings, Kitchen/Family Room Combo, Open Floorplan, Split Bedroom, Vaulted Ceiling(s), Walk-In Closet(s)
- Flooring: Carpet, Luxury Vinyl
- Doors: Sliding Doors
- Windows: Window Treatments
- Has fireplace: No
Interior area
- Total structure area: 2,551
- Total interior livable area: 1,756 sqft
Video & virtual tour
Property
Parking
- Total spaces: 2
- Parking features: Garage - Attached
- Attached garage spaces: 2
Features
- Levels: One
- Stories: 1
- Exterior features: Private Mailbox, Sidewalk
- Fencing: Fenced
Lot
- Size: 5,406 Square Feet
- Dimensions: 51 x 106
- Features: Cleared, In County
Details
- Additional structures: Shed(s)
- Parcel number: U3229202HS00000100004.0
- Zoning: PD
- Special conditions: None
Construction
Type & style
- Home type: SingleFamily
- Architectural style: Contemporary
- Property subtype: Single Family Residence
Materials
- Block
- Foundation: Slab
- Roof: Shingle
Condition
- Completed
- New construction: No
- Year built: 1998
Utilities & green energy
- Sewer: Public Sewer
- Water: Public
- Utilities for property: BB/HS Internet Available, Cable Available, Fiber Optics
Community & HOA
Community
- Features: Pool
- Pet fee: $0 monthly
- Subdivision: STERLING RANCH UNIT 14
HOA
- Has HOA: Yes
- Amenities included: Pool
- Services included: Community Pool
- HOA fee: $30 monthly
- HOA name: Sterling Ranch
- HOA phone: 866-473-2573
Location
- Region: Brandon
Financial & listing details
- Price per square foot: $228/sqft
- Tax assessed value: $293,871
- Annual tax amount: $5,276
- Date on market: 5/5/2026
- Cumulative days on market: 162 days
- Listing terms: Cash,Conventional,FHA,VA Loan
- Ownership: Fee Simple
- Total actual rent: 0
- Road surface type: Paved
Estimated market value
Not available
Estimated sales range
Not available
Not available
Price history
| Date | Event | Price |
|---|---|---|
| 6/24/2026 | Price change | $399,900-1.2%$228/sqft |
Source:  Stellar MLS #TB8503695 Report a problem Stellar MLS #TB8503695 Report a problem | ||
| 5/5/2026 | Listed for sale | $404,900+8.3%$231/sqft |
Source: Stellar MLS #TB8503695 Report a problem | ||
| 4/6/2023 | Sold | $373,700-1.7%$213/sqft |
Source: Public Record Report a problem | ||
| 3/1/2023 | Pending sale | $380,000$216/sqft |
Source: Stellar MLS #O6048697 Report a problem | ||
| 2/22/2023 | Listed for sale | $380,000+5.6%$216/sqft |
Source: Stellar MLS #O6048697 Report a problem | ||
| 1/23/2023 | Listing removed | -- |
Source: Stellar MLS #O6048697 Report a problem | ||
| 1/19/2023 | Price change | $360,000-3.5%$205/sqft |
Source: Stellar MLS #O6048697 Report a problem | ||
| 1/5/2023 | Price change | $373,000-4.1%$212/sqft |
Source: Stellar MLS #O6048697 Report a problem | ||
| 11/17/2022 | Price change | $389,000-0.3%$222/sqft |
Source: Stellar MLS #O6048697 Report a problem | ||
| 10/20/2022 | Listed for sale | $390,000$222/sqft |
Source: Stellar MLS #O6048697 Report a problem | ||
| 10/4/2022 | Listing removed | -- |
Source: Stellar MLS #O6048697 Report a problem | ||
| 9/15/2022 | Price change | $390,000-2.7%$222/sqft |
Source: Stellar MLS #O6048697 Report a problem | ||
| 8/31/2022 | Listed for sale | $401,000$228/sqft |
Source: Stellar MLS #O6048697 Report a problem | ||
| 8/23/2022 | Pending sale | $401,000$228/sqft |
Source: Stellar MLS #O6048697 Report a problem | ||
| 8/2/2022 | Listed for sale | $401,000+2.5%$228/sqft |
Source: Stellar MLS #O6048697 Report a problem | ||
| 7/14/2022 | Sold | $391,400+56.6%$223/sqft |
Source: Public Record Report a problem | ||
| 9/30/2019 | Listing removed | $250,000$142/sqft |
Source: LOMBARDO TEAM REAL ESTATE LLC #T3191624 Report a problem | ||
| 8/20/2019 | Price change | $250,000-3.1%$142/sqft |
Source: LOMBARDO TEAM REAL ESTATE LLC #T3191624 Report a problem | ||
| 8/8/2019 | Listed for sale | $258,000+136%$147/sqft |
Source: LOMBARDO TEAM REAL ESTATE LLC #T3191624 Report a problem | ||
| 7/22/1998 | Sold | $109,300$62/sqft |
Source: Public Record Report a problem | ||
Public tax history
| Year | Property taxes | Tax assessment |
|---|---|---|
| 2025 | $5,276 +5.3% | $293,871 |
| 2024 | $5,011 -12.7% | $293,871 -0.4% |
| 2023 | $5,741 +1023% | $295,162 +161.8% |
| 2022 | $511 +3.7% | $112,724 +3% |
| 2021 | $493 +14.8% | $109,441 +1.4% |
| 2020 | $430 +14.7% | $107,930 +2.3% |
| 2019 | $375 | $105,503 +1.9% |
| 2018 | $375 +11.9% | $103,536 -29.3% |
| 2017 | $335 +1.8% | $146,412 +47.4% |
| 2016 | $329 -39% | $99,320 +0.7% |
| 2015 | $539 +3.5% | $98,630 +6.4% |
| 2014 | $521 | $92,689 +1.5% |
| 2013 | $521 -1.6% | $91,319 +1.7% |
| 2012 | $530 | $89,793 -14.1% |
| 2011 | $530 | $104,494 -12.8% |
| 2010 | $530 +1.7% | $119,884 +1.2% |
| 2009 | $521 +5.1% | $118,504 -1.4% |
| 2008 | $496 +0.7% | $120,220 +3% |
| 2007 | $492 +7.7% | $116,718 +2.5% |
| 2006 | $457 -2.6% | $113,871 +3% |
| 2005 | $469 | $110,554 +3% |
| 2004 | -- | $107,334 +1.9% |
| 2003 | -- | $105,333 +2.4% |
| 2002 | -- | $102,864 +1.6% |
| 2001 | -- | $101,244 +2.8% |
| 2000 | $460 | $98,473 |
Find assessor info on the county website
Monthly payment
Est. payment
Payment breakdown
Explore the cost of this home by adjusting the details. Changes won't be saved.Climate risks
Neighborhood: 33511
Similar homes
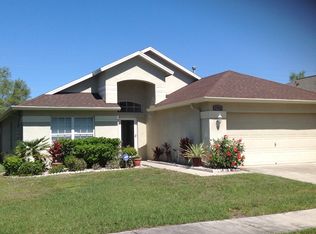
- $350,0003 bd2 ba1.8k sqft3511 GRAY WHETSTONE STREET, BRANDON, FL 33511For Sale
 MLS ID #TB8506807, Mindy McCabe, KELLER WILLIAMS SUBURBAN TAMPA. Stellar MLS
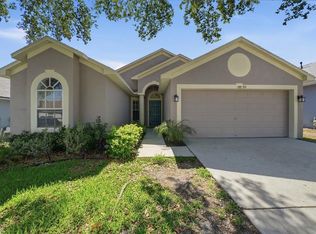
 - $515,0004 bd3 ba2.5k sqft205 ROSANA DRIVE, BRANDON, FL 33511For Sale
 MLS ID #TB8532907, Jason McIntosh, RE/MAX REALTY UNLIMITED. Stellar MLS
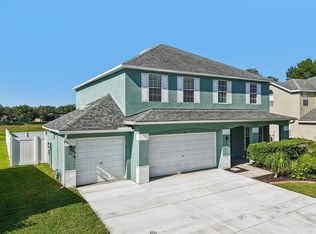
 - $395,0003 bd2 ba1.4k sqft1705 CINNABAR COURT, BRANDON, FL 33510For Sale
 MLS ID #TB8538581, Eric Anderson, KELLER WILLIAMS TAMPA PROPERTIES. Stellar MLS
 - $414,0004 bd2 ba1.9k sqft12106 SHADY FOREST DRIVE, RIVERVIEW, FL 33569For Sale
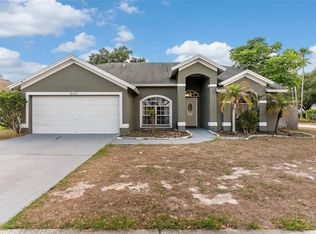 MLS ID #TB8504633, Rainy Senia, EXP REALTY LLC. Stellar MLS
 - $399,9994 bd3 ba2.2k sqft11334 BRIDGE PINE DRIVE, RIVERVIEW, FL 33569For SaleMLS ID #TB8506870, Brandon Johnson, FLORIDA REALTY. Stellar MLS
- $385,0003 bd2 ba1.7k sqft7113 COLONY POINTE DRIVE, RIVERVIEW, FL 33578For SaleMLS ID #TB8531772, Lori Rivero, RE/MAX REALTY UNLIMITED. Stellar MLS
- $480,0004 bd2 ba2.2k sqft653 TIMBER POND DRIVE, BRANDON, FL 33510For SaleMLS ID #TB8532078, Ana Ventura, FRANK ALBERT REALTY. Stellar MLS
- $575,0003 bd2 ba2.1k sqft2208 KATANA PLACE, BRANDON, FL 33511For SaleMLS ID #TB8531461, Jeffrey Tabares, WEALTH HAVEN REALTY. Stellar MLS
- $369,9003 bd2 ba2k sqft11214 SAILBROOKE DRIVE, RIVERVIEW, FL 33579For SaleMLS ID #TB8504936, Amir Parajuli, LPT REALTY, LLC.. Stellar MLS
- $368,9004 bd2 ba2k sqft11345 FLORA SPRINGS DRIVE, RIVERVIEW, FL 33579For SaleMLS ID #TB8408600, Ramy Nassief, INFINITY REALTY & INVESTMENT. Stellar MLS
- $440,9794 bd3 ba2.5k sqft11218 SAGE CANYON DRIVE, RIVERVIEW, FL 33578For SaleMLS ID #TB8363167, Guillermo Gomez, RADIUS REALTY GROUP LLC. Stellar MLS
- $399,9003 bd2 ba1.5k sqft8317 BOXWOOD DRIVE, TAMPA, FL 33615For SaleMLS ID #TB8494920, Lisbety Mena, AVENUE HOMES LLC. Stellar MLS
- $390,9005 bd3 ba2.1k sqft13917 ARBOR PINES DRIVE, RIVERVIEW, FL 33579For SaleMLS ID #TB8517457, Stephanie Rosh, CHARLES RUTENBERG REALTY INC. Stellar MLS
- $325,4003 bd3 ba1.8k sqft3019 OLD FULTON PLACE, BRANDON, FL 33510For SaleMLS ID #TB8510947, Paula McConahay, CENTURY 21 CIRCLE. Stellar MLS
- $343,5004 bd2 ba1.6k sqft13226 EVENING SUNSET LANE, RIVERVIEW, FL 33579For SaleMLS ID #TB8498805, Stephanie See, RESULTS REAL ESTATE INC. Stellar MLS
- $428,9004 bd3 ba2k sqft10616 GREAT CORMORANT DRIVE, RIVERVIEW, FL 33579For SaleMLS ID #TB8468892, Antonio Rita, CENTURY 21 LIST WITH BEGGINS. Stellar MLS
- $399,0004 bd2 ba1.5k sqft4145 HARRISBURG STREET NE, ST PETERSBURG, FL 33703For SaleMLS ID #TB8521051, Andrew Salamone, COMPASS FLORIDA LLC. Stellar MLS
- $349,0004 bd2 ba2.1k sqft2624 BRIDLE DRIVE, PLANT CITY, FL 33566For SaleMLS ID #TB8504161, Rob Jones, OFFERPAD BROKERAGE FL, LLC. Stellar MLS
- $214,0002 bd3 ba1.3k sqft601 BAINBRIDGE DRIVE, BRANDON, FL 33511For SaleMLS ID #TB8546442, Kristi Drablos, KELLER WILLIAMS TAMPA PROPERTIES. Stellar MLS
- $419,0005 bd3 ba1.6k sqft319 E HANLON STREET, TAMPA, FL 33604For SaleMLS ID #TB8521332, Kseniya Korneva, REAL BROKER, LLC. Stellar MLS
