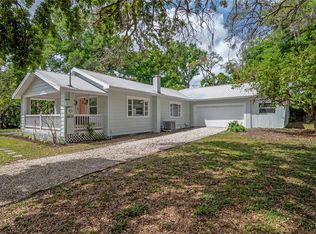
Virtually Staged. Welcome to this beautifully renovated two-story Craftsman offering 5 bedrooms, 3 bathrooms, and a thoughtful layout designed for modern living. From the moment you step inside, you'll appreciate the extensive updates throughout, including a brand-new kitchen, fully remodeled bathrooms, luxury vinyl plank flooring, new HVAC system, roof, water heater, appliances and much more. The spacious primary suite is conveniently located on the first floor and features a walk-in closet and private en-suite bath, creating a comfortable retreat separate from the additional bedrooms. The stunning new kitchen showcases contemporary finishes and is perfectly positioned for both everyday living and entertaining. Upstairs, you'll find additional bedrooms and flexible space to accommodate family, guests, or a home office. Built in 2009, and with updated systems and stylish finishes, this home is truly move-in ready. Ideally located in sought-after Seminole Heights, you'll enjoy easy access to local restaurants, breweries, parks, and all that Tampa has to offer - just 10 minutes from Downtown Tampa. **Up to $5,000 towards closing costs with preferred lender**
For sale
Price cut: $20.9K (8/28)
$419,000
319 E HANLON STREET, TAMPA, FL 33604
5beds
1,624sqft
Single Family Residence
Built in 2009
3,423 Square Feet Lot
$412,900 Zestimate®
$258/sqft
$55/mo HOA
What's special
Fully remodeled bathroomsBrand-new kitchenLuxury vinyl plank flooringPrivate en-suite bathWalk-in closet
- 80 days
- 665
- 43
Zillow last checked:
Listing updated:
Listed by:
Kseniya Korneva 813-906-9411,
REAL BROKER, LLC 855-450-0442
Source: Stellar MLS,MLS#: TB8521332 Originating MLS: Orlando Regional
Originating MLS: Orlando Regional
Facts & features
Interior
Bedrooms & bathrooms
- Bedrooms: 5
- Bathrooms: 3
- Full bathrooms: 3
Primary bedroom
- Features: En Suite Bathroom, Walk-In Closet(s)
- Level: First
Kitchen
- Level: First
Living room
- Level: First
Heating
- Central
Cooling
- Central Air
Appliances
- Included: Dishwasher, Microwave, Range, Refrigerator
- Laundry: Inside, Laundry Closet
Features
- Ceiling Fan(s)
- Flooring: Luxury Vinyl
- Has fireplace: No
Interior area
- Total structure area: 1,768
- Total interior livable area: 1,624 sqft
Video & virtual tour
Property
Features
- Levels: Two
- Stories: 2
- Exterior features: Private Mailbox
Lot
- Size: 3,423 Square Feet
- Dimensions: 48.9 x 70
Details
- Parcel number: A25281880S00000300004.0
- Zoning: PD
- Special conditions: None
Construction
Type & style
- Home type: SingleFamily
- Property subtype: Single Family Residence
Materials
- Block, Stucco
- Foundation: Slab
- Roof: Shingle
Condition
- New construction: No
- Year built: 2009
Utilities & green energy
- Sewer: Public Sewer
- Water: Public
- Utilities for property: Public
Community & HOA
Community
- Pet fee: $0 monthly
- Subdivision: OAKS AT RIVERVIEW
HOA
- Has HOA: Yes
- HOA fee: $55 monthly
- HOA name: Oaks at Riverview
Location
- Region: Tampa
Financial & listing details
- Price per square foot: $258/sqft
- Annual tax amount: $1,166
- Date on market: 6/19/2026
- Cumulative days on market: 80 days
- Listing terms: Cash,Conventional,FHA,VA Loan
- Ownership: Fee Simple
- Total actual rent: 0
- Road surface type: Paved
Estimated market value
$412,900
$392,000 - $434,000
$2,765/mo
Price history
| Date | Event | Price |
|---|---|---|
| 8/28/2026 | Price change | $419,000-4.8%$258/sqft |
Source:  Stellar MLS #TB8521332 Report a problem Stellar MLS #TB8521332 Report a problem | ||
| 7/14/2026 | Price change | $439,900-4.3%$271/sqft |
Source: Stellar MLS #TB8521332 Report a problem | ||
| 6/29/2026 | Price change | $459,900-2.1%$283/sqft |
Source: Stellar MLS #TB8521332 Report a problem | ||
| 6/19/2026 | Listed for sale | $469,900+88%$289/sqft |
Source: Stellar MLS #TB8521332 Report a problem | ||
| 3/27/2026 | Sold | $250,000-21.9%$154/sqft |
Source: Stellar MLS #TB8328589 Report a problem | ||
| 3/17/2026 | Pending sale | $320,000$197/sqft |
Source: Stellar MLS #TB8328589 Report a problem | ||
| 8/29/2025 | Listed for sale | $320,000$197/sqft |
Source: Stellar MLS #TB8328589 Report a problem | ||
| 8/7/2025 | Pending sale | $320,000$197/sqft |
Source: Stellar MLS #TB8328589 Report a problem | ||
| 7/28/2025 | Price change | $320,000-14.7%$197/sqft |
Source: Stellar MLS #TB8328589 Report a problem | ||
| 6/16/2025 | Listed for sale | $375,000$231/sqft |
Source: Stellar MLS #TB8328589 Report a problem | ||
| 6/4/2025 | Listing removed | $375,000$231/sqft |
Source: Stellar MLS #TB8328589 Report a problem | ||
| 3/11/2025 | Price change | $375,000-6.2%$231/sqft |
Source: Stellar MLS #TB8328589 Report a problem | ||
| 12/10/2024 | Listed for sale | $399,900$246/sqft |
Source: Stellar MLS #TB8328589 Report a problem | ||
Public tax history
Tax history is unavailable.
Monthly payment
Est. payment
Payment breakdown
Explore the cost of this home by adjusting the details. Changes won't be saved.Climate risks
Neighborhood: Old Seminole Heights
Nearby schools
Schools provided by the listing agent
- Elementary: Seminole-HB
- Middle: Memorial-HB
- High: Chamberlain-HB
Source: Stellar MLS. This data may not be complete. We recommend contacting the local school district to confirm school assignments for this home.
Similar homes
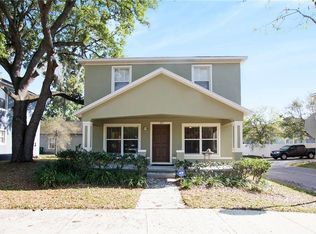
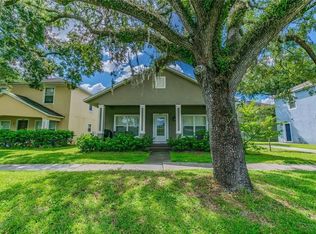
- $419,9003 bd2 ba1.1k sqft2604 W KIRBY STREET, TAMPA, FL 33614For Sale
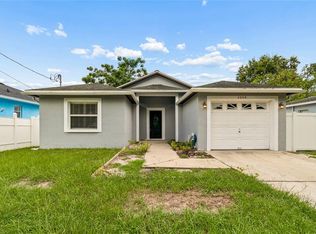
 MLS ID #TB8532826, Gabriel Molinet, REALTY BLU. Stellar MLS
 - $389,0003 bd2 ba1.4k sqft5203 N MENDENHALL DRIVE, TAMPA, FL 33603For Sale
 MLS ID #TB8514596, Jacqueline Toledo LLC, KELLER WILLIAMS TAMPA PROPERTIES. Stellar MLS
 - $560,0005 bd2 ba2k sqft6810 N NAVIN AVENUE, TAMPA, FL 33604For Sale
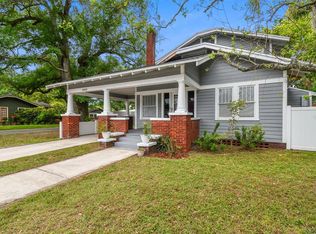 MLS ID #TB8492768, Steven Burk, RE/MAX COLLECTIVE. Stellar MLS
 - $429,9003 bd2 ba1.4k sqft4206 N DOWNING AVENUE, TAMPA, FL 33603For Sale
 MLS ID #TB8492376, Chris Zoller, BRAINARD REALTY. Stellar MLS
 - $340,0003 bd2 ba1.2k sqft1512 W KIRBY STREET, TAMPA, FL 33604For SaleMLS ID #O6407171, Jonathon McLeod, PA, NEXTHOME LUXE COASTAL. Stellar MLS
- $379,0004 bd2 ba1.6k sqft1212 E 24TH AVENUE, TAMPA, FL 33605For SaleMLS ID #TB8497584, Jeffrey Rock, Jr, MAVREALTY. Stellar MLS
- $360,0003 bd3 ba1.3k sqft6612 N 23RD STREET, TAMPA, FL 33610For SaleMLS ID #TB8524109, Leanna Tillman, Y REALTY. Stellar MLS
- $599,9003 bd3 ba2.1k sqft112 W SLIGH AVENUE, TAMPA, FL 33604For SaleMLS ID #TB8521612, Jaden Humbyrd, SOUTH CEDAR REAL ESTATE, INC. Stellar MLS
- $365,0003 bd3 ba1.5k sqft801 E BAKER STREET, TAMPA, FL 33603For SaleMLS ID #TB8526536, Denzel Robinson, EXP REALTY LLC. Stellar MLS
- $419,9004 bd2 ba1.5k sqft6003 TAMPA SHORES BOULEVARD, TAMPA, FL 33615For SaleMLS ID #TB8513341, Kevin McCarron, EXP REALTY LLC. Stellar MLS
- $425,0003 bd3 ba1.7k sqft3612 E CLIFTON STREET, TAMPA, FL 33610New ConstructionMLS ID #TB8532046, Amina Stevens, REAL BROKER, LLC. Stellar MLS
- $529,9993 bd2 ba1.6k sqft1901 W CLUSTER AVENUE, TAMPA, FL 33604For SaleMLS ID #TB8488011, Dilan Scargle, COMPASS FLORIDA LLC. Stellar MLS
- $354,0004 bd2 ba1.6k sqft4009 E POWHATAN AVENUE, TAMPA, FL 33610For SaleMLS ID #TB8536677, Emily Nguyen, INVESTOR CORNER REALTY LLC. Stellar MLS
- $397,9004 bd2 ba1.3k sqft4916 CARLYLE ROAD, TAMPA, FL 33615For SaleMLS ID #TB8485753, Patricia Lugo, COLDWELL BANKER REALTY. Stellar MLS
- $445,0003 bd3 ba2k sqft503 ROLLINGVIEW DRIVE, TEMPLE TERRACE, FL 33617For SaleMLS ID #TB8518607, Lynn Werner, CENTURY 21 ELITE LOCATIONS, INC. Stellar MLS
- $425,9994 bd2 ba1.5k sqft15917 COUNTRY FARM PLACE, TAMPA, FL 33624For SaleMLS ID #TB8515145, Jeffrey Esquillo, EXP REALTY LLC. Stellar MLS
- $540,0004 bd2 ba1.9k sqft8215 LA SERENA DRIVE, TAMPA, FL 33614For SaleMLS ID #TB8536860, Adriana DeAndrea, BALMASEDA & ASSOCIATES INC. Stellar MLS
- $289,9002 bd2 ba899 sqft10124 N HYACINTH AVENUE, TAMPA, FL 33612For SaleMLS ID #L4964770, Roberto Rodriguez, EXP REALTY LLC. Stellar MLS
- $349,9003 bd2 ba1.4k sqft714 E 137TH AVENUE, TAMPA, FL 33613For SaleMLS ID #TB8506796, Geisy Martin Martinez, KELLER WILLIAMS TAMPA PROPERTIES. Stellar MLS
- $544,9954 bd3 ba1.4k sqft112 E EMILY STREET, TAMPA, FL 33603For SaleMLS ID #TB8511629, Scott Segreto, LPT REALTY, LLC. Stellar MLS
