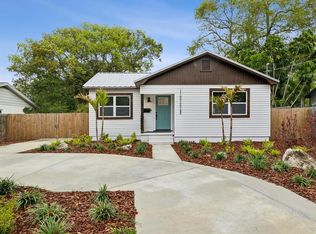
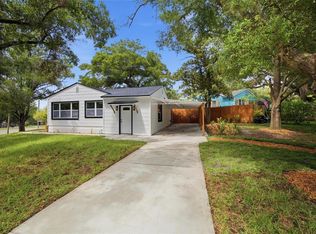
BELIEVE THE HYPE! This beautifully crafted three-bedroom, three full bathroom Craftsman-style bungalow blends timeless charm with modern luxury...and the peace of mind that comes with BRAND NEW construction! From the moment you arrive, the curb appeal draws you in to the inviting front porch, iron privacy gate, classic Craftsman columns, and a warm bungalow aesthetic that feels both welcoming and elevated.Step inside to be in awe of rich details like the soaring 9’4” ceilings, rich warm plank flooring, oversized baseboards and door casings, and thoughtfully curated custom light fixtures that set the tone.Abundant windows flood the home with natural light, bringing the spaces to life and creating a warm, inviting atmosphere throughout. At the heart of the home is a stunning gourmet kitchen, featuring a dramatic quartz waterfall island, 42-inch crown-molded cabinetry, a sleek designer backsplash, and an open flow perfect for cooking and entertaining. The home’s flexible triple-split layout offers exceptional livability: The first floor includes a private bedroom with a nearby full guest bathroom in the hallway—ideal for visitors, multi-generational living, or a private office space.Upstairs, two spacious bedrooms each feature their own en suite bathrooms. The primary suite serves as a luxurious retreat, while the second upstairs bedroom functions as a dual master with an ensuite bathroom. Both upstairs suites are elevated with tray ceilings, quartz bathroom vanities and refined designer details like sleek shower tiles that extend all the way to the ceiling for a lavish touch.Every corner of this home delivers luxury and chic aesthetic finishes, like something straight from your favorite design magazine! Unlock affordability, as this home qualifies for affordable home loan programs for qualified buyers - including options for up to 100% financing, zero down payment, no mortgage insurance, and potential access to city and state grant programs. Additional highlights include an epoxy-finished one-car garage, front and backyard fence, and a spacious backyard, perfect for entertaining, or simply enjoying the Florida lifestyle. Located just minutes from Seminole Heights, Downtown Tampa, I-275, restaurants, and shops—3612 E Clifton offers a rare opportunity to enjoy THE BEST of both worlds: a historic-style Craftsman bungalow... with all new EVERYTHING: Style. Peace of mind. Value. Don’t miss your opportunity to make this rare GEM yours!!BUYER/BUYER'S AGENT IS RESPONSIBLE FOR VERIFYING SQFT, LOT SIZE, ROOM DIMENSIONS, TAXES, and ALL FEES.
New construction
$439,999
3612 E CLIFTON STREET, TAMPA, FL 33610
3beds
1,707sqft
:
Get pre-qualified$2,990/mo
Single Family Residence
Built in 2026
5,406 Square Feet Lot
$437,900 Zestimate®
$258/sqft
$-- HOA
What's special
Warm bungalow aestheticClassic craftsman columnsEpoxy-finished one-car garageStunning gourmet kitchenDramatic quartz waterfall islandCurb appealFlexible triple-split layout
- 9 days |
- 1,381 |
- 129 |
Likely to sell faster than
Zillow last checked:
Listing updated:
Listed by:
Amina Stevens 813-401-0460,
REAL BROKER, LLC 855-450-0442
Source: Stellar MLS,MLS#: TB8532046 Originating MLS: Orlando Regional
Originating MLS: Orlando Regional
Facts & features
Interior
Bedrooms & bathrooms
- Bedrooms: 3
- Bathrooms: 3
- Full bathrooms: 3
Other
- Features: Ceiling Fan(s), Built-in Closet
- Level: Second
- Area: 45 Square Feet
- Dimensions: 9x5
Primary bedroom
- Features: Ceiling Fan(s), Walk-In Closet(s)
- Level: Second
- Area: 224 Square Feet
- Dimensions: 16x14
Bedroom 1
- Features: Ceiling Fan(s), Built-in Closet
- Level: First
- Area: 150 Square Feet
- Dimensions: 10x15
Primary bathroom
- Features: Dual Sinks, En Suite Bathroom, Exhaust Fan
- Level: Second
- Area: 50 Square Feet
- Dimensions: 10x5
Bathroom 1
- Features: Built-in Closet
- Level: First
- Area: 70 Square Feet
- Dimensions: 10x7
Dining room
- Features: No Closet
- Level: First
- Area: 240 Square Feet
- Dimensions: 15x16
Kitchen
- Features: No Closet
- Level: First
- Area: 165 Square Feet
- Dimensions: 15x11
Laundry
- Features: No Closet
- Level: Second
- Area: 56 Square Feet
- Dimensions: 8x7
Living room
- Features: Ceiling Fan(s), No Closet
- Level: First
- Area: 225 Square Feet
- Dimensions: 15x15
Heating
- Central
Cooling
- Central Air
Appliances
- Included: Dishwasher, Microwave, Range, Refrigerator
- Laundry: Laundry Room
Features
- High Ceilings, Living Room/Dining Room Combo, Open Floorplan, Walk-In Closet(s)
- Flooring: Laminate
- Has fireplace: No
Interior area
- Total structure area: 2,127
- Total interior livable area: 1,707 sqft
Video & virtual tour
Property
Parking
- Total spaces: 1
- Parking features: Garage - Attached
- Attached garage spaces: 1
Features
- Levels: Two
- Stories: 2
- Exterior features: Lighting, Private Mailbox, Rain Gutters, Sidewalk
- Fencing: Wood
Lot
- Size: 5,406 Square Feet
Details
- Parcel number: A32281948B00000000696.0
- Zoning: RS-50
- Special conditions: None
Construction
Type & style
- Home type: SingleFamily
- Architectural style: Craftsman
- Property subtype: Single Family Residence
Materials
- Block
- Foundation: Slab
- Roof: Shingle
Condition
- Completed
- New construction: Yes
- Year built: 2026
Details
- Warranty included: Yes
Utilities & green energy
- Sewer: Public Sewer
- Water: Public
- Utilities for property: Public
Community & HOA
Community
- Pet fee: $0 monthly
- Subdivision: BELLMONT HEIGHTS
HOA
- Has HOA: No
Location
- Region: Tampa
Financial & listing details
- Price per square foot: $258/sqft
- Tax assessed value: $47,789
- Annual tax amount: $731
- Date on market: 7/23/2026
- Cumulative days on market: 9 days
- Listing terms: Cash,Conventional,FHA,VA Loan
- Ownership: Fee Simple
- Total actual rent: 0
- Road surface type: Asphalt
Estimated market value
$437,900
$416,000 - $460,000
$2,517/mo
Price history
| Date | Event | Price |
|---|---|---|
| 7/23/2026 | Listed for sale | $439,999+588.6%$258/sqft |
Source:  Stellar MLS #TB8532046 Report a problem Stellar MLS #TB8532046 Report a problem | ||
| 8/21/2025 | Sold | $63,900+27.8%$37/sqft |
Source: Public Record Report a problem | ||
| 11/16/2022 | Listing removed | -- |
Source: Stellar MLS #L4933438 Report a problem | ||
| 10/22/2022 | Pending sale | $50,000$29/sqft |
Source: Stellar MLS #L4933438 Report a problem | ||
| 10/20/2022 | Listed for sale | $50,000$29/sqft |
Source: Stellar MLS #L4933438 Report a problem | ||
Public tax history
| Year | Property taxes | Tax assessment |
|---|---|---|
| 2025 | $731 +12.3% | $47,789 +65.9% |
| 2024 | $651 +7.7% | $28,811 +10% |
| 2023 | $604 +10.8% | $26,192 +10% |
| 2022 | $545 +23.9% | $23,811 +10% |
| 2021 | $440 +12.6% | $21,646 +10% |
| 2020 | $391 +3.2% | $19,678 +6.1% |
| 2019 | $379 | $18,554 +10% |
| 2018 | $379 +10.3% | $16,867 +50% |
| 2017 | $343 +88.6% | $11,244 +60.2% |
| 2016 | $182 +26.9% | $7,018 +10% |
| 2015 | $143 +5% | $6,380 +10% |
| 2014 | $137 | $5,800 +10% |
| 2013 | $137 +32.2% | $5,273 +10% |
| 2012 | $103 -0.2% | $4,794 |
| 2011 | $103 -32.9% | $4,794 -33.3% |
| 2010 | $154 -50.3% | $7,191 -50% |
| 2009 | $310 -40.3% | $14,382 -40% |
| 2008 | $520 -15.7% | $23,970 -16.7% |
| 2007 | $616 +37.1% | $28,764 +50% |
| 2006 | $449 +29.4% | $19,176 +33.3% |
| 2005 | $347 | $14,382 +200% |
| 2004 | -- | $4,794 +17.6% |
| 2003 | -- | $4,075 |
| 2002 | -- | $4,075 |
| 2001 | -- | $4,075 |
| 2000 | $104 | $4,075 |
Find assessor info on the county website
Monthly payment
Est. payment
Payment breakdown
Explore the cost of this home by adjusting the details. Changes won't be saved.Climate risks
Neighborhood: Live Oaks Square
Nearby schools
GreatSchools rating
- 2/10Sheehy Elementary SchoolGrades: PK-5Distance: 0.5 mi
- 3/10Sligh Middle SchoolGrades: 6-8Distance: 1.2 mi
- 4/10Middleton High SchoolGrades: 9-12Distance: 1.1 mi
- $255,1003 bd2 ba1k sqft3610 E Clifton St, Tampa, FL 33610Off Market

- $195,0002 bd1 ba918 sqft3614 E Clifton St, Tampa, FL 33610Off Market
- $266,0003 bd2 ba1.1k sqft3608 E Clifton St, Tampa, FL 33610Off Market
- $269,9003 bd2 ba1.2k sqft3611 E Idlewild Ave, Tampa, FL 33610Off Market
- $218,6002 bd3 ba1k sqft3607 E Idlewild Ave, Tampa, FL 33610Off Market
- $170,9001 bd1 ba913 sqft3613 E Idlewild Ave, Tampa, FL 33610Off Market
- $226,3002 bd1 ba1.2k sqft3605 E Idlewild Ave, Tampa, FL 33610Off Market
- $157,0003 bd1 ba1.2k sqft3616 E Clifton St, Tampa, FL 33610Sold
A local agent can set up tours, give advice and negotiate with sellers.
Similar homes
- $449,5003 bd2 ba1.7k sqft2617 E PALIFOX STREET, TAMPA, FL 33610New Construction

 MLS ID #TB8498916, Juan Morejon, CENTRO REAL ESTATE. Stellar MLS
 - $439,9005 bd3 ba1.6k sqft319 E HANLON STREET, TAMPA, FL 33604For Sale
 MLS ID #TB8521332, Kseniya Korneva, REAL BROKER, LLC. Stellar MLS
 - $415,0003 bd2 ba1.2k sqft1008 E NORFOLK STREET, TAMPA, FL 33604For Sale
 MLS ID #TB8525855, Ada Provenzano, OLYMPUS EXECUTIVE REALTY INC. Stellar MLS
 - $365,9003 bd2 ba1.2k sqft2102 E HOWELL STREET, TAMPA, FL 33610For Sale
 MLS ID #TB8514784, Julio Vasquez, CHARLES RUTENBERG REALTY INC. Stellar MLS
 - $419,0003 bd2 ba1.7k sqft1915 E MULBERRY DRIVE, TAMPA, FL 33604For SaleMLS ID #O6417488, Steven Koleno, BEYCOME OF FLORIDA LLC. Stellar MLS
- $385,0003 bd2 ba1.2k sqft8719 N TEMPLE AVENUE, TAMPA, FL 33617For SaleMLS ID #TB8528289, Jackie Foster, EXP REALTY LLC. Stellar MLS
- $359,0004 bd2 ba1.4k sqft4510 N 42ND STREET, TAMPA, FL 33610New ConstructionMLS ID #TB8519551, Agustin Cintron, JR, KELLER WILLIAMS TAMPA CENTRAL. Stellar MLS
- $389,0005 bd3 ba1.4k sqft5802 12TH AVENUE S, TAMPA, FL 33619For SaleMLS ID #TB8531537, Ryan Hartney, HARTNEY REALTY & DEVELOPMENT. Stellar MLS
- $467,0004 bd3 ba1.9k sqft5501 N ALBANY AVENUE, TAMPA, FL 33603For SaleMLS ID #TB8504585, Jessica Sanchez Consuegra, FRIENDS REALTY LLC. Stellar MLS
- $473,0003 bd2 ba1.6k sqft904 E HAMILTON AVENUE, TAMPA, FL 33604For SaleMLS ID #TB8492461, Bridget Zickefoose, FLORIDA EXECUTIVE REALTY. Stellar MLS
- $499,0003 bd3 ba1.4k sqft604 E LAMBRIGHT STREET, TAMPA, FL 33604For SaleMLS ID #TB8511270, Frank Albert, FRANK ALBERT REALTY. Stellar MLS
- $450,0003 bd2 ba1.3k sqft12417 N ROME AVENUE, TAMPA, FL 33612For SaleMLS ID #TB8517684, Leah Morell, KELLER WILLIAMS TAMPA PROPERTIES. Stellar MLS
- $475,0003 bd3 ba2k sqft7911 N PACKWOOD AVENUE, TAMPA, FL 33604For SaleMLS ID #TB8476113, Frank Albert, FRANK ALBERT REALTY. Stellar MLS
- $472,0003 bd4 ba2.1k sqft3005 E 17TH AVENUE, TAMPA, FL 33605New ConstructionMLS ID #TB8326504, Bianca Lopez, SMITH & ASSOCIATES REAL ESTATE. Stellar MLS
- $449,9993 bd3 ba1.4k sqft7301 S WEST SHORE BOULEVARD, TAMPA, FL 33616For SaleMLS ID #TB8466208, Stephen Dispensa, DISPENSA PROPERTIES LLC. Stellar MLS
- $525,0003 bd2 ba1.5k sqft3705 N HIGHLAND AVENUE, TAMPA, FL 33603For SaleMLS ID #TB8531843, Faith Walston, TMWRK BROKERAGE LLC. Stellar MLS
- $379,9993 bd2 ba1.4k sqftGrant Park Addition Blocks, Tampa, FL 33619New Construction
 MLS ID #A12055077, Ana Hinojosa, Trexy International Realty, Inc. MIAMI
 - $398,0003 bd2 ba1.5k sqft2405 E 23RD AVENUE, TAMPA, FL 33605New ConstructionMLS ID #TB8489246, Kenya Ramirez, PINEYWOODS REALTY LLC. Stellar MLS
- $499,9004 bd2 ba1.5k sqft106 E FERN STREET, TAMPA, FL 33604For SaleMLS ID #TB8501039, James Roy, INVESTCOR REALTY LLC. Stellar MLS
- $375,0003 bd2 ba1.4k sqft2601 E 24TH AVENUE, TAMPA, FL 33605New ConstructionMLS ID #TB8526550, Michelle Benson, COASTAL PROPERTIES GROUP INTERNATIONAL. Stellar MLS
