**Custom-built. Designer finished. Energy efficient.** This stunning contemporary home combines high-end craftsmanship with thoughtful design, offering luxury living just minutes from **Ybor City and Downtown Tampa**. The light-filled open floor plan showcases soaring ceilings, luxury vinyl plank flooring throughout, recessed LED lighting, and sleek black interior doors. The showstopping designer kitchen features floor-to-ceiling custom cabinetry, quartz countertops, stainless steel appliances, under-cabinet lighting, designer brass hardware, a spacious island with abundant storage, and an oversized walk-in pantry. Retreat to spa-inspired bathrooms with floor-to-ceiling tile, quartz vanities, designer fixtures, and custom shower niches. Built with comfort and efficiency in mind, this home includes spray foam insulation, impact windows, energy-efficient construction, internet and security prewiring, and abundant attic storage. Enjoy Florida living from the screened-in porch overlooking the fully fenced backyard, complete with a new storage shed, while the corner lot adds extra space and curb appeal. A rare combination of modern luxury, exceptional storage, and quality construction in one of Tampa's fastest-growing locations.
New construction
$390,000
2601 E 24th Ave, Tampa, FL 33605
3beds
1,420sqft
:
Get pre-qualified$2,675/mo
Single Family Residence
Built in 2025
5,035 Square Feet Lot
$384,400 Zestimate®
$275/sqft
$-- HOA
What's special
- 15 days |
- 1,751 |
- 208 |
Likely to sell faster than
Zillow last checked:
Listing updated:
Listed by:
Michelle Benson 727-386-9717,
COASTAL PROPERTIES GROUP INTERNATIONAL 727-493-1555
Source: Stellar MLS,MLS#: TB8526550 Originating MLS: Suncoast Tampa
Originating MLS: Suncoast Tampa
Facts & features
Interior
Bedrooms & bathrooms
- Bedrooms: 3
- Bathrooms: 2
- Full bathrooms: 2
Rooms
- Room types: Utility Room
Primary bedroom
- Features: En Suite Bathroom, Tub With Shower, Walk-In Closet(s)
- Level: First
- Area: 220 Square Feet
- Dimensions: 20x11
Kitchen
- Features: Pantry, Kitchen Island, Stone Counters
- Level: First
- Area: 182 Square Feet
- Dimensions: 14x13
Living room
- Features: Ceiling Fan(s)
- Level: First
- Area: 247 Square Feet
- Dimensions: 13x19
Heating
- Central
Cooling
- Central Air
Appliances
- Included: Dishwasher, Microwave, Range, Refrigerator
- Laundry: Corridor Access
Features
- Ceiling Fan(s), High Ceilings, Open Floorplan, Walk-In Closet(s)
- Flooring: Luxury Vinyl
- Has fireplace: No
Interior area
- Total structure area: 1,420
- Total interior livable area: 1,420 sqft
Video & virtual tour
Property
Parking
- Parking features: Driveway
- Has uncovered spaces: Yes
Features
- Levels: One
- Stories: 1
- Patio & porch: Covered, Patio, Porch, Screened
- Exterior features: Storage
- Fencing: Fenced,Other,Vinyl
Lot
- Size: 5,035 Square Feet
- Dimensions: 53 x 95
- Features: Corner Lot, Level, Sidewalk
Details
- Additional structures: Shed(s)
- Parcel number: A0829194VK00003900012.0
- Zoning: RM-16
- Special conditions: None
Construction
Type & style
- Home type: SingleFamily
- Architectural style: Coastal,Craftsman
- Property subtype: Single Family Residence
Materials
- Stucco
- Foundation: Slab
- Roof: Shingle
Condition
- Completed
- New construction: Yes
- Year built: 2025
Utilities & green energy
- Sewer: Public Sewer
- Water: Public
- Utilities for property: Cable Available, Electricity Connected, Public
Community & HOA
Community
- Pet fee: $0 monthly
- Subdivision: CAMPOBELLO BLOCKS 31 TO 45
HOA
- Has HOA: No
Location
- Region: Tampa
Financial & listing details
- Price per square foot: $275/sqft
- Tax assessed value: $62,938
- Annual tax amount: $1,248
- Date on market: 7/9/2026
- Cumulative days on market: 15 days
- Listing terms: Cash,Conventional,FHA,VA Loan
- Ownership: Fee Simple
- Total actual rent: 0
- Electric utility on property: Yes
- Road surface type: Paved
Estimated market value
$384,400
$365,000 - $404,000
$2,785/mo
Price history
| Date | Event | Price |
|---|---|---|
| 7/9/2026 | Listed for sale | $390,000+1150%$275/sqft |
Source:  Stellar MLS #TB8526550 Report a problem Stellar MLS #TB8526550 Report a problem | ||
| 7/11/2022 | Sold | $31,200+24.8%$22/sqft |
Source: Public Record Report a problem | ||
| 3/1/2022 | Sold | $25,000-16.4%$18/sqft |
Source: Public Record Report a problem | ||
| 8/1/2018 | Listing removed | $29,900$21/sqft |
Source: UNIQUE PROPERTY SERVICES #T2631194 Report a problem | ||
| 1/18/2018 | Listed for sale | $29,900+49.5%$21/sqft |
Source: UNIQUE PROPERTY SERVICES #T2631194 Report a problem | ||
| 8/2/2016 | Sold | $20,000-33.1%$14/sqft |
Source: Public Record Report a problem | ||
| 2/26/2015 | Listing removed | $29,900$21/sqft |
Source: UNIQUE PROPERTY SERVICES (637900) #T2631194 Report a problem | ||
| 9/28/2014 | Listed for sale | $29,900$21/sqft |
Source: UNIQUE PROPERTY SERVICES (637900) #T2631194 Report a problem | ||
Public tax history
| Year | Property taxes | Tax assessment |
|---|---|---|
| 2025 | $1,249 +4.2% | $62,938 |
| 2024 | $1,199 -7.4% | $62,938 -6.7% |
| 2023 | $1,295 +153.9% | $67,451 +441.8% |
| 2022 | $510 +28.5% | $12,449 +10% |
| 2021 | $397 +32.2% | $11,317 +10% |
| 2020 | $300 +2.9% | $10,288 +10% |
| 2019 | $292 | $9,353 -50.9% |
| 2018 | $292 +21.2% | $19,062 +116.7% |
| 2017 | $241 +45% | $8,798 +25.2% |
| 2016 | $166 +6.5% | $7,027 +10% |
| 2015 | $156 +21.3% | $6,388 +10% |
| 2014 | $128 | $5,807 +10% |
| 2013 | $128 +12.9% | $5,279 |
| 2012 | $114 -7.1% | $5,279 -6.9% |
| 2011 | $122 -19.5% | $5,670 -20% |
| 2010 | $152 -68.9% | $7,088 -68.7% |
| 2009 | $489 -38.8% | $22,680 -38.5% |
| 2008 | $799 -6% | $36,855 -7.1% |
| 2007 | $850 +28% | $39,690 +40% |
| 2006 | $664 +61.8% | $28,350 +66.7% |
| 2005 | $411 | $17,010 +50% |
| 2004 | -- | $11,340 +25% |
| 2003 | -- | $9,072 |
| 2002 | -- | $9,072 +60% |
| 2001 | -- | $5,670 |
| 2000 | $145 | $5,670 |
Find assessor info on the county website
Monthly payment
Est. payment
Payment breakdown
Explore the cost of this home by adjusting the details. Changes won't be saved.Climate risks
Neighborhood: North Ybor
Nearby schools
GreatSchools rating
- 1/10Potter Elementary SchoolGrades: PK-5Distance: 1.1 mi
- 3/10Sligh Middle SchoolGrades: 6-8Distance: 2.6 mi
- 4/10Middleton High SchoolGrades: 9-12Distance: 1.2 mi
- $7,918-- bd-- ba-- sqftE 24th Ave, TAMPA, FL 33605Off Market
- $270,7002 bd1 ba997 sqft2603 E 24th Ave, Tampa, FL 33605Off Market

- $61,7502 bd1 ba978 sqft2602 E 23rd Ave, Tampa, FL 33605Off Market
- $217,2002 bd1 ba-- sqft2604 E 23rd Ave, Tampa, FL 33605Off Market
- $289,9003 bd1 ba1.4k sqft2602 E 24th Ave, Tampa, FL 33605Off Market
- $326,8003 bd1 ba1.6k sqft2606 E 24th Ave, Tampa, FL 33605Off Market
- $255,3002 bd1 ba1.3k sqft2608 E 23rd Ave APT A, Tampa, FL 33605Off Market
- $310,5006 bd2 ba1.5k sqft3229 N 26th St, Tampa, FL 33605Off Market
A local agent can set up tours, give advice and negotiate with sellers.
Similar homes
- $398,0003 bd2 ba1.5k sqft2405 E 23rd Ave, Tampa, FL 33605New Construction
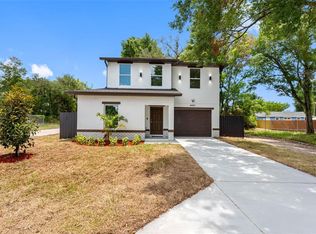
 MLS ID #TB8489246, Kenya Ramirez, PINEYWOODS REALTY LLC. Stellar MLS
 - $385,0003 bd2 ba1.2k sqft8719 N Temple Ave, Tampa, FL 33617For Sale
 MLS ID #TB8528289, Jackie Foster, EXP REALTY LLC. Stellar MLS
 - $342,2003 bd2 ba1k sqft2914 N 16th St, Tampa, FL 33605For Sale
 MLS ID #TB8510275, Greg Vander Wel, REALNET FLORIDA REAL ESTATE. Stellar MLS
 - $440,0003 bd3 ba1.4k sqft1209 E Crenshaw St, Tampa, FL 33604For Sale
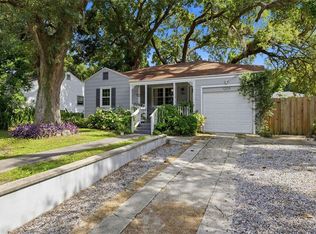 MLS ID #TB8532419, Chris Zoller, BRAINARD REALTY. Stellar MLS
 - $420,0003 bd2 ba1.2k sqft1008 E Norfolk St, Tampa, FL 33604For SaleMLS ID #TB8525855, Ada Provenzano, OLYMPUS EXECUTIVE REALTY INC. Stellar MLS
- $329,9003 bd2 ba1.2k sqft2912 N 16th St, Tampa, FL 33605For SaleMLS ID #TB8341312, Dan Cleary, IMPACT REALTY TAMPA BAY. Stellar MLS
- $390,0003 bd2 ba1.2k sqft1909 E Henry Ave, Tampa, FL 33610For SaleMLS ID #TB8472298, Chandler Thompson, FRANK ALBERT REALTY. Stellar MLS
- $379,9993 bd2 ba1.4k sqftGrant Park Addition Blocks, Tampa, FL 33619New Construction
 MLS ID #A12055077, Ana Hinojosa, Trexy International Realty, Inc. MIAMI
 - $365,9003 bd2 ba1.2k sqft2102 E Howell St, Tampa, FL 33610For SaleMLS ID #TB8514784, Julio Vasquez, CHARLES RUTENBERG REALTY INC. Stellar MLS
- $400,0003 bd2 ba1.6k sqft6510 E 23rd Ave, Tampa, FL 33619New ConstructionMLS ID #TB8498865, Jackie Little, KELLER WILLIAMS REALTY- PALM HARBOR. Stellar MLS
- $355,0004 bd2 ba1.3k sqft4005 E Henry Ave, Tampa, FL 33610For SaleMLS ID #TB8502112, Aime Alfonso, VITA LUXURY REALTY LLC. Stellar MLS
- $574,0003 bd3 ba1.7k sqft2910 N 21st St, Tampa, FL 33605New ConstructionMLS ID #A4694368, Moe Mossa, SAVVY AVENUE, LLC. Stellar MLS
- $469,9004 bd2 ba1.8k sqft3917 W Pine St, Tampa, FL 33607For SaleMLS ID #TB8487585, Valeria Aliaga, NETWORTH REALTY OF TAMPA, LLC. Stellar MLS
- $350,0004 bd2 ba1.4k sqft1723 E Idell St, Tampa, FL 33604For SaleMLS ID #S5148378, Elaine Pumarejo, DE LA CASA REALTY. Stellar MLS
- $339,0003 bd2 ba1.1k sqft7206 Rhode Island Dr, Tampa, FL 33619For SaleMLS ID #TB8514226, Gisselle Amparo, IMPACT REALTY TAMPA BAY. Stellar MLS
- $399,9993 bd2 ba1.4k sqft10221 N Fleetwood Dr, Tampa, FL 33612For SaleMLS ID #TB8510927, Herman Hartanto, LPT REALTY, LLC. Stellar MLS
- $447,0004 bd2 ba1.5k sqft6504 N 20th St, Tampa, FL 33610For SaleMLS ID #TB8525442, Jatnna Jimenez, LPT REALTY, LLC. Stellar MLS
- $374,9003 bd2 ba1.5k sqft4207 S Dale Mabry Hwy Unit 1210, Tampa, FL 33611For SaleMLS ID #O6427368, Tyler Labod, REAL BROKER, LLC. Stellar MLS
- $344,0004 bd2 ba1.7k sqft8317 N Marks St, Tampa, FL 33604For SaleMLS ID #TB8517908, Matthew Cogan, LOMBARDO TEAM REAL ESTATE LLC. Stellar MLS
- $440,0003 bd2 ba1.4k sqft815 W Minnehaha St, Tampa, FL 33604For SaleMLS ID #TB8509473, Leisdianys Luis, VITA LUXURY REALTY LLC. Stellar MLS
