Virtually Staged. CONTEMPORARY ELEGANCE | NEWLY BUILT 2025 RESIDENCE | HEART OF TAMPA A sophisticated blend of modern design, comfort, and smart investment potential—this exceptional newly constructed residence offers a rare opportunity in one of Tampa’s fastest-growing and most desirable areas. Built in 2025, this home was thoughtfully designed to deliver elevated everyday living with timeless contemporary finishes and a functional open-concept layout. 3 Bedrooms | 3 Full Bathrooms | 2,195 Total SqFt MODERN LIVING REDEFINED From the moment you step inside, the home welcomes you with bright natural light, soaring spaces, and clean architectural details that create an atmosphere of modern luxury. Every area has been carefully curated to maximize both style and comfort. The spacious main living area flows seamlessly into a beautifully designed kitchen that serves as the centerpiece of the home—perfect for entertaining or enjoying quiet evenings in style. Kitchen Highlights Include: Premium quartz & granite countertops Sleek modern cabinetry and designer finishes Open-concept layout ideal for hosting and everyday living Contemporary lighting and elegant detailing throughout Each bedroom offers comfort and privacy, while all three full bathrooms showcase upscale finishes and a refined aesthetic rarely found at this price point. Step outside into your fully fenced private backyard—perfect for creating an outdoor lounge, entertaining guests, or enjoying peaceful Florida evenings in complete privacy. Additional Features: Spacious 2-car garage with rear access Thoughtfully designed floor plan with excellent functionality Brand-new 2025 construction with modern efficiency and appeal
New construction
Price cut: $9.9K (6/24)
$574,000
2910 N 21ST STREET, TAMPA, FL 33605
3beds
1,771sqft
:
Get pre-qualified$3,900/mo
Single Family Residence
Built in 2026
3,002 Square Feet Lot
$-- Zestimate®
$324/sqft
$-- HOA
What's special
- 67 days |
- 226 |
- 17 |
Zillow last checked:
Listing updated:
Listed by:
Moe Mossa 888-490-1268,
SAVVY AVENUE, LLC 888-490-1268
Source: Stellar MLS,MLS#: A4694368 Originating MLS: Sarasota - Manatee
Originating MLS: Sarasota - Manatee
Facts & features
Interior
Bedrooms & bathrooms
- Bedrooms: 3
- Bathrooms: 3
- Full bathrooms: 3
Primary bedroom
- Features: Walk-In Closet(s)
- Level: Second
Kitchen
- Level: First
Living room
- Level: First
Heating
- Central, Electric
Cooling
- Central Air
Appliances
- Included: Dishwasher, Disposal, Ice Maker, Microwave, Range, Refrigerator, Tankless Water Heater, Trash Compactor
- Laundry: Laundry Closet, Laundry Room
Features
- Ceiling Fan(s), High Ceilings, Kitchen/Family Room Combo, Open Floorplan, Split Bedroom, Stone Counters, Thermostat, Walk-In Closet(s)
- Flooring: Concrete, Luxury Vinyl, Tile
- Doors: French Doors, Sliding Doors
- Has fireplace: No
Interior area
- Total structure area: 1,771
- Total interior livable area: 1,771 sqft
Video & virtual tour
Property
Parking
- Total spaces: 2
- Parking features: Garage - Attached
- Attached garage spaces: 2
Features
- Levels: Two
- Stories: 2
- Exterior features: Balcony, Dog Run, Garden, Irrigation System, Lighting, Private Mailbox, Rain Gutters, Sprinkler Metered
Lot
- Size: 3,002 Square Feet
Details
- Parcel number: A0729194VJ00001100004.0
- Zoning: RS-50
- Special conditions: None
Construction
Type & style
- Home type: SingleFamily
- Property subtype: Single Family Residence
Materials
- Block, Wood Frame
- Foundation: Block
- Roof: Shingle
Condition
- Completed
- New construction: Yes
- Year built: 2026
Utilities & green energy
- Sewer: Public Sewer
- Water: Public
- Utilities for property: Electricity Available, Public, Sewer Available, Sewer Connected, Sprinkler Meter, Water Available
Community & HOA
Community
- Pet fee: $0 monthly
- Subdivision: BANZA BANZA
HOA
- Has HOA: No
Location
- Region: Tampa
Financial & listing details
- Price per square foot: $324/sqft
- Tax assessed value: $33,810
- Annual tax amount: $642
- Date on market: 5/22/2026
- Cumulative days on market: 67 days
- Listing terms: Cash,Conventional,FHA,VA Loan
- Ownership: Fee Simple
- Total actual rent: 0
- Electric utility on property: Yes
- Road surface type: Asphalt
Estimated market value
Not available
Estimated sales range
Not available
Not available
Price history
| Date | Event | Price |
|---|---|---|
| 6/24/2026 | Price change | $574,000-1.7%$324/sqft |
Source:  Stellar MLS #A4694368 Report a problem Stellar MLS #A4694368 Report a problem | ||
| 6/3/2026 | Price change | $583,900-0.3%$330/sqft |
Source: Stellar MLS #A4694368 Report a problem | ||
| 5/22/2026 | Listed for sale | $585,900+72.6%$331/sqft |
Source: Stellar MLS #A4694368 Report a problem | ||
| 2/24/2022 | Listing removed | -- |
Source: Stellar MLS #U8114414 Report a problem | ||
| 7/11/2021 | Pending sale | $339,500$192/sqft |
Source: Stellar MLS #U8114414 Report a problem | ||
Public tax history
| Year | Property taxes | Tax assessment |
|---|---|---|
| 2025 | $589 +11.9% | $27,721 +10% |
| 2024 | $526 +8.7% | $25,201 +10% |
| 2023 | $484 +9.1% | $22,910 +10% |
| 2022 | $444 +18.9% | $20,827 +10% |
| 2021 | $373 | $18,934 |
Find assessor info on the county website
Monthly payment
Est. payment
Payment breakdown
Explore the cost of this home by adjusting the details. Changes won't be saved.Climate risks
Neighborhood: North Ybor
Nearby schools
GreatSchools rating
- 2/10Washington Elementary SchoolGrades: PK-5Distance: 1.1 mi
- 4/10Stewart Middle Magnet SchoolGrades: 6-8Distance: 2.3 mi
- 4/10Middleton High SchoolGrades: 9-12Distance: 1.5 mi
- $323,8003 bd2 ba1.1k sqft2912 E 21st Ave, Tampa, FL 33605Off Market

- $604,0004 bd3 ba1.9k sqft2912 N 21st St, Tampa, FL 33605New Construction

- $249,6002 bd1 ba1.2k sqft2908 N 21st St, Tampa, FL 33605Off Market
- $396,5003 bd3 ba1.6k sqft2913 N Banza St, Tampa, FL 33605Off Market
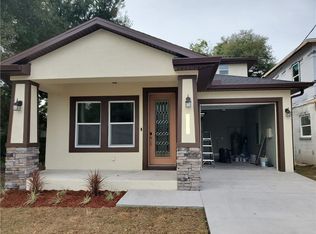
- $260,0003 bd2 ba1.3k sqft2906 N 21st St, Tampa, FL 33605Pending
- $413,4003 bd3 ba1.6k sqft2911 N Banza St, Tampa, FL 33605Off Market
- $400,400-- bd3 ba1.6k sqft2909 Banza St, Tampa, FL 33605Off Market
- $2,3004 bd2 ba1k sqft2002 E 18th Ave, Tampa, FL 33605For Rent
A local agent can set up tours, give advice and negotiate with sellers.
Similar homes
- $604,0004 bd3 ba1.9k sqft2912 N 21ST STREET, TAMPA, FL 33605New Construction
 MLS ID #A4691837, Moe Mossa, SAVVY AVENUE, LLC. Stellar MLS
 - $525,0003 bd2 ba1.5k sqft3705 N HIGHLAND AVENUE, TAMPA, FL 33603For Sale
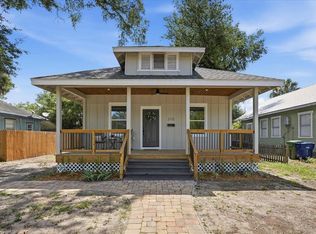 MLS ID #TB8531843, Faith Walston, TMWRK BROKERAGE LLC. Stellar MLS
 - $574,0003 bd2 ba1.2k sqft6005 N ORANGE BLOSSOM AVENUE, TAMPA, FL 33604For Sale
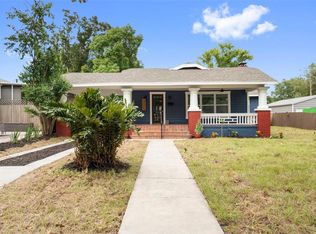 MLS ID #TB8528251, Herman Hartanto, LPT REALTY, LLC. Stellar MLS
 - $398,0003 bd2 ba1.5k sqft2405 E 23RD AVENUE, TAMPA, FL 33605New Construction
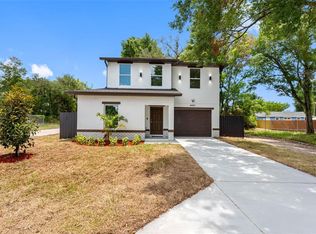 MLS ID #TB8489246, Kenya Ramirez, PINEYWOODS REALTY LLC. Stellar MLS
 - $498,0004 bd3 ba1.6k sqft2806 N 29TH STREET #2, TAMPA, FL 33605New ConstructionMLS ID #TB8522107, Danielle Davis, ELEVE REAL ESTATE LLC. Stellar MLS
- $498,0004 bd3 ba1.6k sqft2806 N 29TH STREET #1, TAMPA, FL 33605New ConstructionMLS ID #TB8521982, Danielle Davis, ELEVE REAL ESTATE LLC. Stellar MLS
- $498,0004 bd3 ba1.6k sqft2808 N 29TH STREET #2, TAMPA, FL 33605New ConstructionMLS ID #TB8522150, Danielle Davis, ELEVE REAL ESTATE LLC. Stellar MLS
- $498,0004 bd3 ba1.6k sqft2808 N 29TH STREET #1, TAMPA, FL 33605New ConstructionMLS ID #TB8522139, Danielle Davis, ELEVE REAL ESTATE LLC. Stellar MLS
- $390,0003 bd2 ba1.4k sqft2601 E 24TH AVENUE, TAMPA, FL 33605New ConstructionMLS ID #TB8526550, Michelle Benson, COASTAL PROPERTIES GROUP INTERNATIONAL. Stellar MLS
- $600,0004 bd3 ba2k sqft2619 W ST CONRAD, TAMPA, FL 33607For SaleMLS ID #TB8518142, Brenda Olivas, MARK SPAIN REAL ESTATE. Stellar MLS
- $625,0003 bd3 ba2.1k sqft112 W SLIGH AVENUE, TAMPA, FL 33604For SaleMLS ID #TB8521612, Jaden Humbyrd, SOUTH CEDAR REAL ESTATE, INC. Stellar MLS
- $439,9993 bd3 ba1.7k sqft3612 E CLIFTON STREET, TAMPA, FL 33610New ConstructionMLS ID #TB8532046, Amina Stevens, REAL BROKER, LLC. Stellar MLS
- $499,9004 bd2 ba1.5k sqft106 E FERN STREET, TAMPA, FL 33604For SaleMLS ID #TB8501039, James Roy, INVESTCOR REALTY LLC. Stellar MLS
- $564,9003 bd3 ba2k sqft5530 N 9TH STREET #3, TAMPA, FL 33604New ConstructionMLS ID #TB8460399, Lauren Rodriguez, VAN WERT REAL ESTATE SVCS.,LLC. Stellar MLS
- $650,0003 bd4 ba2.1k sqft102 W ADALEE STREET #3, TAMPA, FL 33603New ConstructionMLS ID #TB8462420, Julien Collet, PINEYWOODS REALTY LLC. Stellar MLS
- $600,0003 bd4 ba2k sqft2511 N GRADY AVENUE #50, TAMPA, FL 33607For SaleMLS ID #TB8516297, Jim Maiorano, MARK SPAIN REAL ESTATE. Stellar MLS
- $369,9993 bd2 ba1.1k sqft3420 N 10TH STREET, TAMPA, FL 33605New ConstructionMLS ID #TB8525121, Milena Game Garcia, KELLER WILLIAMS TAMPA CENTRAL. Stellar MLS
- $469,0004 bd2 ba1.2k sqft1702 W JOHNSTON AVENUE, TAMPA, FL 33603For SaleMLS ID #TB8519029, Janna Cantero, PINEYWOODS REALTY LLC. Stellar MLS
- $624,9004 bd3 ba1.9k sqft7505 N ROME AVENUE, TAMPA, FL 33604For SaleMLS ID #TB8501971, Maria Leon PLLC, EXP REALTY LLC. Stellar MLS
- $467,0004 bd3 ba1.9k sqft5501 N ALBANY AVENUE, TAMPA, FL 33603For SaleMLS ID #TB8504585, Jessica Sanchez Consuegra, FRIENDS REALTY LLC. Stellar MLS
