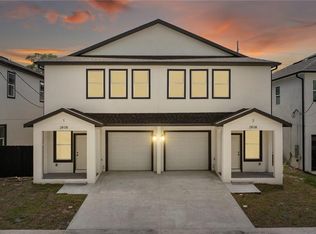
Virtually Staged. Investor Opportunity! Brand-new multifamily townhomes offering exceptional flexibility and income potential in the heart of Tampa. Buy all four units, purchase an entire duplex, or own just one side. Each beautifully designed residence features 4 bedrooms, 2.5 bathrooms, an attached one-car garage, and approximately 1,680 square feet of thoughtfully designed living space. Inside, you'll find bright open-concept floor plans with luxury vinyl flooring, quartz countertops, stainless steel appliances, spacious kitchens with breakfast bar seating, and ample storage throughout. The primary suite offers a walk-in closet and private ensuite bath, while three additional bedrooms provide comfort and versatility for family, guests, or a home office. Indoor laundry rooms and modern finishes complete each home. Perfect for investors seeking strong rental potential, owner-occupants looking to offset expenses, or multigenerational living. These newly constructed townhomes are conveniently located near Downtown Tampa, Ybor City, major highways, dining, shopping, and entertainment. Buy one. Buy a duplex. Buy all four. The choice is yours in this rare Tampa investment opportunity.
New construction
Price cut: $41K (7/11)
$498,000
2806 N 29th St Unit 2, Tampa, FL 33605
4beds
1,680sqft
:
Get pre-qualified$3,347/mo
Townhouse
Built in 2025
2,700 Square Feet Lot
$490,000 Zestimate®
$296/sqft
$-- HOA
What's special
Modern finishesAttached one-car garageQuartz countertopsAmple storage throughoutIndoor laundry roomsBright open-concept floor plansPrivate ensuite bath
- 30 days |
- 78 |
- 5 |
Zillow last checked:
Listing updated:
Listed by:
Danielle Davis 813-526-5002,
ELEVE REAL ESTATE LLC 813-562-5002,
Heath Muncy 863-258-7475,
ELEVE REAL ESTATE LLC
Source: Stellar MLS,MLS#: TB8522107 Originating MLS: Suncoast Tampa
Originating MLS: Suncoast Tampa
Facts & features
Interior
Bedrooms & bathrooms
- Bedrooms: 4
- Bathrooms: 3
- Full bathrooms: 2
- 1/2 bathrooms: 1
Primary bedroom
- Features: En Suite Bathroom, Walk-In Closet(s)
- Level: First
Kitchen
- Level: First
Living room
- Level: First
Heating
- Central
Cooling
- Central Air
Appliances
- Included: Dishwasher, Electric Water Heater, Ice Maker, Microwave, Range, Refrigerator
- Laundry: Inside
Features
- Ceiling Fan(s)
- Flooring: Luxury Vinyl
- Has fireplace: No
Interior area
- Total structure area: 2,005
- Total interior livable area: 1,680 sqft
Video & virtual tour
Property
Parking
- Total spaces: 1
- Parking features: Garage - Attached
- Attached garage spaces: 1
Features
- Levels: Two
- Stories: 2
- Exterior features: Private Mailbox
- Fencing: Wood
Lot
- Size: 2,700 Square Feet
- Dimensions: 27 x 100
Details
- Parcel number: A0829194VU00001200003.0
- Zoning: RM-16
- Special conditions: None
Construction
Type & style
- Home type: Townhouse
- Property subtype: Townhouse
Materials
- Block, Stucco
- Foundation: Block, Slab
- Roof: Shingle
Condition
- Completed
- New construction: Yes
- Year built: 2025
Utilities & green energy
- Sewer: Public Sewer
- Water: Public
- Utilities for property: BB/HS Internet Available, Cable Connected, Electricity Connected, Public, Street Lights, Water Connected
Community & HOA
Community
- Features: None
- Pet fee: $0 monthly
- Subdivision: GREENVILLE SUB
HOA
- Has HOA: No
- Services included: None
Location
- Region: Tampa
Financial & listing details
- Price per square foot: $296/sqft
- Tax assessed value: $36,450
- Annual tax amount: $723
- Date on market: 6/22/2026
- Cumulative days on market: 31 days
- Listing terms: Cash,Conventional,FHA,Owner May Carry,Private Financing Available,VA Loan
- Ownership: Fee Simple
- Total actual rent: 0
- Electric utility on property: Yes
- Road surface type: Asphalt, Paved
Estimated market value
$490,000
$466,000 - $515,000
$3,142/mo
Price history
| Date | Event | Price |
|---|---|---|
| 7/11/2026 | Price change | $498,000-7.6%$296/sqft |
Source:  Stellar MLS #TB8522107 Report a problem Stellar MLS #TB8522107 Report a problem | ||
| 6/22/2026 | Listed for sale | $539,000$321/sqft |
Source: Stellar MLS #TB8522107 Report a problem | ||
Public tax history
| Year | Property taxes | Tax assessment |
|---|---|---|
| 2025 | $723 +9.9% | $36,450 +7.8% |
| 2024 | $658 | $33,799 |
Find assessor info on the county website
Monthly payment
Est. payment
Payment breakdown
Explore the cost of this home by adjusting the details. Changes won't be saved.Climate risks
Neighborhood: North Ybor
Nearby schools
GreatSchools rating
- 4/10Oak Park Elementary SchoolGrades: PK-5Distance: 1.3 mi
- 4/10Stewart Middle Magnet SchoolGrades: 6-8Distance: 2.7 mi
- 4/10Middleton High SchoolGrades: 9-12Distance: 1.5 mi
Schools provided by the listing agent
- Elementary: DeSoto-HB
- Middle: Mann-HB
- High: Blake-HB
Source: Stellar MLS. This data may not be complete. We recommend contacting the local school district to confirm school assignments for this home.
- $498,0004 bd3 ba1.6k sqft2808 N 29th St UNIT 1, Tampa, FL 33605New Construction
- $498,0004 bd3 ba1.6k sqft2806 N 29th St UNIT 1, Tampa, FL 33605New Construction
- $498,0004 bd3 ba1.6k sqft2808 N 29th St UNIT 2, Tampa, FL 33605New Construction
- $316,300-- bd-- ba2.1k sqft2802 N 29th St, Tampa, FL 33605Off Market
- $85,0002 bd1 ba832 sqft2801 19th Ave, Tampa, FL 33605Sold
- $281,7003 bd3 ba1.4k sqft2801 19th Ave #1, Tampa, FL 33605Off Market
- $749,9996 bd6 ba3.3k sqft2801 E 19th Ave, Tampa, FL 33605New Construction
- $246,9003 bd2 ba1.4k sqft2712 E 18th Ave, Tampa, FL 33605Off Market
A local agent can set up tours, give advice and negotiate with sellers.
Similar homes
- $498,0004 bd3 ba1.6k sqft2808 N 29th St Unit 1, Tampa, FL 33605New Construction
 MLS ID #TB8522139, Danielle Davis, ELEVE REAL ESTATE LLC. Stellar MLS
 - $498,0004 bd3 ba1.6k sqft2806 N 29th St Unit 1, Tampa, FL 33605New ConstructionMLS ID #TB8521982, Danielle Davis, ELEVE REAL ESTATE LLC. Stellar MLS
- $498,0004 bd3 ba1.6k sqft2808 N 29th St Unit 2, Tampa, FL 33605New ConstructionMLS ID #TB8522150, Danielle Davis, ELEVE REAL ESTATE LLC. Stellar MLS
- $472,0003 bd4 ba2.1k sqft3005 E 17th Ave, Tampa, FL 33605New Construction
 MLS ID #TB8326504, Bianca Lopez, SMITH & ASSOCIATES REAL ESTATE. Stellar MLS
 - $604,0004 bd3 ba1.9k sqft2912 N 21st St, Tampa, FL 33605New ConstructionMLS ID #A4691837, Moe Mossa, SAVVY AVENUE, LLC. Stellar MLS
- $574,0003 bd3 ba1.7k sqft2910 N 21st St, Tampa, FL 33605New ConstructionMLS ID #A4694368, Moe Mossa, SAVVY AVENUE, LLC. Stellar MLS
- $398,0003 bd2 ba1.5k sqft2405 E 23rd Ave, Tampa, FL 33605New ConstructionMLS ID #TB8489246, Kenya Ramirez, PINEYWOODS REALTY LLC. Stellar MLS
- $515,0003 bd3 ba1.8k sqft7015 N Central Ave Unit D, Tampa, FL 33604New ConstructionMLS ID #TB8512502, Zuleidys Ares, SELLING USA, LLC. Stellar MLS
- $469,9003 bd2 ba1.4k sqft4206 N Downing Ave, Tampa, FL 33603For SaleMLS ID #TB8492376, Chris Zoller, BRAINARD REALTY. Stellar MLS
- $499,9004 bd2 ba1.5k sqft106 E Fern St, Tampa, FL 33604For SaleMLS ID #TB8501039, James Roy, INVESTCOR REALTY LLC. Stellar MLS
- $550,0003 bd4 ba1.4k sqft1501 N Morgan St #5, Tampa, FL 33602For SaleMLS ID #TB8430353, Luke Renfro Skinner, DALTON WADE INC. Stellar MLS
- $489,9004 bd2 ba1.5k sqft507 E Baker St, Tampa, FL 33603New ConstructionMLS ID #TB8478793, Gil Bernardino, SELECT PROPERTIES INC. Stellar MLS
- $467,0004 bd3 ba1.9k sqft5501 N Albany Ave, Tampa, FL 33603For SaleMLS ID #TB8504585, Jessica Sanchez Consuegra, FRIENDS REALTY LLC. Stellar MLS
- $460,0003 bd3 ba1.6k sqft7015 N Central Ave Unit C, Tampa, FL 33604New ConstructionMLS ID #TB8512943, Zuleidys Ares, SELLING USA, LLC. Stellar MLS
- $465,0003 bd2 ba1.3k sqft2506 W Main St, Tampa, FL 33607For SaleMLS ID #TB8524881, Christopher Rogers, RE/MAX ACTION FIRST OF FLORIDA. Stellar MLS
- $439,9005 bd3 ba1.6k sqft319 E Hanlon St, Tampa, FL 33604For SaleMLS ID #TB8521332, Kseniya Korneva, REAL BROKER, LLC. Stellar MLS
- $460,0004 bd3 ba1.7k sqft10945 N Blvd, Tampa, FL 33612For SaleMLS ID #O6423083, Tania Borges, CIGNOS REAL ESTATE, LLC.. Stellar MLS
- $525,0003 bd1 ba1.4k sqft4509 26th Ave S, Tampa, FL 33619For SaleMLS ID #TB8513011, Kathleen Brengle, GULF SHORES REALTY ERA POWERED LLC. Stellar MLS
- $564,9003 bd3 ba2k sqft5530 N 9th St Unit 3, Tampa, FL 33604New ConstructionMLS ID #TB8460399, Lauren Rodriguez, VAN WERT REAL ESTATE SVCS.,LLC. Stellar MLS
- $424,0004 bd3 ba2.3k sqft10823 Trailing Vine Dr, Tampa, FL 33610For SaleMLS ID #TB8527750, Panida Promsook, FRANK ALBERT REALTY. Stellar MLS
