Welcome to this beautifully designed 2021-built townhome in Morgan Street City Townhomes, where style, convenience, and location come together in one of Tampa’s most dynamic neighborhoods. This spacious 3-bedroom, 3.5-bath home offers nearly 1,500 square feet of thoughtfully designed living space with an attached garage, hurricane-impact windows, Energy Star appliances, and quality construction built for long-term peace of mind. Each bedroom features its own private bathroom, making it perfect for guests, roommates, or a dedicated home office setup. The HOA provides added ease by covering the roof, exterior maintenance, lawn care, and termite protection — giving you low-maintenance living so you can focus on enjoying everything around you. And the location? Unmatched. Just minutes from Water Street, Sparkman Wharf, Armature Works, Gas Worx, and the Tampa Riverwalk, you’re surrounded by top-tier dining, entertainment, luxury development, and an energy that continues to redefine the city skyline. Whether you’re enjoying sunset walks, weekend brunch, Lightning games, or downtown nightlife — it’s all right at your doorstep. If you’ve been looking for a modern, move-in-ready home in a rapidly growing part of Tampa with strong long-term upside, this is your opportunity to live in the center of it all.
For sale
$550,000
1501 N MORGAN STREET #5, TAMPA, FL 33602
3beds
1,458sqft
:
Get pre-qualified$4,066/mo
Townhouse
Built in 2021
1,546 Square Feet Lot
$534,900 Zestimate®
$377/sqft
$370/mo HOA
What's special
Attached garageGreen building certificationsHurricane-impact windowsEnergy star appliances
- 317 days |
- 555 |
- 40 |
Zillow last checked:
Listing updated:
Listed by:
Luke Renfro Skinner 813-505-4413,
DALTON WADE INC 888-668-8283,
Kara Mullins 813-520-3460,
DALTON WADE INC
Source: Stellar MLS,MLS#: TB8430353 Originating MLS: Suncoast Tampa
Originating MLS: Suncoast Tampa
Facts & features
Interior
Bedrooms & bathrooms
- Bedrooms: 3
- Bathrooms: 4
- Full bathrooms: 3
- 1/2 bathrooms: 1
Primary bedroom
- Features: Walk-In Closet(s)
- Level: Third
- Area: 141.6 Square Feet
- Dimensions: 11.8x12
Bedroom 1
- Features: Built-in Closet
- Level: Second
- Area: 105 Square Feet
- Dimensions: 10.5x10
Bedroom 2
- Features: Built-in Closet
- Level: First
Kitchen
- Level: First
Living room
- Level: First
Heating
- Central
Cooling
- Central Air
Appliances
- Included: Convection Oven, Dishwasher, Disposal, Dryer, Electric Water Heater, Microwave, Range, Refrigerator, Washer
- Laundry: Inside
Features
- Ceiling Fan(s), Crown Molding, High Ceilings, In Wall Pest System, Kitchen/Family Room Combo, PrimaryBedroom Upstairs, Solid Surface Counters
- Flooring: Luxury Vinyl, Tile
- Has fireplace: No
Interior area
- Total structure area: 1,708
- Total interior livable area: 1,458 sqft
Video & virtual tour
Property
Parking
- Total spaces: 1
- Parking features: Driveway
- Attached garage spaces: 1
- Has uncovered spaces: Yes
Features
- Levels: One
- Stories: 1
- Patio & porch: Rear Porch
- Exterior features: Dog Run, Private Mailbox, Sidewalk
Lot
- Size: 1,546 Square Feet
Details
- Parcel number: A132918C4P00000200004.0
- Zoning: RM-24
- Special conditions: None
Construction
Type & style
- Home type: Townhouse
- Property subtype: Townhouse
Materials
- Block, Concrete, Vinyl Siding
- Foundation: Slab
- Roof: Membrane,Other
Condition
- New construction: No
- Year built: 2021
Details
- Builder name: Gulf Bay Builders
Utilities & green energy
- Sewer: Public Sewer
- Water: Public
- Utilities for property: BB/HS Internet Available, Cable Available, Electricity Connected, Sewer Connected, Water Connected
Green energy
- Energy efficient items: HVAC, Insulation
Community & HOA
Community
- Features: Deed Restrictions, Sidewalks
- Pet fee: $0 monthly
- Subdivision: MORGAN STREET CITY TWNHMS PH 2
HOA
- Has HOA: Yes
- Services included: Insurance, Maintenance Structure, Maintenance Grounds, Manager, Pest Control
- HOA fee: $370 monthly
- HOA name: Kristi Wimmert
- HOA phone: 813-251-2011
Location
- Region: Tampa
Financial & listing details
- Price per square foot: $377/sqft
- Tax assessed value: $464,414
- Annual tax amount: $7,160
- Date on market: 9/23/2025
- Cumulative days on market: 318 days
- Listing terms: Cash,Conventional
- Ownership: Fee Simple
- Total actual rent: 43200
- Electric utility on property: Yes
- Road surface type: Asphalt
Estimated market value
$534,900
$508,000 - $562,000
$4,121/mo
Price history
| Date | Event | Price |
|---|---|---|
| 2/18/2026 | Price change | $550,000-1.8%$377/sqft |
Source:  Stellar MLS #TB8430353 Report a problem Stellar MLS #TB8430353 Report a problem | ||
| 9/24/2025 | Listed for sale | $560,000-5.9%$384/sqft |
Source: Stellar MLS #TB8430353 Report a problem | ||
| 6/16/2025 | Listing removed | $3,600$2/sqft |
Source: Zillow Rentals Report a problem | ||
| 5/21/2025 | Price change | $3,600-4%$2/sqft |
Source: Zillow Rentals Report a problem | ||
| 4/22/2025 | Listed for rent | $3,750$3/sqft |
Source: Zillow Rentals Report a problem | ||
| 4/16/2025 | Listing removed | $594,998$408/sqft |
Source: Stellar MLS #TB8329821 Report a problem | ||
| 4/7/2025 | Price change | $594,998-0.8%$408/sqft |
Source: Stellar MLS #TB8329821 Report a problem | ||
| 1/29/2025 | Price change | $599,998-2.4%$412/sqft |
Source: Stellar MLS #TB8329821 Report a problem | ||
| 1/2/2025 | Price change | $614,998-2.4%$422/sqft |
Source: Stellar MLS #TB8329821 Report a problem | ||
| 12/13/2024 | Listed for sale | $629,998$432/sqft |
Source: Stellar MLS #TB8329821 Report a problem | ||
Public tax history
| Year | Property taxes | Tax assessment |
|---|---|---|
| 2025 | $7,687 +7.4% | $406,217 +2.9% |
| 2024 | $7,160 +2.6% | $394,769 +3% |
| 2023 | $6,980 -14.3% | $383,271 -3.1% |
| 2022 | $8,147 +1934% | $395,347 +1947.3% |
| 2021 | $401 | $19,311 |
Find assessor info on the county website
Monthly payment
Est. payment
Payment breakdown
Explore the cost of this home by adjusting the details. Changes won't be saved.Climate risks
Neighborhood: Tampa Heights
Nearby schools
GreatSchools rating
- 3/10Graham Elementary SchoolGrades: PK-5Distance: 1 mi
- 4/10Stewart Middle Magnet SchoolGrades: 6-8Distance: 0.8 mi
- 3/10Hillsborough High SchoolGrades: PK,9-12Distance: 2.2 mi
Schools provided by the listing agent
- Elementary: Graham-HB
- Middle: Stewart-HB
- High: Hillsborough-HB
Source: Stellar MLS. This data may not be complete. We recommend contacting the local school district to confirm school assignments for this home.
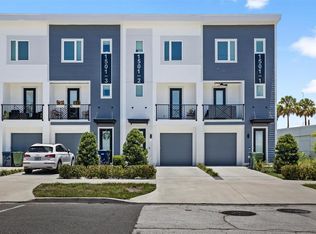
- $615,0003 bd4 ba1.4k sqft1501 N Morgan St #2, Tampa, FL 33602Sold
- $39,5695 bd2 ba3.5k sqft1505 N Morgan St, Tampa, FL 33602Off Market
- $38,0813 bd4 ba-- sqft1503 N Morgan St, Tampa, FL 33602Off Market
- $37,268-- bd-- ba-- sqft1501 N Morgan St, Tampa, FL 33602Off Market
- $560,6003 bd3 ba1.4k sqft1501 N Morgan St #8, Tampa, FL 33602Off Market
- $591,3003 bd4 ba-- sqft1501 N Morgan St #7, Tampa, FL 33602Off Market
- $554,1003 bd4 ba1.4k sqft1501 N Morgan St #6, Tampa, FL 33602Off Market
- $619,7003 bd4 ba1.4k sqft1501 N Morgan St #4, Tampa, FL 33602Off Market
A local agent can set up tours, give advice and negotiate with sellers.
A local lender can help you make sure your offer is ready when you are.
Similar homes
- $685,0003 bd4 ba2k sqft401 N OREGON AVENUE #9, TAMPA, FL 33606For Sale

 MLS ID #TB8529536, James Falcon, RE/MAX ALLIANCE GROUP. Stellar MLS
 - $585,0004 bd3 ba2k sqft2619 W ST CONRAD, TAMPA, FL 33607For Sale
 MLS ID #TB8518142, Brenda Olivas, MARK SPAIN REAL ESTATE. Stellar MLS
 - $799,0003 bd4 ba2.1k sqft208 W FRANCES AVENUE #3, TAMPA, FL 33602New Construction
 MLS ID #TB8503947, Leslie Minder, SMITH & ASSOCIATES REAL ESTATE. Stellar MLS
 - $554,0003 bd3 ba2k sqft5530 N 9TH STREET #3, TAMPA, FL 33604New Construction
 MLS ID #TB8460399, Lauren Rodriguez, VAN WERT REAL ESTATE SVCS.,LLC. Stellar MLS
 - $515,0003 bd3 ba1.8k sqft7015 N CENTRAL AVENUE Unit D, TAMPA, FL 33604New ConstructionMLS ID #TB8512502, Zuleidys Ares, SELLING USA, LLC. Stellar MLS
- $649,9903 bd3 ba1.6k sqft1005 W CYPRESS STREET #1, TAMPA, FL 33606New ConstructionStellar MLS
- $695,0003 bd4 ba1.8k sqft2511 N GRADY AVENUE #23, TAMPA, FL 33607For SaleMLS ID #TB8527185, Stephen Maggio, IMPACT REALTY TAMPA BAY. Stellar MLS
- $669,9003 bd4 ba1.8k sqft2511 N GRADY AVENUE #63, TAMPA, FL 33607For SaleMLS ID #TB8504845, Devan Weisser, CENTURY 21 LIST WITH BEGGINS. Stellar MLS
- $553,0003 bd2 ba1.4k sqft5326 S RUSSELL STREET, TAMPA, FL 33611For SaleMLS ID #TB8515053, Michelle Nichols, FLORIDA HOMES REALTY & MORTGAGE. Stellar MLS
- $529,9993 bd2 ba1.6k sqft1901 W CLUSTER AVENUE, TAMPA, FL 33604For SaleMLS ID #TB8488011, Dilan Scargle, COMPASS FLORIDA LLC. Stellar MLS
- $699,0003 bd4 ba2k sqft2138 W NASSAU STREET #3, TAMPA, FL 33607New ConstructionMLS ID #TB8534383, Kseniya Korneva, REAL BROKER, LLC. Stellar MLS
- $599,9003 bd3 ba2.1k sqft112 W SLIGH AVENUE, TAMPA, FL 33604For SaleMLS ID #TB8521612, Jaden Humbyrd, SOUTH CEDAR REAL ESTATE, INC. Stellar MLS
- $435,0003 bd3 ba1.5k sqft6621 S MANHATTAN AVENUE #2, TAMPA, FL 33616For SaleMLS ID #TB8533488, Kristina Kuba, KELLER WILLIAMS TAMPA CENTRAL. Stellar MLS
- $629,9003 bd3 ba1.8k sqft1913 W BEACH STREET, TAMPA, FL 33607New ConstructionMLS ID #TB8513673, Susan Witzigman, CENTURY 21 LIST WITH BEGGINS. Stellar MLS
- $699,9003 bd4 ba1.8k sqft2511 N GRADY AVENUE #89, TAMPA, FL 33607For SaleMLS ID #TB8517630, Mathew Mamman, HOMEXPRESS REALTY, INC.. Stellar MLS
- $629,9003 bd3 ba1.8k sqft1911 W BEACH STREET, TAMPA, FL 33607New ConstructionMLS ID #TB8519457, Susan Witzigman, CENTURY 21 LIST WITH BEGGINS. Stellar MLS
- $525,0003 bd1 ba1.4k sqft4509 26TH AVENUE S, TAMPA, FL 33619For SaleMLS ID #TB8513011, Kathleen Brengle, GULF SHORES REALTY ERA POWERED LLC. Stellar MLS
- $560,0005 bd2 ba2k sqft6810 N NAVIN AVENUE, TAMPA, FL 33604For SaleMLS ID #TB8492768, Steven Burk, RE/MAX COLLECTIVE. Stellar MLS
- $468,0004 bd3 ba1.6k sqft2806 N 29TH STREET #2, TAMPA, FL 33605New ConstructionMLS ID #TB8522107, Danielle Davis, ELEVE REAL ESTATE LLC. Stellar MLS
- $468,0004 bd3 ba1.6k sqft2808 N 29TH STREET #1, TAMPA, FL 33605New ConstructionMLS ID #TB8522139, Danielle Davis, ELEVE REAL ESTATE LLC. Stellar MLS
