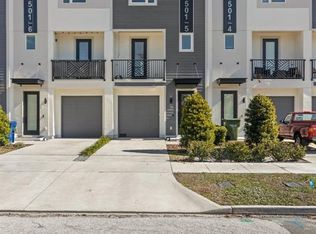
Step into the lap of luxury at Morgan Street City Townhomes, where city living gets a splash of style. These stunning townhomes give you around 1,500 square feet of pure living joy, complete with three bedrooms, three and a half bathrooms, and a handy one-car garage. Just a hop from all the downtown action, these three-story homes are all about cool vibes and versatility. The ground floor? Oh, it's like a blank canvas, ready for your imagination. Home office? Guest retreat? With an amazing fenced backyard which creates a perfect outdoor space for pets and entertaining. You decide! Head up to the middle level, and you'll find the heart of this home—the big, open living, dining, and kitchen area. Plus, we've got you covered with Jeld-Wen hurricane Impact windows and tough 30-year dimensional shingles to keep things cozy. Tucked away in Tampa Heights, this neighborhood is all about mixing things up. It's like a melting pot of single-family homes and trendy townhouses, with a dash of high-rises thrown in. You'll find condos, apartments, hotels, grocery stores like Sprouts, and plenty of places to take a leisurely stroll. And guess what? There's excitement in the air! There are new things coming, like expansions to the Riverwalk and the TECO Street Car. Plus, you're just a stone's throw from cool spots like Armature Works, Ulele Restaurant, Water Works Park, Straz Performing Arts Center, the Museum of Art, Glazer Museum, Curtis Hixon Waterfront Park, and more eateries and watering holes than you can shake a stick at. Getting around is a breeze too, with major highways like the Selmon Expressway, I-275, and I-4 within easy reach. Your adventures don't stop at the city limits. Don't wait—schedule a peek today and discover a whole new way of living! For potential buyers exploring VA financing, this property offers an enticing opportunity. You may have the option to assume the current mortgage, featuring an incredibly low fixed rate of just 2.75%. Delve into this exceptional chance to secure your new home with favorable financing terms – inquire for details today!
Sold for $615,000
$615,000
1501 N MORGAN STREET #2, TAMPA, FL 33602
3beds
1,458sqft
Townhouse
Built in 2021
3,870 Square Feet Lot
$596,700 Zestimate®
$422/sqft
$3,888 Estimated rent
Home value
$596,700
$561,000 - $633,000
$3,888/mo
Zestimate® history
Owner options
List your home for rent
$3,888/mo
Rent Zestimate®
Find your next renter with Zillow Rental Manager. Plus, with online applications, you can quickly screen prospective tenants – for free.
$3,888/mo
Rent Zestimate®
Refinance and save
$3,888/mo
Est. payment
Refinancing to a lower rate could help reduce your monthly payments and save thousands over the life of the loan.
$3,888/mo
Est. payment
Explore your selling options
Work with a Zillow partner agent
Leverage their expertise and Zillow's premium Showcase listings to get your home seen by more buyers.
Get startedList with your own agent
Get your home in front of millions of buyers by listing it on Zillow.
Learn how to do itSell it yourself
Take full control of how buyers see your home on Zillow by listing For Sale by Owner (FSBO).
List your homeWhat's special
Armature worksWatering holesJeld-wen hurricane impact windowsUlele restaurantSingle-family homesTeco street carOpen living
Zillow last checked:
Listing updated:
Listed by:
Gabriel Alves 727-563-4606,
SMITH & ASSOCIATES REAL ESTATE 727-342-3800
Bought with:
Maria Crespo, 3259788
EXP REALTY LLC
Source: Stellar MLS,MLS#: U8212574 Originating MLS: Pinellas Suncoast
Originating MLS: Pinellas Suncoast
Facts & features
Interior
Bedrooms & bathrooms
- Bedrooms: 3
- Bathrooms: 4
- Full bathrooms: 3
- 1/2 bathrooms: 1
Primary bedroom
- Level: Third
- Dimensions: 10.1x11.8
Bedroom 2
- Level: Third
- Dimensions: 9.3x10
Bedroom 3
- Level: First
- Dimensions: 10.4x9.1
Kitchen
- Level: Second
- Dimensions: 17x10
Living room
- Level: Second
- Dimensions: 13.5x17.2
Heating
- Central
Cooling
- Central Air
Appliances
- Included: Dishwasher, Disposal, Dryer, Electric Water Heater, Ice Maker, Microwave, Range, Refrigerator, Washer, Wine Refrigerator
- Laundry: Inside
Features
- Eating Space In Kitchen, Living Room/Dining Room Combo, Open Floorplan, Solid Wood Cabinets, Thermostat
- Flooring: Ceramic Tile, Luxury Vinyl
- Has fireplace: No
Interior area
- Total structure area: 1,708
- Total interior livable area: 1,458 sqft
Property
Parking
- Total spaces: 1
- Parking features: Garage - Attached
- Attached garage spaces: 1
- Details: Garage Dimensions: 10x20
Features
- Levels: Three Or More
- Stories: 3
- Exterior features: Balcony, Sidewalk
- Has view: Yes
- View description: City
Lot
- Size: 3,870 Square Feet
- Dimensions: 45 x 86
Details
- Parcel number: A132918C4P00000200007.0
- Zoning: RM-24
- Special conditions: None
Construction
Type & style
- Home type: Townhouse
- Architectural style: Contemporary
- Property subtype: Townhouse
- Attached to another structure: Yes
Materials
- Wood Frame
- Foundation: Slab
- Roof: Shingle
Condition
- Completed
- New construction: No
- Year built: 2021
Utilities & green energy
- Sewer: Public Sewer
- Water: Public
- Utilities for property: Cable Connected, Electricity Connected, Sewer Connected, Water Connected
Community & HOA
Community
- Features: None
- Pet fee: $0 monthly
- Subdivision: MOBLEYS SUB
HOA
- Has HOA: Yes
- Services included: Reserve Fund, Insurance, Maintenance Structure, Maintenance Grounds, Pest Control, Sewer, Water
- HOA fee: $366 monthly
- HOA name: Bay Ridge Property Management
- HOA phone: 813-251-2011
Location
- Region: Tampa
Financial & listing details
- Price per square foot: $422/sqft
- Tax assessed value: $464,414
- Annual tax amount: $7,266
- Date on market: 9/5/2023
- Cumulative days on market: 78 days
- Listing terms: Cash,Conventional,FHA,VA Loan
- Ownership: Fee Simple
- Total actual rent: 0
- Electric utility on property: Yes
- Road surface type: Asphalt
Price history
| Date | Event | Price |
|---|---|---|
| 7/12/2024 | Listing removed | $420,000-31.7%$288/sqft |
Source:  Stellar MLS #T3291902 Report a problem Stellar MLS #T3291902 Report a problem | ||
| 12/21/2023 | Sold | $615,000-5.4%$422/sqft |
Source: Stellar MLS #U8212574 Report a problem | ||
| 11/26/2023 | Pending sale | $650,000$446/sqft |
Source: Stellar MLS #U8212574 Report a problem | ||
| 9/5/2023 | Price change | $650,000+54.8%$446/sqft |
Source: Stellar MLS #U8212574 Report a problem | ||
| 3/30/2021 | Pending sale | $420,000$288/sqft |
Source: Stellar MLS #T3291902 Report a problem | ||
Public tax history
| Year | Property taxes | Tax assessment |
|---|---|---|
| 2025 | $9,798 -3.2% | $464,414 -6.9% |
| 2024 | $10,119 +35.6% | $498,935 +22.5% |
| 2023 | $7,464 +2.7% | $407,207 +3% |
| 2022 | $7,267 +1714.3% | $395,347 +1947.3% |
| 2021 | $401 | $19,311 |
Find assessor info on the county website
Neighborhood: Tampa Heights
Nearby homes
- $550,0003 bd4 ba1.4k sqft1501 N Morgan St #5, Tampa, FL 33602For Sale
- $39,5695 bd2 ba3.5k sqft1505 N Morgan St, Tampa, FL 33602Off Market
- $38,0813 bd4 ba-- sqft1503 N Morgan St, Tampa, FL 33602Off Market
- $37,268-- bd-- ba-- sqft1501 N Morgan St, Tampa, FL 33602Off Market
- $562,4003 bd3 ba1.4k sqft1501 N Morgan St #8, Tampa, FL 33602Off Market
- $585,5003 bd4 ba-- sqft1501 N Morgan St #7, Tampa, FL 33602Off Market
- $555,2003 bd4 ba1.4k sqft1501 N Morgan St #6, Tampa, FL 33602Off Market
- $610,7003 bd4 ba1.4k sqft1501 N Morgan St #4, Tampa, FL 33602Off Market
Nearby schools
GreatSchools rating
- 3/10Graham Elementary SchoolGrades: PK-5Distance: 1 mi
- 4/10Stewart Middle Magnet SchoolGrades: 6-8Distance: 0.8 mi
- 3/10Hillsborough High SchoolGrades: PK,9-12Distance: 2.2 mi
Get a cash offer in 3 minutes
Find out how much your home could sell for in as little as 3 minutes with a no-obligation cash offer.
Estimated market value
$596,700
Get a cash offer in 3 minutes
Find out how much your home could sell for in as little as 3 minutes with a no-obligation cash offer.
Estimated market value
$596,700
- Florida
- Hillsborough County
- Tampa
- 33602
- Tampa Heights
- 1501 N MORGAN STREET Unit 2
Nearby cities
Nearby neighborhoods
Nearby zip codes
Other Tampa Topics
