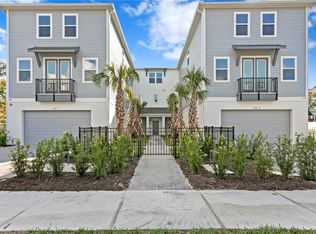
Fully completed new construction! Welcome to Frances Place, where luxury meets convenience in the golden quadrant of Tampa Heights. There is good reason to find peace of mind in this exquisite townhome community that sits 41 feet above sea level, reassuring you that your home is a safe haven from most any storm. No flooding issues on this street during the hurricane and no flood insurance required. As you approach Frances Place, you’ll be greeted by the Rosemary Beach design and a community courtyard that is a welcoming way to greet your guests. This three bedroom unit offers great flexibility with an added bonus room on the first floor to be used for office, media or playroom. On the second level you’ll be pleased to find wide open living spaces with generous ceiling height, an abundance of natural light and oversized hurricane rated windows. Elegant in design, the enire unit is finished with luxury vinyl flooring that is a breeze to maintain and goes well with any home décor. The finishes in the gourmet kitchen are complete with quartz counters, brass hardware on gleaming 42-inch white wood cabinetry, high end stainless appliances and plenty of storage space. The bathrooms are all finished in marble countertops, and fine decorator tile. On the private bedroom floor, you’ll find the primary bedroom and two guest rooms, two full baths and laundry room complete with a GE profile washer and dryer. Block separation walls between each residence ensure optimal sound insulation. You’ll enjoy the convenience of a two-car attached garage with epoxy floors, but you may find yourself spending more time walking the few blocks to Armature Works and Tampa’s Waterfront Riverwalk. Frances Place brings the perfect blend of elegance, sophistication, and modern functionality in a neighborhood you’ll love to call home.
New construction
$799,000
208 W FRANCES AVENUE #3, TAMPA, FL 33602
3beds
2,143sqft
:
Get pre-qualified$5,594/mo
Townhouse
Built in 2024
10,414 Square Feet Lot
$-- Zestimate®
$373/sqft
$225/mo HOA
What's special
Community courtyardAbundance of natural lightThree bedroom unitQuartz countersWide open living spacesPlenty of storage spaceGourmet kitchen
- 89 days |
- 550 |
- 27 |
Zillow last checked:
Listing updated:
Listed by:
Leslie Minder 813-335-5555,
SMITH & ASSOCIATES REAL ESTATE 813-839-3800,
Mary Beth Byrd 727-455-3391,
SMITH & ASSOCIATES REAL ESTATE
Source: Stellar MLS,MLS#: TB8503947 Originating MLS: Suncoast Tampa
Originating MLS: Suncoast Tampa
Facts & features
Interior
Bedrooms & bathrooms
- Bedrooms: 3
- Bathrooms: 4
- Full bathrooms: 2
- 1/2 bathrooms: 2
Primary bedroom
- Features: Ceiling Fan(s), En Suite Bathroom, Walk-In Closet(s)
- Level: Third
- Area: 207 Square Feet
- Dimensions: 15x13.8
Bedroom 2
- Features: Built-in Closet
- Level: Third
- Area: 131.3 Square Feet
- Dimensions: 10.1x13
Bedroom 3
- Features: Built-in Closet
- Level: Third
- Area: 141.7 Square Feet
- Dimensions: 10.9x13
Dining room
- Features: Pantry
- Level: Second
- Area: 160 Square Feet
- Dimensions: 16x10
Kitchen
- Level: Second
- Area: 160 Square Feet
- Dimensions: 16x10
Living room
- Level: Second
- Area: 416 Square Feet
- Dimensions: 16x26
Heating
- Central, Electric
Cooling
- Central Air
Appliances
- Included: Bar Fridge, Convection Oven, Cooktop, Dishwasher, Disposal, Dryer, Exhaust Fan, Microwave, Refrigerator, Washer
- Laundry: Inside, Laundry Room, Upper Level
Features
- Ceiling Fan(s), Crown Molding, Eating Space In Kitchen, High Ceilings, Kitchen/Family Room Combo, Open Floorplan, PrimaryBedroom Upstairs, Solid Wood Cabinets, Split Bedroom, Stone Counters, Walk-In Closet(s)
- Flooring: Luxury Vinyl, Porcelain Tile
- Has fireplace: No
- Common walls with other units/homes: Corner Unit
Interior area
- Total structure area: 2,631
- Total interior livable area: 2,143 sqft
Video & virtual tour
Property
Parking
- Total spaces: 2
- Parking features: Garage Door Opener, Garage Faces Rear, Ground Level
- Attached garage spaces: 2
- Details: Garage Dimensions: 20x20
Features
- Levels: Three Or More
- Stories: 3
- Exterior features: Courtyard, Irrigation System, Rain Gutters
- Fencing: Other
Lot
- Size: 10,414 Square Feet
- Features: City Lot, Landscaped
Details
- Parcel number: A132918D2700000000003.0
- Zoning: RM-24
- Special conditions: None
Construction
Type & style
- Home type: Townhouse
- Architectural style: Traditional
- Property subtype: Townhouse
- Attached to another structure: Yes
Materials
- Block, Stucco, Wood Frame, Wood Siding
- Foundation: Slab
- Roof: Shingle
Condition
- Completed
- New construction: Yes
- Year built: 2024
Details
- Builder model: Unit 3
- Builder name: M Ryan Homes
- Warranty included: Yes
Utilities & green energy
- Sewer: Public Sewer
- Water: Public
- Utilities for property: Electricity Connected, Phone Available, Public, Sewer Connected, Street Lights, Water Connected
Community & HOA
Community
- Features: None
- Security: Fire Sprinkler System, Smoke Detector(s)
- Pet fee: $0 monthly
- Subdivision: MATTHEW BUNCH TOWNHOMES
HOA
- Has HOA: Yes
- Services included: Common Area Taxes, Reserve Fund, Maintenance Structure, Maintenance Grounds
- HOA fee: $225 monthly
- HOA name: Brooks Byrd
- HOA phone: 727-452-8080
Location
- Region: Tampa
Financial & listing details
- Price per square foot: $373/sqft
- Tax assessed value: $482,035
- Annual tax amount: $793
- Date on market: 5/1/2026
- Cumulative days on market: 89 days
- Listing terms: Cash,Conventional,VA Loan
- Ownership: Fee Simple
- Total actual rent: 0
- Electric utility on property: Yes
- Road surface type: Paved, Asphalt
Estimated market value
Not available
Estimated sales range
Not available
Not available
Price history
| Date | Event | Price |
|---|---|---|
| 5/1/2026 | Listed for sale | $799,000-5.9%$373/sqft |
Source:  Stellar MLS #TB8503947 Report a problem Stellar MLS #TB8503947 Report a problem | ||
| 7/22/2025 | Listing removed | $849,000$396/sqft |
Source: Stellar MLS #TB8314381 Report a problem | ||
| 3/7/2025 | Price change | $849,000-2.3%$396/sqft |
Source: Stellar MLS #TB8314381 Report a problem | ||
| 10/24/2024 | Listed for sale | $869,000$406/sqft |
Source: Stellar MLS #TB8314381 Report a problem | ||
Public tax history
| Year | Property taxes | Tax assessment |
|---|---|---|
| 2025 | $825 +4.2% | $482,035 +1060.1% |
| 2024 | $791 | $41,552 |
Find assessor info on the county website
Monthly payment
Est. payment
Payment breakdown
Explore the cost of this home by adjusting the details. Changes won't be saved.Climate risks
Neighborhood: Tampa Heights
Nearby schools
GreatSchools rating
- 3/10Graham Elementary SchoolGrades: PK-5Distance: 0.4 mi
- 4/10Stewart Middle Magnet SchoolGrades: 6-8Distance: 0.6 mi
- 3/10Hillsborough High SchoolGrades: PK,9-12Distance: 1.8 mi
Schools provided by the listing agent
- Elementary: Graham-HB
- Middle: Stewart-HB
- High: Hillsborough-HB
Source: Stellar MLS. This data may not be complete. We recommend contacting the local school district to confirm school assignments for this home.
- $795,0004 bd4 ba2.2k sqft208 W Frances Ave #1, Tampa, FL 33602Sold
- $890,0004 bd4 ba2.2k sqft208 W Frances Ave #5, Tampa, FL 33602Sold
- $795,0004 bd4 ba2.2k sqft208 W Frances Ave #4, Tampa, FL 33602Sold
- $868,900-- bd3 ba2.3k sqft208 W Frances Ave UNIT 2, Tampa, FL 33602Off Market
- $---- bd-- ba-- sqft208 W Frances Ave, Tampa, FL 33602Off Market
- $954,0004 bd3 ba3.2k sqft212 W Frances Ave, Tampa, FL 33602Off Market
- $478,4003 bd2 ba1.1k sqft2304 N Highland Ave, Tampa, FL 33602Off Market
- $1,150,0009,490 Square Feet2304 N Highland Ave LOT 9, Tampa, FL 33602Lot/Land
A local agent can set up tours, give advice and negotiate with sellers.
A local lender can help you make sure your offer is ready when you are.
Similar homes
- $889,9003 bd4 ba2.2k sqft215 W COLUMBUS DRIVE #2, TAMPA, FL 33602For Sale

 MLS ID #TB8512087, Laura Valle Sanchez, HOME PRIME REALTY LLC. Stellar MLS
 - $959,0003 bd3 ba2.2k sqft501 W WARREN AVENUE #2, TAMPA, FL 33602For Sale
 MLS ID #TB8526498, Marisol Horner, THE KAPLAN GROUP RE LLC. Stellar MLS
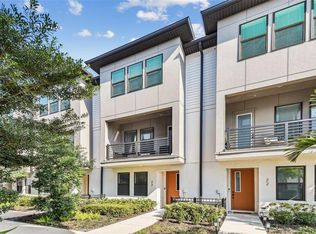
 - $695,0003 bd4 ba1.8k sqft2511 N GRADY AVENUE #23, TAMPA, FL 33607For Sale
 MLS ID #TB8527185, Stephen Maggio, IMPACT REALTY TAMPA BAY. Stellar MLS
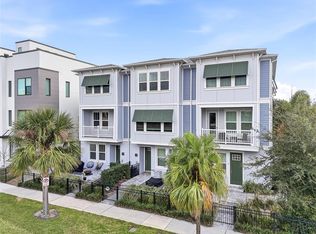
 - $715,0003 bd4 ba1.9k sqft2510 W CLEVELAND STREET #2, TAMPA, FL 33609For Sale
 MLS ID #TB8463574, Jodi Gilliam, LPT REALTY, LLC. Stellar MLS
 - $798,0004 bd4 ba2.5k sqft6710 N 17TH STREET, TAMPA, FL 33610New ConstructionMLS ID #TB8530430, Kseniya Korneva, REAL BROKER, LLC. Stellar MLS
- $629,9003 bd3 ba1.8k sqft1911 W BEACH STREET, TAMPA, FL 33607New ConstructionMLS ID #TB8519457, Susan Witzigman, CENTURY 21 LIST WITH BEGGINS. Stellar MLS
- $669,9003 bd4 ba1.8k sqft2511 N GRADY AVENUE #63, TAMPA, FL 33607For SaleMLS ID #TB8504845, Devan Weisser, CENTURY 21 LIST WITH BEGGINS. Stellar MLS
- $849,9003 bd3 ba2.3k sqft3406 W SWANN AVENUE, TAMPA, FL 33609For SaleMLS ID #TB8523160, Stephanie Bell, SANCTUARY REAL ESTATE GROUP, LLC. Stellar MLS
- $749,9904 bd4 ba1.9k sqft2711 W NORTH B STREET #2, TAMPA, FL 33609New ConstructionStellar MLS
- $750,0004 bd3 ba2.4k sqft213 W ELM STREET, TAMPA, FL 33604For SaleMLS ID #TB8524770, Jacki Fabrizio, SMITH & ASSOCIATES REAL ESTATE. Stellar MLS
- $899,0003 bd4 ba2.7k sqft2442 W MISSISSIPPI AVENUE #14, TAMPA, FL 33629For SaleMLS ID #TB8503366, Rande Friedman, FUTURE HOME REALTY INC. Stellar MLS
- $690,0003 bd4 ba1.8k sqft2511 N GRADY AVENUE #91, TAMPA, FL 33607For SaleMLS ID #TB8455527, Alexus Watson, IMPACT REALTY TAMPA BAY. Stellar MLS
- $695,0003 bd3 ba1.8k sqft3530 VILLAGE WAY #3, TAMPA, FL 33629For SaleMLS ID #TB8508758, Jen Willmitch, SMITH & ASSOCIATES REAL ESTATE. Stellar MLS
- $975,0003 bd4 ba2.6k sqft2442 W MISSISSIPPI AVENUE #1, TAMPA, FL 33629For SaleMLS ID #TB8526283, Kseniya Korneva, REAL BROKER, LLC. Stellar MLS
- $619,0003 bd4 ba1.7k sqft1308 E COLUMBUS DRIVE #2, TAMPA, FL 33605New ConstructionMLS ID #TB8503794, Nancy WILKERSON, LPT REALTY, LLC. Stellar MLS
- $770,0004 bd3 ba2.1k sqft1004 W HENRY AVENUE, TAMPA, FL 33604New ConstructionMLS ID #TB8523207, Tiffany Ferrari, COMPASS FLORIDA LLC. Stellar MLS
- $774,9993 bd2 ba1.7k sqft2117 S WEST SHORE BOULEVARD, TAMPA, FL 33629For SaleMLS ID #TB8513082, Teresita Gonzalez, LANTES REAL ESTATE LLC. Stellar MLS
- $874,9995 bd3 ba2.4k sqft413 W PARIS STREET, TAMPA, FL 33604New ConstructionMLS ID #TB8526431, Aimee O'Neil, MADISON HEIGHTS REALTY GROUP. Stellar MLS
- $629,9003 bd3 ba2.2k sqft4308 W GRAY STREET #2, TAMPA, FL 33609New ConstructionMLS ID #TB8523145, Josh Taylor, COMPASS FLORIDA LLC. Stellar MLS
- $625,0003 bd3 ba2.1k sqft112 W SLIGH AVENUE, TAMPA, FL 33604For SaleMLS ID #TB8521612, Jaden Humbyrd, SOUTH CEDAR REAL ESTATE, INC. Stellar MLS
