MOTIVATED SELLER, priced well below appraised value for a quick sale!! Call/text first for info!! Welcome to this gorgeous four-story townhome in the heart of it all. Exclusively built by Icon Residential, only a few premium townhomes in Westshore Village feature the high-end craftsmanship and thoughtful design that set this home apart from others in the subdivision. Located just minutes from a wealth of restaurants, shops, and attractions, you’re a short walk or drive to favorites like Cooper’s Hawk, Del Frisco’s, Eddie V’s, Kona Grill, Thai Prime, Cigar City, Miller’s Ale House, and more — plus close proximity to International Plaza and Bay Street. This modern townhome features 3 bedrooms and 3.5 baths with high-end designer finishes throughout. As you step inside, soaring ceilings bathe the interior in natural light. One bedroom and full bath lie on the lower level, alongside an oversized two-car garage for convenience. The second floor opens into an airy, open-concept living and dining area, anchored by a chef’s-dream kitchen — complete with upgraded quartz countertops, glass backsplash, and premium appliance package. The living room is accentuated by upgraded crown molding, tasteful window treatments, and elegant engineered laminate flooring. Upstairs on the third level, you’ll find a spacious master suite with a contemporary glass shower and a generous walk-in closet, along with a third bedroom that enjoys its own en suite bath. The fourth floor is dedicated to the rooftop terrace, the true highlight of the home. Equipped with a hot tub, gas grill, wine fridge, and a wet bar, it offers the perfect space for gatherings or quiet evenings under the stars. Nestled in Tampa’s lively and convenient Westshore Village community, this four-story home stands out among its peers with exclusive features and premium finishes found only in Icon Residential’s limited collection. Don’t miss the opportunity to own a move-in ready, modern home with lifestyle amenities that cannot be found in other homes in the subdivision.
For sale
$690,000
2511 N GRADY AVENUE #91, TAMPA, FL 33607
3beds
1,855sqft
Townhouse
Built in 2018
841 Square Feet Lot
$676,000 Zestimate®
$372/sqft
$386/mo HOA
What's special
Upgraded quartz countertopsOversized two-car garageSpacious master suiteContemporary glass showerRooftop terracePremium appliance packageSoaring ceilings
- 264 days
- 266
- 20
Zillow last checked:
Listing updated:
Listed by:
Alexus Watson 813-468-2970,
IMPACT REALTY TAMPA BAY 813-321-1200
Source: Stellar MLS,MLS#: TB8455527 Originating MLS: Suncoast Tampa
Originating MLS: Suncoast Tampa
Facts & features
Interior
Bedrooms & bathrooms
- Bedrooms: 3
- Bathrooms: 4
- Full bathrooms: 3
- 1/2 bathrooms: 1
Primary bedroom
- Features: Ceiling Fan(s), Walk-In Closet(s)
- Level: Third
Bedroom 1
- Features: Shower No Tub, Storage Closet
- Level: First
Bedroom 2
- Features: Ceiling Fan(s), Walk-In Closet(s)
- Level: Third
Balcony porch lanai
- Features: Wet Bar
- Level: Upper
Dining room
- Features: Granite Counters
- Level: Second
Kitchen
- Features: Granite Counters
- Level: Second
Laundry
- Level: Third
Living room
- Features: Ceiling Fan(s)
- Level: Second
Heating
- Central
Cooling
- Central Air
Appliances
- Included: Dishwasher, Disposal, Microwave, Range, Wine Refrigerator
- Laundry: Laundry Closet
Features
- Ceiling Fan(s), High Ceilings, Living Room/Dining Room Combo, Open Floorplan, PrimaryBedroom Upstairs, Solid Wood Cabinets, Stone Counters, Thermostat, Walk-In Closet(s), Wet Bar
- Flooring: Carpet, Luxury Vinyl, Tile
- Doors: Outdoor Grill
- Windows: Window Treatments
- Has fireplace: No
Interior area
- Total structure area: 1,855
- Total interior livable area: 1,855 sqft
Video & virtual tour
Property
Parking
- Total spaces: 2
- Parking features: Garage Faces Rear
- Attached garage spaces: 2
Features
- Levels: Three Or More
- Stories: 3
- Exterior features: Balcony, Lighting, Outdoor Grill, Sidewalk
- Has spa: Yes
- Spa features: Above Ground, Heated
Lot
- Size: 841 Square Feet
- Residential vegetation: Trees/Landscaped
Details
- Parcel number: A162918B0000000000091.0
- Zoning: PD
- Special conditions: None
Construction
Type & style
- Home type: Townhouse
- Architectural style: Contemporary
- Property subtype: Townhouse
Materials
- Block, Stucco
- Foundation: Slab
- Roof: Membrane
Condition
- Completed
- New construction: No
- Year built: 2018
Details
- Builder name: Icon Residential
Utilities & green energy
- Sewer: Public Sewer
- Water: Public
- Utilities for property: Cable Available, Electricity Connected, Public
Community & HOA
Community
- Features: Pool, Sidewalks
- Security: Closed Circuit Camera(s), Security System, Smoke Detector(s)
- Pet fee: $0 monthly
- Subdivision: WESTSHORE VILLAGE TWNHMS
HOA
- Has HOA: Yes
- Services included: Other
- HOA fee: $386 monthly
- HOA name: Elite Management Group Association
- HOA phone: 813-854-2414
Location
- Region: Tampa
Financial & listing details
- Price per square foot: $372/sqft
- Tax assessed value: $505,501
- Annual tax amount: $9,403
- Date on market: 12/10/2025
- Cumulative days on market: 261 days
- Listing terms: Cash,Conventional,FHA,VA Loan
- Ownership: Fee Simple
- Total actual rent: 0
- Electric utility on property: Yes
- Road surface type: Asphalt
Estimated market value
$676,000
$642,000 - $710,000
$4,431/mo
Price history
| Date | Event | Price |
|---|---|---|
| 5/28/2026 | Price change | $690,000-4.2%$372/sqft |
Source:  Stellar MLS #TB8455527 Report a problem Stellar MLS #TB8455527 Report a problem | ||
| 5/3/2026 | Price change | $719,999-3.7%$388/sqft |
Source: Stellar MLS #TB8455527 Report a problem | ||
| 4/3/2026 | Price change | $747,500-0.3%$403/sqft |
Source: Stellar MLS #TB8455527 Report a problem | ||
| 2/10/2026 | Price change | $750,000-3.2%$404/sqft |
Source: Stellar MLS #TB8455527 Report a problem | ||
| 12/11/2025 | Listed for sale | $774,999+5.4%$418/sqft |
Source: Stellar MLS #TB8455527 Report a problem | ||
| 8/3/2023 | Sold | $735,000-1.9%$396/sqft |
Source: Public Record Report a problem | ||
| 7/11/2023 | Pending sale | $749,000$404/sqft |
Source: Stellar MLS #T3447401 Report a problem | ||
| 7/1/2023 | Price change | $749,000-3.4%$404/sqft |
Source: Stellar MLS #T3447401 Report a problem | ||
| 6/22/2023 | Price change | $775,000-1.6%$418/sqft |
Source: Stellar MLS #T3447401 Report a problem | ||
| 6/16/2023 | Price change | $788,000-0.1%$425/sqft |
Source: Stellar MLS #T3447401 Report a problem | ||
| 6/7/2023 | Price change | $789,000-1.3%$425/sqft |
Source: Stellar MLS #T3447401 Report a problem | ||
| 5/26/2023 | Listed for sale | $799,000+143.2%$431/sqft |
Source: Stellar MLS #T3447401 Report a problem | ||
| 4/21/2022 | Listing removed | -- |
Source: Zillow Rental Network Premium Report a problem | ||
| 4/8/2022 | Listed for rent | $5,500+22.2%$3/sqft |
Source: Zillow Rental Network Premium Report a problem | ||
| 11/18/2021 | Sold | $328,581-31.5%$177/sqft |
Source: Public Record Report a problem | ||
| 5/27/2021 | Listing removed | -- |
Source: Zillow Rental Manager Report a problem | ||
| 4/26/2021 | Listed for rent | $4,500$2/sqft |
Source: Zillow Rental Manager Report a problem | ||
| 8/6/2018 | Sold | $480,000$259/sqft |
Source: Public Record Report a problem | ||
Public tax history
| Year | Property taxes | Tax assessment |
|---|---|---|
| 2025 | $9,292 -1.2% | $505,501 -4.8% |
| 2024 | $9,403 +0.8% | $531,167 +10.6% |
| 2023 | $9,325 +3.4% | $480,296 +4.1% |
| 2022 | $9,017 +16.2% | $461,478 +19% |
| 2021 | $7,762 +9.4% | $387,738 +10% |
| 2020 | $7,097 -6.1% | $352,489 -6.5% |
| 2019 | $7,555 | $377,167 +671.6% |
| 2018 | $7,555 | $48,881 |
Find assessor info on the county website
Monthly payment
Est. payment
Payment breakdown
Explore the cost of this home by adjusting the details. Changes won't be saved.Climate risks
Neighborhood: Carver City
Nearby schools
Schools provided by the listing agent
- Elementary: Dickenson-HB
- Middle: Pierce-HB
- High: Jefferson
Source: Stellar MLS. This data may not be complete. We recommend contacting the local school district to confirm school assignments for this home.


Similar homes
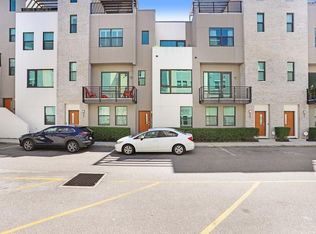
- $670,0003 bd4 ba1.8k sqft2511 N GRADY AVENUE #89, TAMPA, FL 33607For Sale

 MLS ID #TB8517630, Mathew Mamman, HOMEXPRESS REALTY, INC.. Stellar MLS
 - $590,0003 bd4 ba2k sqft2511 N GRADY AVENUE #50, TAMPA, FL 33607For Sale
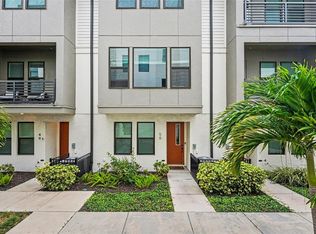 MLS ID #TB8516297, Jim Maiorano, MARK SPAIN REAL ESTATE. Stellar MLS
 - $700,0002 bd3 ba1.4k sqft412 S ALBANY AVENUE #3, TAMPA, FL 33606For Sale
 MLS ID #TB8541597, Svetlana Chirilova, KELLER WILLIAMS TAMPA CENTRAL. Stellar MLS
 - $699,0003 bd4 ba2k sqft2138 W NASSAU STREET #3, TAMPA, FL 33607New Construction
 MLS ID #TB8534383, Kseniya Korneva, REAL BROKER, LLC. Stellar MLS
 - $699,9003 bd4 ba1.9k sqft2510 W CLEVELAND STREET #2, TAMPA, FL 33609For SaleMLS ID #TB8463574, Jodi Gilliam, LPT REALTY, LLC. Stellar MLS
- $657,5003 bd2 ba1.3k sqft3123 W LA SALLE STREET, TAMPA, FL 33607For SaleMLS ID #TB8450611, Mary Nealen, RE/MAX REALTY UNLIMITED. Stellar MLS
- $689,9003 bd4 ba2.2k sqft4910 W MCELROY AVENUE #6, TAMPA, FL 33611For SaleMLS ID #TB8513147, Gabriel Molinet, REALTY BLU. Stellar MLS
- $749,9004 bd4 ba2.2k sqft3122 W AZEELE STREET #3, TAMPA, FL 33609For SaleMLS ID #TB8531761, Ashley Nadeau, SMITH & ASSOCIATES REAL ESTATE. Stellar MLS
- $569,0003 bd3 ba1.5k sqft2315 W NORTH A STREET #3, TAMPA, FL 33609For SaleMLS ID #TB8523463, Jennifer Hmielewski Messina, RE/MAX CHAMPIONS. Stellar MLS
- $659,9003 bd4 ba2.1k sqft4722 LEGACY PARK DRIVE, TAMPA, FL 33611New ConstructionMLS ID #TB8526098, Antonio Taylor, KELLER WILLIAMS TAMPA CENTRAL. Stellar MLS
- $799,9003 bd3 ba2.1k sqft2234 SOHO BAY CT, TAMPA, FL 33606For SaleMLS ID #TB8510878, Richard Stout, SOUTH CEDAR REAL ESTATE, INC. Stellar MLS
- $550,0004 bd2 ba1.9k sqft2126 W BEACH STREET, TAMPA, FL 33607For SaleMLS ID #TB8533546, Sophia Sanchez, SANCHEZ&CO, LLC. Stellar MLS
- $540,0004 bd3 ba1.7k sqft2526 W UNION STREET, TAMPA, FL 33607For SaleMLS ID #TB8535580, Amy Greenfield, KELLER WILLIAMS TAMPA CENTRAL. Stellar MLS
- $725,0004 bd2 ba1.7k sqft5207 W CLEVELAND STREET, TAMPA, FL 33609For SaleMLS ID #TB8516242, Bianka Ross, REAL BROKER, LLC. Stellar MLS
- $775,0003 bd4 ba2.1k sqft208 W FRANCES AVENUE #3, TAMPA, FL 33602New ConstructionMLS ID #TB8503947, Leslie Minder, SMITH & ASSOCIATES REAL ESTATE. Stellar MLS
- $719,0003 bd2 ba1.5k sqft708 SEABOARD PLACE #708, TAMPA, FL 33602For SaleMLS ID #TB8520937, John Marsden, AGILE GROUP REALTY. Stellar MLS
- $775,0003 bd4 ba2.1k sqft1218 E KAY STREET #18, TAMPA, FL 33602New ConstructionMLS ID #TB8526753, Chase Moore, SIGHT REAL ESTATE, LLC. Stellar MLS
- $999,9003 bd4 ba2.2k sqft404 S MELVILLE AVENUE #4, TAMPA, FL 33606For SaleMLS ID #TB8535121, Robbie Henderson, III, BELL HENDERSON REAL ESTATE. Stellar MLS
- $699,9002 bd3 ba1.5k sqft931 ARLINGTON AVENUE N, ST PETERSBURG, FL 33705For SaleMLS ID #TB8542910, Darcie Wheeler, ASSET MANAGEMENT REAL ESTATE. Stellar MLS
- $795,0003 bd4 ba2.2k sqft5351 BRIDGE STREET #86, TAMPA, FL 33611For SaleMLS ID #TB8528690, Gisselle Flores, COMPASS FLORIDA LLC. Stellar MLS
