Skip main navigation
Sold for $715,000
  • $715,000

    2511 N Grady Ave #44, Tampa, FL 33607

    3beds
    2,081sqft
    Townhouse
    Built in 2022
    881 Square Feet Lot
    $687,000 Zestimate®
    $344/sqft
    $4,311 Estimated rent

    Home value

    $687,000

    $653,000 - $721,000

    $4,311/mo

    Zestimate® history
    Loading
    Loading...

    Owner options

    List your home for rent

    $4,311/mo

    Rent Zestimate®

    Find your next renter with Zillow Rental Manager. Plus, with online applications, you can quickly screen prospective tenants – for free.

    Learn more

    $4,311/mo

    Rent Zestimate®

    Refinance and save

    $5,252/mo

    Est. payment

    Refinancing to a lower rate could help reduce your monthly payments and save thousands over the life of the loan.

    See today's rates

    $5,252/mo

    Est. payment

    Explore your selling options

    Work with a Zillow partner agent

    Leverage their expertise and Zillow's premium Showcase listings to get your home seen by more buyers.

    Get started

    List with your own agent

    Get your home in front of millions of buyers by listing it on Zillow.

    Learn how to do it

    Sell it yourself

    Take full control of how buyers see your home on Zillow by listing For Sale by Owner (FSBO).

    List your home

    What's special

    Premier communitiesPrivate balconyLarge center islandCourtyard viewDowntown tampaLow traffic courtyardOutdoor kitchen
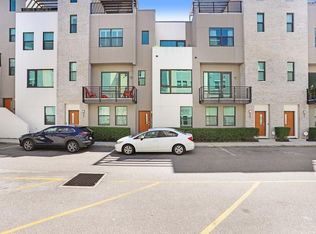
    Stunning, modern David Weekly townhome, located in Westshore Village - one of the premier communities in the Westshore District - with highly-rated restaurants, shops, International Plaza and Bay Street and Raymond James Stadium all within a mile! This immaculate home is located in a low traffic courtyard with 3 beds + 3.5 baths + 2 car garage. The dining room, living room & kitchen highlight expansive ceilings and beautiful vinyl plank wood floors. The chef's kitchen is perfect for entertaining - Quartz counters, a tile backsplash, walk-in pantry, 42" inch cabinetry, built-in oven with microwave, gas range, and a large center island. The kitchen opens into a dining room, a spacious living room and a private balcony with a courtyard view. The downstairs bedroom has a full bath and could also be used as an office/den. The upstairs MASTER SUITE offers an amazing walk-in closet and features a large sitting area plus a second upstairs bedrooms has an en-suite bathroom. The gorgeous master bath highlights a GLASS SHOWER, & Double Vanities with Quartz counters. This energy efficient home has impact resistant windows. Enjoy the ease of MAINTENANCE FREE LIVING. The monthly $371 fee includes: Community Pool, Exterior Maintenance, Lawn & Irrigation Maintenance, Pest Control, Water, Trash, and Sewer. Westshore Villages has a community pool with cabanas and an outdoor kitchen, a fire-pit, dog park, and guest parking. Conveniently located near Tampa International Airport, Downtown Tampa and all that Tampa has to offer.

    Zillow last checked:

    Listing updated:

    Listed by:

    Amanda Siftar 813-857-9093,

    REAL BROKER, LLC 855-450-0442

    Bought with:

    Nadia Gross, 3438644

    LPT REALTY, LLC

    Source: Stellar MLS,MLS#: T3500553MLS LogoOriginating MLS: Orlando Regional

    Facts & features

    Interior

    Bedrooms & bathrooms
    • Bedrooms: 3
    • Bathrooms: 4
    • Full bathrooms: 3
    • 1/2 bathrooms: 1
    Primary bedroom
    • Features: Walk-In Closet(s)
    • Level: Third
    • Dimensions: 19x14
    Bedroom 2
    • Features: Walk-In Closet(s)
    • Level: First
    • Dimensions: 11x12
    Bedroom 3
    • Features: Built-in Closet
    • Level: Third
    • Dimensions: 11x11
    Dining room
    • Level: Second
    • Dimensions: 19x11
    Kitchen
    • Features: Pantry
    • Level: Second
    • Dimensions: 14x12
    Living room
    • Level: Second
    • Dimensions: 19x14
    Heating
    • Central
    Cooling
    • Central Air
    Appliances
    • Included: Oven, Cooktop, Dishwasher, Dryer, Microwave, Range, Refrigerator, Washer
    • Laundry: Inside, Laundry Room
    Features
    • High Ceilings, Living Room/Dining Room Combo, Open Floorplan, Solid Wood Cabinets, Stone Counters, Walk-In Closet(s)
    • Flooring: Luxury Vinyl, Tile
    • Windows: Storm Window(s)
    • Has fireplace: No
    Interior area
    • Total structure area: 2,596
    • Total interior livable area: 2,081 sqft

    Property

    Parking
    • Total spaces: 2
    • Parking features: Alley Access, Guest
    • Attached garage spaces: 2
    • Details: Garage Dimensions: 20x20
    Features
    • Levels: Three Or More
    • Stories: 3
    • Patio & porch: Front Porch
    • Exterior features: Balcony, Sidewalk
    Lot
    • Size: 881 Square Feet
    Details
    • Parcel number: A162918B0000000000044.0
    • Zoning: PD
    • Special conditions: None

    Construction

    Type & style
    • Home type: Townhouse
    • Architectural style: Contemporary,Custom
    • Property subtype: Townhouse
    Materials
    • Block, Stucco, Wood Frame
    • Foundation: Block
    • Roof: Membrane
    Condition
    • Completed
    • New construction: No
    • Year built: 2022
    Details
    • Builder name: David Weekley

    Utilities & green energy

    • Sewer: Public Sewer
    • Water: Public
    • Utilities for property: BB/HS Internet Available, Cable Connected, Electricity Connected, Natural Gas Connected, Public, Sewer Connected, Water Connected

    Community & HOA

    Community
    • Features: Deed Restrictions, Dog Park, Pool, Sidewalks
    • Pet fee: $0 monthly
    • Subdivision: WESTSHORE VILLAGE TWNHMS
    HOA
    • Has HOA: Yes
    • Amenities included: Pool
    • Services included: Community Pool, Maintenance Structure, Maintenance Grounds, Pest Control, Pool Maintenance, Sewer, Trash, Water
    • HOA fee: $371 monthly
    • HOA name: Elite Management Group- Paul Leone
    • HOA phone: 813-854-2414
    Location
    • Region: Tampa

    Financial & listing details

    • Price per square foot: $344/sqft
    • Tax assessed value: $544,535
    • Annual tax amount: $10,037
    • Date on market: 2/1/2024
    • Cumulative days on market: 36 days
    • Listing terms: Cash,Conventional,FHA,VA Loan
    • Ownership: Fee Simple
    • Total actual rent: 0
    • Electric utility on property: Yes
    • Road surface type: Paved

    Price history

    DateEventPrice
    4/30/2024Sold$715,000-2.1%$344/sqft
    Source: Stellar MLS #T3500553 Report a problem
    3/11/2024Pending sale$730,000$351/sqft
    Source: Stellar MLS #T3500553 Report a problem
    2/29/2024Listed for sale$730,000$351/sqft
    Source: Stellar MLS #T3500553 Report a problem
    2/29/2024Pending sale$730,000$351/sqft
    Source: Stellar MLS #T3500553 Report a problem
    2/2/2024Listed for sale$730,000+24.8%$351/sqft
    Source: Stellar MLS #T3500553 Report a problem
    6/15/2022Sold$585,000$281/sqft
    Source: Public Record Report a problem

    Public tax history

    YearProperty taxesTax assessment
    2025$10,910 -0.4%$544,535 -4.6%
    2024$10,953 +9.1%$571,049 +10.4%
    2023$10,037 +844.9%$517,382 +840.7%
    2022$1,062 +19.7%$55,000 +22.2%
    2021$887 -0.7%$45,000
    2020$893 -0.9%$45,000
    2019$901 $45,000 -7.9%
    2018$901 $48,880
    Find assessor info on the county website

    Neighborhood: Carver City

    Nearby schools

    GreatSchools rating
    Schools provided by the listing agent
    • Elementary: Dickenson-HB
    • Middle: Pierce-HB
    • High: Jefferson

    Source: Stellar MLS. This data may not be complete. We recommend contacting the local school district to confirm school assignments for this home.

    Get a cash offer in 3 minutes
    Find out how much your home could sell for in as little as 3 minutes with a no-obligation cash offer.
    Estimated market value
    $687,000
    Get a cash offer in 3 minutes
    Find out how much your home could sell for in as little as 3 minutes with a no-obligation cash offer.
    Estimated market value
    $687,000