Skip main navigation
Sold for $700,000
  • $700,000

    2511 N Grady Ave #18, Tampa, FL 33607

    3beds
    1,941sqft
    Townhouse
    Built in 2020
    3,225 Square Feet Lot
    $650,200 Zestimate®
    $361/sqft
    $4,101 Estimated rent

    Home value

    $650,200

    $618,000 - $683,000

    $4,101/mo

    Zestimate® history
    Loading
    Loading...

    Owner options

    List your home for rent

    $4,101/mo

    Rent Zestimate®

    Find your next renter with Zillow Rental Manager. Plus, with online applications, you can quickly screen prospective tenants – for free.

    Learn more

    $4,101/mo

    Rent Zestimate®

    Refinance and save

    $5,171/mo

    Est. payment

    Refinancing to a lower rate could help reduce your monthly payments and save thousands over the life of the loan.

    See today's rates

    $5,171/mo

    Est. payment

    Explore your selling options

    Work with a Zillow partner agent

    Leverage their expertise and Zillow's premium Showcase listings to get your home seen by more buyers.

    Get started

    List with your own agent

    Get your home in front of millions of buyers by listing it on Zillow.

    Learn how to do it

    Sell it yourself

    Take full control of how buyers see your home on Zillow by listing For Sale by Owner (FSBO).

    List your home

    What's special

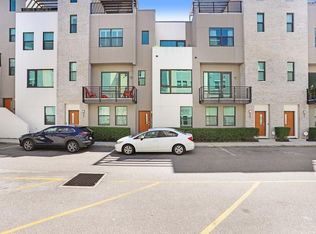
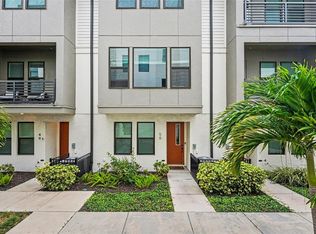
    Step into luxury living in the heart of Tampa's Westshore Business District with this amazing 2020 townhome, built by David Weekly. Its prime location is conveniently close to shops, dining, and attractions, including International Mall, Raymond James Stadium, and Bay Street. The community offers fantastic amenities, including a resort-style pool, outdoor kitchen, and dog park. This three-bedroom, three-and-a-half-bathroom home is all about comfort and style. Inside, you'll find a spacious open floor plan spread across three stories. The kitchen is a chef's paradise with quartz countertops, gas stovetop, and high-end Whirlpool appliances. Each bedroom has its own private bathroom, and the primary suite is a real treat with its deluxe ensuite bathroom and roomy walk-in closet. Natural light fills the home through hurricane-impact windows, connecting indoor and outdoor living. With modern finishes and conveniences, this townhome is perfect for an urban lifestyle. Plus, HOA fees cover water, trash, landscaping, and more. Don't miss out on this chance to experience luxury living—schedule a tour today and make this Westshore gem your new home.

    Zillow last checked:

    Listing updated:

    Listed by:

    Michael Beum 614-746-9869,

    RED SASH REALTY LLC 931-237-6592,

    Sunny Alexander 931-237-6592,

    RED SASH REALTY LLC

    Bought with:

    Sharon Hsiung, 706023

    REAL CHOICE REALTY

    Source: Stellar MLS,MLS#: T3519193MLS LogoOriginating MLS: Tampa

    Facts & features

    Interior

    Bedrooms & bathrooms
    • Bedrooms: 3
    • Bathrooms: 4
    • Full bathrooms: 3
    • 1/2 bathrooms: 1
    Primary bedroom
    • Features: Ceiling Fan(s), Dual Sinks, En Suite Bathroom, Shower No Tub, Walk-In Closet(s)
    • Level: Third
    • Dimensions: 18x14
    Bedroom 2
    • Features: En Suite Bathroom, Built-in Closet
    • Level: Third
    • Dimensions: 12x12
    Bedroom 3
    • Features: En Suite Bathroom, Built-in Closet
    • Level: First
    • Dimensions: 11x11
    Dining room
    • Features: Built-In Shelving
    • Level: Second
    • Dimensions: 15x12
    Kitchen
    • Features: Stone Counters
    • Level: Second
    • Dimensions: 14x11
    Living room
    • Level: Second
    • Dimensions: 18x13
    Heating
    • Central
    Cooling
    • Central Air
    Appliances
    • Included: Dishwasher, Disposal, Exhaust Fan, Gas Water Heater, Microwave, Range, Tankless Water Heater
    • Laundry: Laundry Closet, Upper Level
    Features
    • Eating Space In Kitchen, High Ceilings, In Wall Pest System, Kitchen/Family Room Combo, Open Floorplan, PrimaryBedroom Upstairs, Solid Surface Counters, Split Bedroom, Thermostat, Tray Ceiling(s), Walk-In Closet(s)
    • Flooring: Laminate
    • Windows: Window Treatments
    • Has fireplace: No
    Interior area
    • Total structure area: 2,335
    • Total interior livable area: 1,941 sqft

    Property

    Parking
    • Total spaces: 2
    • Parking features: Garage - Attached
    • Attached garage spaces: 2
    Features
    • Levels: Three Or More
    • Stories: 3
    • Exterior features: Irrigation System, Lighting, Rain Gutters, Sprinkler Metered
    Lot
    • Size: 3,225 Square Feet
    Details
    • Parcel number: A162918B0000000000018.0
    • Zoning: PD
    • Special conditions: None

    Construction

    Type & style
    • Home type: Townhouse
    • Property subtype: Townhouse
    Materials
    • Block, Cement Siding, Stucco, Wood Frame
    • Foundation: Slab
    • Roof: Shingle
    Condition
    • New construction: No
    • Year built: 2020

    Utilities & green energy

    • Sewer: Public Sewer
    • Water: Public
    • Utilities for property: BB/HS Internet Available, Cable Available, Cable Connected, Electricity Available, Electricity Connected, Natural Gas Available, Sprinkler Meter, Underground Utilities, Water Available, Water Connected

    Community & HOA

    Community
    • Features: Deed Restrictions, Dog Park, Pool, Sidewalks
    • Pet fee: $0 monthly
    • Subdivision: WESTSHORE VILLAGE TWNHMS
    HOA
    • Has HOA: Yes
    • Services included: Community Pool, Maintenance Structure, Maintenance Grounds, Pest Control, Pool Maintenance, Sewer, Trash, Water
    • HOA fee: $382 monthly
    • HOA name: Elite Management Group
    • HOA phone: 813-854-2414
    Location
    • Region: Tampa

    Financial & listing details

    • Price per square foot: $361/sqft
    • Tax assessed value: $447,373
    • Annual tax amount: $8,344
    • Date on market: 4/19/2024
    • Cumulative days on market: 49 days
    • Listing terms: Cash,Conventional,VA Loan
    • Ownership: Fee Simple
    • Total actual rent: 0
    • Electric utility on property: Yes
    • Road surface type: Paved

    Price history

    DateEventPrice
    7/17/2024Sold$700,000-3%$361/sqft
    Source: Stellar MLS #T3519193 Report a problem
    6/7/2024Pending sale$721,900$372/sqft
    Source: Stellar MLS #T3519193 Report a problem
    5/28/2024Price change$721,900-0.4%$372/sqft
    Source: Stellar MLS #T3519193 Report a problem
    4/19/2024Listed for sale$725,000+52.6%$374/sqft
    Source: Stellar MLS #T3519193 Report a problem
    4/1/2021Sold$474,990$245/sqft
    Source: Stellar MLS #T3291665 Report a problem
    3/1/2021Pending sale$474,990$245/sqft
    Source: WEEKLEY HOMES REALTY COMPANY #T3291665 Report a problem
    3/1/2021Listed for sale$474,990$245/sqft
    Source: WEEKLEY HOMES REALTY COMPANY #T3291665 Report a problem
    3/1/2021Pending sale$474,990$245/sqft
    Source: Stellar MLS #T3291665 Report a problem
    2/22/2021Listed for sale$474,990$245/sqft
    Source: Stellar MLS #T3291665 Report a problem

    Public tax history

    YearProperty taxesTax assessment
    2025$8,138 -10.9%$447,373 -5.2%
    2024$9,130 +9.4%$472,128 +10%
    2023$8,344 +16.4%$429,207 +5%
    2022$7,169 +3.7%$408,700 +18.3%
    2021$6,914 +674.1%$345,452 +667.7%
    2020$893 -0.9%$45,000
    2019$901 $45,000 -7.9%
    2018$901 $48,880
    Find assessor info on the county website

    Neighborhood: Carver City

    Nearby schools

    GreatSchools rating
    Get a cash offer in 3 minutes
    Find out how much your home could sell for in as little as 3 minutes with a no-obligation cash offer.
    Estimated market value
    $650,200
    Get a cash offer in 3 minutes
    Find out how much your home could sell for in as little as 3 minutes with a no-obligation cash offer.
    Estimated market value
    $650,200