Huge price improvement on this stunning David Weekly townhome located in Westshore Village, one of the premier communities in the Westshore District. Highly-rated restaurants, shops, International Plaza, Bay Street, and Raymond James Stadium are all within a mile. Located in a low-traffic courtyard, this immaculate home features 3 bedrooms, 3.5 bathrooms, and a 2-car garage. The main living area includes a chef’s kitchen perfect for entertaining, equipped with quartz countertops, a walk-in pantry, built-in oven, and a large center island. The kitchen opens into a dining room and a spacious living room with expansive ceilings and vinyl plank wood floors. The downstairs bedroom includes a full bath and is ideal for an office or den. Upstairs, the owner’s suite offers a tray ceiling, an expansive walk-in closet, and a luxurious en-suite bath with a glass shower and double vanities. Upstairs also features a convenient laundry closet (washer and dryer included) and an additional bedroom with its own en-suite bathroom. This energy-efficient home includes impact-resistant windows and offers maintenance-free living, EV charging outlet, fire suppression system, and tankless water heater. The low monthly HOA fee covers the community pool, exterior and lawn maintenance, pest control, water, trash, and sewer. Westshore Village amenities also include cabanas, an outdoor kitchen, a fire pit, and a dog park. Conveniently located near Tampa International Airport and Downtown Tampa, this property offers the best of the area.
For sale
Price cut: $5K (10/8)
$575,000
2511 N GRADY AVENUE #50, TAMPA, FL 33607
3beds
2,081sqft
Townhouse
Built in 2022
882 Square Feet Lot
$-- Zestimate®
$276/sqft
$421/mo HOA
What's special
Large center islandOutdoor kitchenQuartz countertopsBuilt-in ovenDog parkFire pitVinyl plank wood floors
- 139 days
- 640
- 49
Zillow last checked:
Listing updated:
Listed by:
Jim Maiorano 727-580-5199,
MARK SPAIN REAL ESTATE 855-299-7653
Source: Stellar MLS,MLS#: TB8516297 Originating MLS: Orlando Regional
Originating MLS: Orlando Regional
Facts & features
Interior
Bedrooms & bathrooms
- Bedrooms: 3
- Bathrooms: 4
- Full bathrooms: 3
- 1/2 bathrooms: 1
Primary bedroom
- Features: Walk-In Closet(s)
- Level: Third
- Area: 252 Square Feet
- Dimensions: 18x14
Dining room
- Level: Second
- Area: 108 Square Feet
- Dimensions: 12x9
Kitchen
- Level: Second
- Area: 210 Square Feet
- Dimensions: 15x14
Living room
- Level: Second
- Area: 270 Square Feet
- Dimensions: 18x15
Heating
- Central
Cooling
- Central Air
Appliances
- Included: Convection Oven, Cooktop, Dishwasher, Dryer, Microwave, Refrigerator, Washer
- Laundry: Inside, Upper Level
Features
- Eating Space In Kitchen, High Ceilings, Living Room/Dining Room Combo, Open Floorplan, Split Bedroom, Walk-In Closet(s)
- Flooring: Carpet, Ceramic Tile, Luxury Vinyl
- Has fireplace: No
Interior area
- Total structure area: 2,596
- Total interior livable area: 2,081 sqft
Property
Parking
- Total spaces: 2
- Parking features: Garage - Attached
- Attached garage spaces: 2
Features
- Levels: Three Or More
- Stories: 3
- Exterior features: Balcony, Irrigation System, Rain Gutters, Sidewalk
Lot
- Size: 882 Square Feet
Details
- Parcel number: A162918B0000000000050.0
- Zoning: PD
- Special conditions: None
Construction
Type & style
- Home type: Townhouse
- Property subtype: Townhouse
Materials
- Block, Stucco, Wood Frame
- Foundation: Slab
- Roof: Shingle
Condition
- New construction: No
- Year built: 2022
Utilities & green energy
- Sewer: Public Sewer
- Water: Public
- Utilities for property: Electricity Connected
Community & HOA
Community
- Features: Deed Restrictions, Pool, Sidewalks
- Pet fee: $0 monthly
- Subdivision: WESTSHORE VILLAGE TWNHMS
HOA
- Has HOA: Yes
- Services included: Community Pool, Maintenance Grounds, Pool Maintenance
- HOA fee: $421 monthly
- HOA name: Greenacre Properties
- HOA phone: 813-936-4105
Location
- Region: Tampa
Financial & listing details
- Price per square foot: $276/sqft
- Tax assessed value: $544,535
- Annual tax amount: $10,066
- Date on market: 6/8/2026
- Cumulative days on market: 140 days
- Listing terms: Cash,Conventional,FHA,VA Loan
- Ownership: Fee Simple
- Total actual rent: 0
- Electric utility on property: Yes
- Road surface type: Paved
Estimated market value
Not available
Estimated sales range
Not available
Not available
Price history
| Date | Event | Price |
|---|---|---|
| 10/8/2026 | Price change | $575,000-0.9%$276/sqft |
Source:  Stellar MLS #TB8516297 Report a problem Stellar MLS #TB8516297 Report a problem | ||
| 9/18/2026 | Price change | $580,000-1.7%$279/sqft |
Source: Stellar MLS #TB8516297 Report a problem | ||
| 8/26/2026 | Price change | $590,000-1.7%$284/sqft |
Source: Stellar MLS #TB8516297 Report a problem | ||
| 6/22/2026 | Price change | $600,000-4.8%$288/sqft |
Source: Stellar MLS #TB8516297 Report a problem | ||
| 6/8/2026 | Listed for sale | $630,000$303/sqft |
Source: Stellar MLS #TB8516297 Report a problem | ||
Public tax history
| Year | Property taxes | Tax assessment |
|---|---|---|
| 2025 | $10,066 +6.7% | $544,535 +2.2% |
| 2024 | $9,436 +2.4% | $532,903 +3% |
| 2023 | $9,212 +767.2% | $517,382 +840.7% |
| 2022 | $1,062 +19.7% | $55,000 +22.2% |
| 2021 | $887 -0.7% | $45,000 |
| 2020 | $893 -0.9% | $45,000 |
| 2019 | $901 | $45,000 -7.9% |
| 2018 | $901 | $48,880 |
Find assessor info on the county website
Monthly payment
Est. payment
Payment breakdown
Explore the cost of this home by adjusting the details. Changes won't be saved.Climate risks
Neighborhood: Carver City
Nearby schools
Schools provided by the listing agent
- Elementary: Dickenson-HB
- Middle: Pierce-HB
- High: Jefferson
Source: Stellar MLS. This data may not be complete. We recommend contacting the local school district to confirm school assignments for this home.


Similar homes
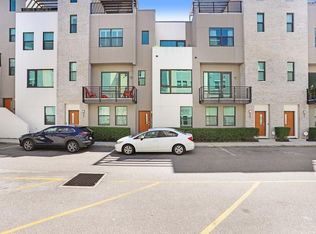
- $675,0003 bd4 ba1.8k sqft2511 N GRADY AVENUE #23, TAMPA, FL 33607For Sale
 MLS ID #TB8527185, Stephen Maggio, IMPACT REALTY TAMPA BAY. Stellar MLS
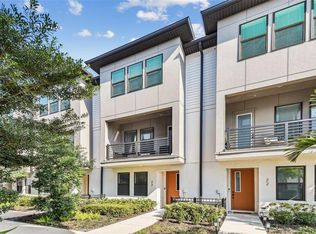
 - $625,0003 bd3 ba1.5k sqft305 S ALBANY AVENUE #3, TAMPA, FL 33606For Sale
 MLS ID #TB8559246, Eric Fernandez, SOL/MAR REAL ESTATE LLC. Stellar MLS
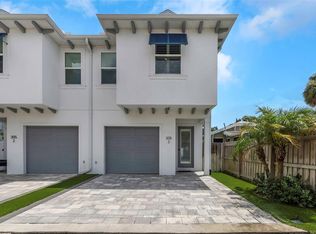
 - $617,5003 bd3 ba1.8k sqft1911 W BEACH STREET, TAMPA, FL 33607New Construction
 MLS ID #TB8519457, Susan Witzigman, CENTURY 21 LIST WITH BEGGINS. Stellar MLS
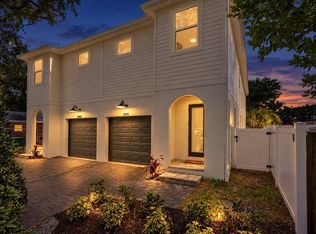
 - $624,9003 bd3 ba1.9k sqft3315 W DE LEON STREET #1, TAMPA, FL 33609For Sale
 MLS ID #TB8556157, Aaron Barker, KELLER WILLIAMS SOUTH TAMPA. Stellar MLS
 - $669,0003 bd3 ba2.1k sqft2704 W GRAY STREET #A, TAMPA, FL 33609For SaleMLS ID #TB8558072, Alexandros Antonakos, QUICKSILVER REAL ESTATE GROUP. Stellar MLS
- $689,0003 bd4 ba1.8k sqft3226 W HORATIO STREET, TAMPA, FL 33609For SaleMLS ID #TB8554516, Jen Carlstedt, SMITH & ASSOCIATES REAL ESTATE. Stellar MLS
- $599,0003 bd4 ba1.9k sqft4810 W MCELROY AVENUE #3, TAMPA, FL 33611For SaleMLS ID #TB8536911, Rock Scaglione, KELLER WILLIAMS SOUTH TAMPA. Stellar MLS
- $499,9002 bd3 ba1.5k sqft212 S DAKOTA AVENUE #E, TAMPA, FL 33606For SaleMLS ID #N6145327, Erik Dunigan, EVOLVE REAL ESTATE. Stellar MLS
- $574,9003 bd4 ba2.2k sqft809 W LINEBAUGH AVENUE #1B, TAMPA, FL 33612New ConstructionMLS ID #TB8485551, Arielle Corinti, OCEAN BLUE REALTY,INC.. Stellar MLS
- $690,0003 bd4 ba1.9k sqft2510 W CLEVELAND STREET #2, TAMPA, FL 33609For SaleMLS ID #TB8463574, Jodi Gilliam, LPT REALTY, LLC. Stellar MLS
- $599,9003 bd3 ba2.1k sqft112 W SLIGH AVENUE, TAMPA, FL 33604For SaleMLS ID #TB8521612, Jaden Humbyrd, REAL BROKER, LLC. Stellar MLS
- $749,9004 bd4 ba2.2k sqft3122 W AZEELE STREET #3, TAMPA, FL 33609For SaleMLS ID #TB8531761, Ashley Nadeau, SMITH & ASSOCIATES REAL ESTATE. Stellar MLS
- $725,0003 bd4 ba1.9k sqft2602 W CLEVELAND STREET #3, TAMPA, FL 33609For SaleMLS ID #TB8443332, Taylor Richey, PREMIER SOTHEBYS INTL REALTY. Stellar MLS
- $515,0003 bd3 ba1.8k sqft2519 W HIAWATHA STREET, TAMPA, FL 33614For SaleMLS ID #TB8540873, Maricruz Medina, TIME INTERNATIONAL REALTY. Stellar MLS
- $475,0003 bd3 ba1.7k sqft11424 CROWNED SPARROW LANE, TAMPA, FL 33626For SaleMLS ID #TB8558909, Jason Pithers, COLDWELL BANKER REALTY. Stellar MLS
- $529,9993 bd2 ba1.6k sqft1901 W CLUSTER AVENUE, TAMPA, FL 33604For SaleMLS ID #TB8488011, Dilan Scargle, COMPASS FLORIDA LLC. Stellar MLS
- $785,0003 bd4 ba2.1k sqft1218 E KAY STREET #21, TAMPA, FL 33602New ConstructionStellar MLS
- $795,0005 bd5 ba2.7k sqft2613 ESPANA COURT, TAMPA, FL 33609For SaleMLS ID #TB8526282, Gordon Klaiber, REDFIN CORPORATION. Stellar MLS
- $850,0003 bd4 ba2.2k sqft1218 E KAY STREET #27, TAMPA, FL 33602New ConstructionMLS ID #TB8557563, Caylee Robles, LLC, SOUTH CEDAR REAL ESTATE, INC. Stellar MLS
- $749,0004 bd5 ba2.5k sqft6023 INTERBAY BOULEVARD #1, TAMPA, FL 33611For SaleMLS ID #TB8526701, Leila Haynes, 54 REALTY LLC. Stellar MLS
