Welcome to this stunning 4-bedroom, 3.5-bath townhome in 31Twelve, an exclusive enclave of just 14 luxury residences built by Blake Builders in the highly sought-after Mitchell/Wilson/Plant school district. Offering 2,262 square feet of thoughtfully designed living space across three stories, this home blends modern convenience with timeless style. Step inside to find an open-concept floor plan with crown molding, impact windows, and smart home technology throughout. The gourmet kitchen shines with quartz countertops, stainless-steel GE Profile appliances, and a seamless flow into the family room — perfect for entertaining. Porcelain tile and vinyl flooring add durability and elegance, while the spacious owner's suite offers a private retreat with a walk-in closet. Additional highlights include an oversized 2-car garage, a private balcony, a fenced front space, and full builder's warranty coverage for peace of mind. The low-maintenance HOA covers exterior maintenance, water, sewer, trash, and more, making this an ideal lock-and-leave lifestyle in one of Tampa's most desirable neighborhoods. Just minutes from Hyde Park, Downtown Tampa, and Tampa International Airport, this location offers the perfect blend of urban convenience and residential charm. Don't miss your chance to own in one of South Tampa's premier townhome communities!
For sale
$749,900
3122 W AZEELE STREET #3, TAMPA, FL 33609
4beds
2,274sqft
Townhouse
Built in 2021
986 Square Feet Lot
$-- Zestimate®
$330/sqft
$343/mo HOA
What's special
Private balconyQuartz countertopsOpen-concept floor planStainless-steel ge profile appliancesSmart home technology throughoutGourmet kitchenFenced front space
- 76 days
- 427
- 42
Zillow last checked:
Listing updated:
Listed by:
Ashley Nadeau 315-558-3531,
SMITH & ASSOCIATES REAL ESTATE 813-839-3800,
Brooke Brate 843-455-2917,
SMITH & ASSOCIATES REAL ESTATE
Source: Stellar MLS,MLS#: TB8531761 Originating MLS: Suncoast Tampa
Originating MLS: Suncoast Tampa
Facts & features
Interior
Bedrooms & bathrooms
- Bedrooms: 4
- Bathrooms: 4
- Full bathrooms: 3
- 1/2 bathrooms: 1
Primary bedroom
- Features: Walk-In Closet(s)
- Level: Third
- Area: 208 Square Feet
- Dimensions: 13x16
Bedroom 2
- Features: Built-in Closet
- Level: Third
- Area: 110 Square Feet
- Dimensions: 11x10
Bedroom 3
- Features: Built-in Closet
- Level: Third
- Area: 110 Square Feet
- Dimensions: 11x10
Bedroom 4
- Features: En Suite Bathroom, Walk-In Closet(s)
- Level: First
- Area: 169 Square Feet
- Dimensions: 13x13
Primary bathroom
- Level: Third
- Area: 66 Square Feet
- Dimensions: 6x11
Dining room
- Level: Second
- Area: 160 Square Feet
- Dimensions: 10x16
Kitchen
- Level: Second
- Area: 192 Square Feet
- Dimensions: 12x16
Living room
- Level: Second
- Area: 272 Square Feet
- Dimensions: 17x16
Heating
- Central, Electric
Cooling
- Central Air
Appliances
- Included: Dishwasher, Disposal, Electric Water Heater, Microwave, Range, Refrigerator
- Laundry: Laundry Closet
Features
- Ceiling Fan(s), Crown Molding, Kitchen/Family Room Combo, Open Floorplan, Stone Counters, Thermostat, Walk-In Closet(s)
- Flooring: Porcelain Tile, Vinyl
- Doors: Sliding Doors
- Has fireplace: No
Interior area
- Total structure area: 2,792
- Total interior livable area: 2,274 sqft
Video & virtual tour
Property
Parking
- Total spaces: 2
- Parking features: Garage - Attached
- Attached garage spaces: 2
Features
- Levels: Three Or More
- Stories: 3
- Exterior features: Balcony
Lot
- Size: 986 Square Feet
Details
- Parcel number: A222918B9200000000004.0
- Zoning: PD
- Special conditions: None
Construction
Type & style
- Home type: Townhouse
- Property subtype: Townhouse
Materials
- Block, Stucco, Wood Frame, Wood Siding
- Foundation: Slab
- Roof: Shingle
Condition
- New construction: No
- Year built: 2021
Utilities & green energy
- Sewer: Public Sewer
- Water: Public
- Utilities for property: BB/HS Internet Available, Cable Connected, Electricity Available, Electricity Connected, Public, Sewer Connected, Street Lights, Water Available
Community & HOA
Community
- Features: Community Mailbox
- Pet fee: $0 monthly
- Subdivision: AZEELE TWNHMS
HOA
- Has HOA: Yes
- Services included: Common Area Taxes, Insurance, Maintenance Structure, Maintenance Grounds, Security, Sewer, Trash, Water
- HOA fee: $343 monthly
- HOA name: DLG Property Group
Location
- Region: Tampa
Financial & listing details
- Price per square foot: $330/sqft
- Tax assessed value: $547,858
- Annual tax amount: $10,976
- Date on market: 7/23/2026
- Cumulative days on market: 64 days
- Ownership: Fee Simple
- Total actual rent: 0
- Electric utility on property: Yes
- Road surface type: Paved
Estimated market value
Not available
Estimated sales range
Not available
Not available
Price history
| Date | Event | Price |
|---|---|---|
| 7/23/2026 | Listed for sale | $749,900+23.1%$330/sqft |
Source:  Stellar MLS #TB8531761 Report a problem Stellar MLS #TB8531761 Report a problem | ||
| 7/12/2024 | Listing removed | $609,000$268/sqft |
Source: Stellar MLS #T3300394 Report a problem | ||
| 6/2/2021 | Sold | $609,000$268/sqft |
Source: Public Record Report a problem | ||
| 4/9/2021 | Pending sale | $609,000$268/sqft |
Source: Stellar MLS #T3300394 Report a problem | ||
Public tax history
| Year | Property taxes | Tax assessment |
|---|---|---|
| 2025 | $10,976 +0.2% | $547,858 -3.8% |
| 2024 | $10,952 +4.1% | $569,589 +5% |
| 2023 | $10,519 -7% | $542,474 -6.5% |
| 2022 | $11,306 +956% | $579,981 +967.8% |
| 2021 | $1,071 -0.7% | $54,313 |
| 2020 | $1,078 | $54,313 |
Find assessor info on the county website
Monthly payment
Est. payment
Payment breakdown
Explore the cost of this home by adjusting the details. Changes won't be saved.Climate risks
Neighborhood: Palma Ceia Pines
Nearby schools
Schools provided by the listing agent
- Elementary: Mitchell-HB
- Middle: Wilson-HB
- High: Plant-HB
Source: Stellar MLS. This data may not be complete. We recommend contacting the local school district to confirm school assignments for this home.
Similar homes
- $779,0004 bd5 ba2.7k sqft2605 ESPANA COURT, TAMPA, FL 33609For Sale
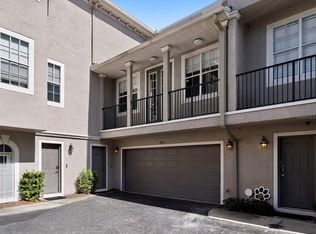
 MLS ID #TB8537564, Nicole Thomas, LLC, SMITH & ASSOCIATES REAL ESTATE. Stellar MLS
 - $779,0003 bd3 ba2.1k sqft207 S MOODY AVENUE #A, TAMPA, FL 33609For Sale
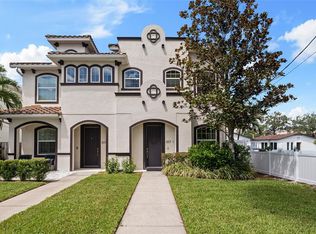 MLS ID #TB8541880, Amanda Heese, SMITH & ASSOCIATES REAL ESTATE. Stellar MLS
 - $735,0003 bd4 ba1.9k sqft2602 W CLEVELAND STREET #3, TAMPA, FL 33609For Sale
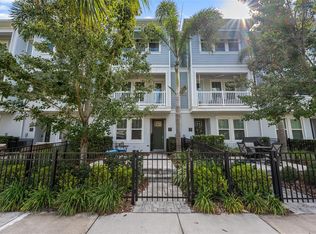 MLS ID #TB8443332, Taylor Richey, PREMIER SOTHEBYS INTL REALTY. Stellar MLS
 - $810,0005 bd5 ba2.7k sqft2613 ESPANA COURT, TAMPA, FL 33609For Sale
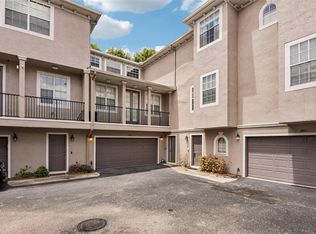 MLS ID #TB8526282, Gordon Klaiber, REDFIN CORPORATION. Stellar MLS
 - $699,0003 bd3 ba2.1k sqft2704 W GRAY STREET #A, TAMPA, FL 33609For SaleMLS ID #TB8539163, Diana Pomarico, P.A, PALERMO REAL ESTATE PROF. INC.. Stellar MLS
- $899,9004 bd4 ba2.6k sqft204 S ALBANY AVENUE #2, TAMPA, FL 33606For SaleMLS ID #TB8554404, Jeramiah Bustin, ENGEL & VOLKERS SOUTH TAMPA. Stellar MLS
- $690,0003 bd4 ba1.9k sqft2510 W CLEVELAND STREET #2, TAMPA, FL 33609For SaleMLS ID #TB8463574, Jodi Gilliam, LPT REALTY, LLC. Stellar MLS
- $740,0004 bd4 ba2.4k sqft4208 W CARMEN STREET #B, TAMPA, FL 33609New ConstructionMLS ID #TB8539551, Cody Calvo, CENTURY 21 LIST WITH BEGGINS. Stellar MLS
- $749,9004 bd5 ba2.4k sqft4208 W CARMEN STREET #D, TAMPA, FL 33609New ConstructionMLS ID #TB8465486, Cody Calvo, CENTURY 21 LIST WITH BEGGINS. Stellar MLS
- $798,4763 bd3 ba2k sqft2508 W GRAY STREET #2, TAMPA, FL 33609New ConstructionMLS ID #TB8496030, Devan Weisser, CENTURY 21 LIST WITH BEGGINS. Stellar MLS
- $798,4763 bd3 ba2k sqft2508 W GRAY STREET #1, TAMPA, FL 33609New ConstructionMLS ID #TB8496006, Devan Weisser, CENTURY 21 LIST WITH BEGGINS. Stellar MLS
- $675,0003 bd4 ba1.8k sqft2511 N GRADY AVENUE #23, TAMPA, FL 33607For SaleMLS ID #TB8527185, Stephen Maggio, IMPACT REALTY TAMPA BAY. Stellar MLS
- $615,0003 bd3 ba1.8k sqft211 S WESTLAND AVENUE #1, TAMPA, FL 33606For SaleMLS ID #O6422997, Summer Brady, MAINSTAY BROKERAGE LLC. Stellar MLS
- $670,0003 bd4 ba1.8k sqft2511 N GRADY AVENUE #89, TAMPA, FL 33607For SaleMLS ID #TB8517630, Mathew Mamman, HOMEXPRESS REALTY, INC.. Stellar MLS
- $825,0004 bd4 ba2.5k sqft5351 BRIDGE STREET #69, TAMPA, FL 33611For SaleMLS ID #TB8550482, Andrew Duncan, LPT REALTY LLC. Stellar MLS
- $780,0003 bd4 ba2.2k sqft5351 BRIDGE STREET #86, TAMPA, FL 33611For SaleMLS ID #TB8528690, Gisselle Flores, COMPASS FLORIDA LLC. Stellar MLS
- $959,9993 bd4 ba2.2k sqft404 S MELVILLE AVENUE #4, TAMPA, FL 33606For SaleMLS ID #TB8535121, Robbie Henderson, III, BELL HENDERSON REAL ESTATE. Stellar MLS
- $699,0003 bd4 ba2k sqft2138 W NASSAU STREET #3, TAMPA, FL 33607New ConstructionMLS ID #TB8534383, Kseniya Korneva, REAL BROKER, LLC. Stellar MLS
- $580,0003 bd4 ba2k sqft2511 N GRADY AVENUE #50, TAMPA, FL 33607For SaleMLS ID #TB8516297, Jim Maiorano, MARK SPAIN REAL ESTATE. Stellar MLS
- $1,100,0005 bd3 ba2.4k sqft3923 W GRAY STREET, TAMPA, FL 33609For SaleMLS ID #TB8543290, Robert Callahan, II, MAKE IT HOME, INC. Stellar MLS
