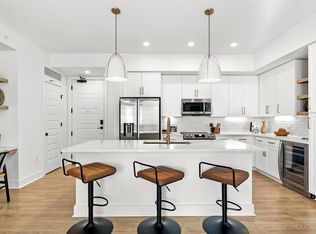
Discover modern elegance and exceptional craftsmanship in this brand-new townhome by Milana Custom Homes. Upon entry, a welcoming foyer guides you to the first floor, where you'll find a two-car garage and a versatile Flex room with a full bathroom, perfect for guests or a private home office. Ascend to the second floor, where an expansive open-concept kitchen awaits, complete with a pantry, island, and seamless flow into the dining room ideal for entertaining. The adjacent family room offers a space to unwind, and a convenient powder room completes this level. On the third floor, the thoughtfully designed layout includes a laundry room, a luxurious primary suite with an en suite bath and dual walk-in closets, plus two additional bedrooms, each with a walk-in closet, that share a full bathroom. Embrace low-maintenance living with all the comfort and style you desire in this exquisite new construction home. It is located in an A-rated school district, and no flood insurance is required.
Townhouse for rent
$5,500/moFees may apply
4208 W Carmen St, # C, Tampa, FL 33609
4beds
2,480sqft
Price may not include required fees and charges. Learn more|
Townhouse
Available now
Cats, dogs OK
Air conditioner, central air
In unit laundry
2 Attached garage spaces parking
Central
What's special
- 49 days |
- -- |
- -- |
Zillow last checked:
Listing updated:
Travel times

Let’s turn your rent into credit progress
Build credit history with every on-time payment and get credit for the payment you’re already making.
Facts & features
Interior
Bedrooms & bathrooms
- Bedrooms: 4
- Bathrooms: 5
- Full bathrooms: 4
- 1/2 bathrooms: 1
Heating
- Central
Cooling
- Air Conditioner, Central Air
Appliances
- Included: Dishwasher, Dryer, Refrigerator, Washer
- Laundry: In Unit, Laundry Room, Upper Level
Features
- Walk In Closet
Interior area
- Total interior livable area: 2,480 sqft
Video & virtual tour
Property
Parking
- Total spaces: 2
- Parking features: Attached, Garage
- Has attached garage: Yes
- Details: Contact manager
Features
- Stories: 3
- Exterior features: Walk In Closet
Details
- Additional structures: Garage(s)
- Parcel number: A212918D4S00000000002.0
Construction
Type & style
- Home type: Townhouse
- Property subtype: Townhouse
Condition
- Year built: 2026
Building
Management
- Pets allowed: Yes
Community & HOA
Location
- Region: Tampa
Financial & listing details
- Lease term: Contact For Details
Nearby apartments for rent
Price history
| Date | Event | Price |
|---|---|---|
| 8/17/2026 | Listing removed | $760,000$306/sqft |
Source:  Stellar MLS #TB8519494 Report a problem Stellar MLS #TB8519494 Report a problem | ||
| 7/30/2026 | Price change | $760,000-1.9%$306/sqft |
Source: Stellar MLS #TB8519494 Report a problem | ||
| 7/14/2026 | Price change | $775,000-0.5%$313/sqft |
Source: Stellar MLS #TB8519494 Report a problem | ||
| 7/6/2026 | Price change | $779,000-0.8%$314/sqft |
Source: Stellar MLS #TB8519494 Report a problem | ||
| 6/30/2026 | Listed for rent | $5,500$2/sqft |
Source: Stellar MLS #TB8524555 Report a problem | ||
| 6/15/2026 | Listed for sale | $785,000-1.8%$317/sqft |
Source: Stellar MLS #TB8519494 Report a problem | ||
| 1/16/2026 | Listing removed | $799,000$322/sqft |
Source: Stellar MLS #TB8435529 Report a problem | ||
| 10/7/2025 | Listed for sale | $799,000-4.8%$322/sqft |
Source: Stellar MLS #TB8435529 Report a problem | ||
| 7/12/2025 | Listing removed | $839,000$338/sqft |
Source: Stellar MLS #TB8389471 Report a problem | ||
| 5/23/2025 | Listed for sale | $839,000$338/sqft |
Source: Stellar MLS #TB8389471 Report a problem | ||
Neighborhood: West Shore Palms
Nearby schools
GreatSchools rating
- 10/10Grady Elementary SchoolGrades: PK-5Distance: 1.2 mi
- 10/10Coleman Middle SchoolGrades: 6-8Distance: 1.5 mi
- 8/10Plant High SchoolGrades: 9-12Distance: 1.9 mi